Stunning home zoned to Flower Mound High School! Step into refined elegance where stunning travertine stone flooring flows effortlessly through the main living areas and breakfast space, setting a warm and sophisticated tone the moment you enter. The seamless design creates an inviting backdrop for both everyday living and effortless entertaining. Upstairs, four spacious bedrooms provide comfort, privacy, and versatility for family, guests, or a dedicated workspace. The oversized primary suite—beautifully remodeled in 2025—serves as a luxurious retreat, complete with a generous sitting area ideal for a reading lounge, home office, or peaceful escape at day’s end. The heart of the home is the impressive kitchen, thoughtfully designed with granite countertops, a center island, breakfast bar, and an abundance of cabinetry to accommodate all your culinary and storage needs. The kitchen transitions gracefully into the formal dining room, offering the perfect setting for holiday gatherings and intimate dinner parties alike. Outdoors, your private backyard oasis awaits. The expansive yard features a 2019 saltwater heated pool, delivering year-round enjoyment and resort-style relaxation. Mature trees and beautifully curated landscaping enhance both privacy and ambiance, creating an exceptional environment for entertaining or unwinding. Additional highlights include a two-car garage with convenient attic access for added storage. Ideally situated just minutes from Parker Square, local coffee shops, and dining, and only a few blocks from Rustic Timbers Park, 1217 Blairwood Drive offers more than just a place to live—it presents a seamless blend of timeless finishes, thoughtful updates, and exceptional indoor-outdoor living. Don’t miss the opportunity to call this inviting property your home.
Sold
Price Unknown
1217 Blairwood Dr, Flower Mound, TX 75028
4beds
2,742sqft
Single Family Residence
Built in 1997
9,321 Square Feet Lot
$611,500 Zestimate®
$--/sqft
$3,737 Estimated rent
Home value
$611,500
$581,000 - $642,000
$3,737/mo
Zestimate® history
Owner options
List your home for rent
$3,737/mo
Rent Zestimate®
Find your next renter with Zillow Rental Manager. Plus, with online applications, you can quickly screen prospective tenants – for free.
$3,737/mo
Rent Zestimate®
Refinance and save
$123/mo
Est. payment
Refinancing to a lower rate could help reduce your monthly payments and save thousands over the life of the loan.
$123/mo
Est. payment
Explore your selling options
Work with a Zillow partner agent
Leverage their expertise and Zillow's premium Showcase listings to get your home seen by more buyers.
Get startedList with your own agent
Get your home in front of millions of buyers by listing it on Zillow.
Learn how to do itSell it yourself
Take full control of how buyers see your home on Zillow by listing For Sale by Owner (FSBO).
List your homeWhat's special
Zillow last checked:
Listing updated:
Listed by:
Stephanie Seay 0546721 214-636-8485,
Keller Williams Realty-FM 972-874-1905
Bought with:
Kimberly Reding, 0534185
MAGNOLIA REALTY
Source: NTREIS,MLS#: 21240373
Facts & features
Interior
Bedrooms & bathrooms
- Bedrooms: 4
- Bathrooms: 3
- Full bathrooms: 2
- 1/2 bathrooms: 1
Primary bedroom
- Features: En Suite Bathroom, Separate Shower, Walk-In Closet(s)
- Level: Second
- Dimensions: 17 x 15
Bedroom
- Features: Walk-In Closet(s)
- Level: Second
- Dimensions: 12 x 11
Bedroom
- Features: Walk-In Closet(s)
- Level: Second
- Dimensions: 12 x 11
Bedroom
- Features: Walk-In Closet(s)
- Level: Second
- Dimensions: 11 x 11
Dining room
- Level: First
- Dimensions: 12 x 10
Family room
- Features: Ceiling Fan(s), Fireplace
- Level: First
- Dimensions: 17 x 16
Kitchen
- Features: Built-in Features, Eat-in Kitchen, Granite Counters, Kitchen Island
- Level: First
- Dimensions: 12 x 10
Living room
- Level: First
- Dimensions: 12 x 11
Utility room
- Level: First
- Dimensions: 0 x 0
Heating
- Central, Electric
Cooling
- Central Air, Ceiling Fan(s), Electric
Appliances
- Included: Dishwasher, Electric Oven, Gas Cooktop, Disposal, Microwave, Vented Exhaust Fan
- Laundry: Washer Hookup, Laundry in Utility Room
Features
- Decorative/Designer Lighting Fixtures, Eat-in Kitchen, Granite Counters, High Speed Internet, Kitchen Island, Cable TV, Walk-In Closet(s)
- Flooring: Carpet, Ceramic Tile
- Windows: Window Coverings
- Has basement: No
- Number of fireplaces: 1
- Fireplace features: Gas Log
Interior area
- Total interior livable area: 2,742 sqft
Property
Parking
- Total spaces: 2
- Parking features: Door-Multi, Garage Faces Front, Garage, Garage Door Opener
- Attached garage spaces: 2
Features
- Levels: Two
- Stories: 2
- Patio & porch: Covered
- Exterior features: Covered Courtyard, Rain Gutters
- Pool features: In Ground, Pool, Salt Water
- Fencing: Wood
Lot
- Size: 9,321 Square Feet
- Features: Landscaped, Subdivision, Sprinkler System
Details
- Parcel number: R193753
Construction
Type & style
- Home type: SingleFamily
- Architectural style: Traditional,Detached
- Property subtype: Single Family Residence
Materials
- Brick
- Foundation: Slab
- Roof: Composition
Condition
- Year built: 1997
Utilities & green energy
- Sewer: Public Sewer
- Water: Public
- Utilities for property: Sewer Available, Underground Utilities, Water Available, Cable Available
Community & HOA
Community
- Features: Lake, Playground, Park, Trails/Paths, Curbs, Sidewalks
- Security: Security System
- Subdivision: Rustic Timbers Ph Iii
HOA
- Has HOA: Yes
- Services included: Association Management
- HOA fee: $123 quarterly
- HOA name: Rustic Timbers Hoa
- HOA phone: 972-960-2800
Location
- Region: Flower Mound
Financial & listing details
- Tax assessed value: $596,926
- Annual tax amount: $10,056
- Date on market: 4/25/2026
- Exclusions: Refrigerator, Washer, Dryer, Murphy Bed in Secondary Bedroom, All TVs
Price history
| Date | Event | Price |
|---|---|---|
| 6/17/2026 | Sold | -- |
Source: NTREIS #21240373 Report a problem | ||
| 5/1/2026 | Pending sale | $619,000$226/sqft |
Source: NTREIS #21240373 Report a problem | ||
| 4/25/2026 | Contingent | $619,000$226/sqft |
Source: NTREIS #21240373 Report a problem | ||
| 4/25/2026 | Listed for sale | $619,000$226/sqft |
Source: NTREIS #21240373 Report a problem | ||
Public tax history
| Year | Property taxes | Tax assessment |
|---|---|---|
| 2025 | $8,018 +3.6% | $594,691 +10% |
| 2024 | $7,741 +11.5% | $540,628 +10% |
| 2023 | $6,944 -8.6% | $491,480 +10% |
| 2022 | $7,598 +1.5% | $446,800 +10% |
| 2021 | $7,486 +0.6% | $406,182 +4.2% |
| 2020 | $7,444 +0.2% | $389,997 -0.1% |
| 2019 | $7,431 +6.7% | $390,538 +10.6% |
| 2018 | $6,963 +15.5% | $353,018 +8.3% |
| 2017 | $6,028 | $326,106 +7.7% |
| 2016 | $6,028 +10.2% | $302,860 +10% |
| 2015 | $5,470 | $275,327 +5.9% |
| 2014 | $5,470 | $260,087 +2.1% |
| 2013 | $5,470 | $254,858 +4.3% |
| 2012 | -- | $244,297 -0.8% |
| 2011 | -- | $246,274 +4.4% |
| 2010 | -- | $235,925 -2.1% |
| 2009 | -- | $241,099 +1.1% |
| 2007 | $5,290 +4.1% | $238,464 +10% |
| 2006 | $5,082 +2.8% | $216,818 +3% |
| 2005 | $4,945 | $210,566 +1.3% |
| 2004 | -- | $207,919 0% |
| 2003 | -- | $208,009 +1.6% |
| 2002 | -- | $204,768 +2.1% |
| 2001 | -- | $200,494 |
Find assessor info on the county website
Neighborhood: Rustic Timbers
Nearby homes
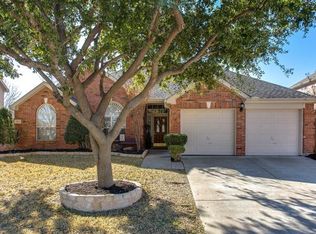
- $555,3004 bd2 ba2.3k sqft1221 Blairwood Dr, Flower Mound, TX 75028Off Market
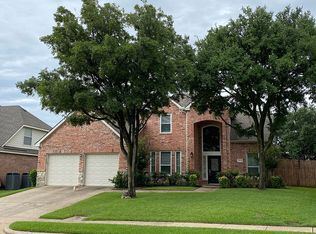
- $599,4004 bd3 ba2.9k sqft1213 Blairwood Dr, Flower Mound, TX 75028Off Market
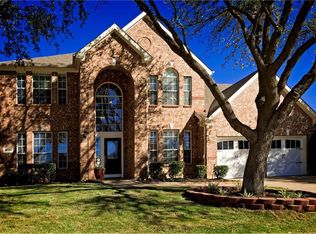
- $532,500-- bd2 ba2.5k sqft1224 Cherry Brook Way, Flower Mound, TX 75028Off Market
- $563,7004 bd3 ba2.5k sqft1220 Cherry Brook Way, Flower Mound, TX 75028Off Market
- $662,6004 bd4 ba3k sqft1225 Blairwood Dr, Flower Mound, TX 75028Off Market
- $718,7005 bd3 ba3.3k sqft1209 Blairwood Dr, Flower Mound, TX 75028Off Market
- $650,3004 bd3 ba3k sqft1228 Cherry Brook Way, Flower Mound, TX 75028Off Market
- $507,2003 bd2 ba2k sqft1216 Blairwood Dr, Flower Mound, TX 75028Off Market
Nearby schools
GreatSchools rating
- 10/10Forest Vista Elementary SchoolGrades: PK-5Distance: 0.9 mi
- 9/10Forestwood Middle SchoolGrades: 6-8Distance: 0.8 mi
- 9/10Flower Mound High SchoolGrades: 9-12Distance: 2.2 mi
Schools provided by the listing agent
- Elementary: Forest Vista
- Middle: Forestwood
- High: Flower Mound
- District: Lewisville ISD
Source: NTREIS. This data may not be complete. We recommend contacting the local school district to confirm school assignments for this home.
Get a cash offer in 3 minutes
Find out how much your home could sell for in as little as 3 minutes with a no-obligation cash offer.
Estimated market value
$611,500
Get a cash offer in 3 minutes
Find out how much your home could sell for in as little as 3 minutes with a no-obligation cash offer.
Estimated market value
$611,500
- Texas
- Denton County
- Flower Mound
- 75028
- Rustic Timbers
- 1217 Blairwood Dr
Nearby cities
Nearby neighborhoods
Nearby zip codes
Other Flower Mound Topics
