Welcome to 1217 Brent Street, a rare gem nestled in the heart of Fredericksburg’s highly sought-after College Heights neighborhood. Built in 1933 and cherished by only two owners in its rich history, this timeless home exudes character, grace, and a sense of legacy that's hard to find. Located just half a block from the main entrance to the University of Mary Washington, it offers the perfect blend of historic charm, thoughtful updates, and gracious living both indoors and out. There are two ways to enter this wonderful home -- step inside through the charming slate-floored breezeway and discover a home that has been lovingly maintained and modernized, or, come up the front steps and enter into the vestibule that leads to the living room. Thoughtful changes have been made through the years to make the house elegant and relevant for today's lifestyle. The main level showcases refinished light hardwood floors, detailed crown moulding throughout, and a gracious layout designed for comfort and style. The living room centers around a cozy gas fireplace, while the formal dining room features a built-in corner cupboard—ideal for showcasing heirlooms or entertaining with ease. Large windows on the back of the house look out onto the magical backyard with shady pockets and sunny spots to entertain. Custom built-ins line the end of the family room which flows seamlessly into the open kitchen, where white hardwood cabinetry, granite counters, stainless steel appliances, under-cabinet and recessed lighting come together to create a bright, functional space. The laundry room includes cabinetry and granite counters for added convenience. This also serves as a mudroom and oversized pantry that has access to the backyard. Also on the main level is a versatile study, home office, or bedroom with built-in cabinetry, a full bath, and a second bedroom—perfect for guests or multi-generational living. Sellers used this bedroom as their primary bedroom, and it offers a closet which could be expanded, if you wish. This home easily accommodates one level living with the added bonus of additional bedrooms on the upper level. Upstairs, two spacious bedrooms await, including one with a walk-in closet, and a full bath that completes the second floor. Stunning views of the yard add warmth and charm to these upstairs spaces. The lower level offers even more possibilities with brand new carpet, hardwood flooring in select areas, a full bath, a second kitchen (minus stove) , and multiple rooms ideal for storage, work, or play. With its private exterior entrance, this level has previously served as an income-generating rental, in-law suite, or nanny quarters. Set on a beautifully landscaped 0.31-acre double city lot, the home’s classic exterior is defined by a stately Buckingham slate roof, elegant copper gutters, and a canopy of mature trees that provide dappled shade to the brick and slate patios. Whether gathered around the fire pit with friends or enjoying a quiet moment in the breezy backyard, the outdoor living spaces are as inviting as the interiors. One patio is brick and the other is slate with a lovely gazebo adorned with lights to make your evenings magical. Other highlights include a 1½-car attached garage, a private driveway, central air (4 years new), gas heat, and generous storage throughout. The potting shed in the backyard also has Buckingham slate on the front to match the home - another thoughtful touch - and is perfect for gardening tools, additional storage, and a shady spot out of the sun. Kayak racks are mounted on the far side of the garage so you can make your way down to the Rappahannock River and explore all our city has to offer in the way of water sports. With its unmatched location, deep roots in Fredericksburg’s architectural history, flexible living spaces, and its expansive 0.31-acre lot, 1217 Brent Street is a once-in-a-generation opportunity to own a home with soul in the heart of College Heights.
Sold for $837,500
$837,500
1217 Brent St, Fredericksburg, VA 22401
4beds
3,000sqft
Single Family Residence
Built in 1933
0.31 Acres Lot
$858,100 Zestimate®
$279/sqft
$2,926 Estimated rent
Home value
$858,100
Estimated sales range
Not available
$2,926/mo
Zestimate® history
Owner options
List your home for rent
$2,926/mo
Rent Zestimate®
Find your next renter with Zillow Rental Manager. Plus, with online applications, you can quickly screen prospective tenants – for free.
$2,926/mo
Rent Zestimate®
Refinance and save
$4,949/mo
Est. payment
Refinancing to a lower rate could help reduce your monthly payments and save thousands over the life of the loan.
$4,949/mo
Est. payment
Explore your selling options
Work with a Zillow partner agent
Leverage their expertise and Zillow's premium Showcase listings to get your home seen by more buyers.
Get startedList with your own agent
Get your home in front of millions of buyers by listing it on Zillow.
Learn how to do itSell it yourself
Take full control of how buyers see your home on Zillow by listing For Sale by Owner (FSBO).
List your homeWhat's special
Home officeLovely gazeboSlate patioCozy gas fireplaceKayak racksPrivate drivewayCharming slate-floored breezeway
Zillow last checked:
Listing updated:
Listed by:
Anne Overington 540-207-0526,
Lando Massey Real Estate,
Listing Team: The Overington Team, Co-Listing Team: The Overington Team,Co-Listing Agent: Catherine O Sturtevant 540-903-9035,
Lando Massey Real Estate
Bought with:
Sean Lando, 0225202632
Lando Massey Real Estate
Source: Bright MLS,MLS#: VAFB2008494
Facts & features
Interior
Bedrooms & bathrooms
- Bedrooms: 4
- Bathrooms: 3
- Full bathrooms: 3
- Main level bathrooms: 1
- Main level bedrooms: 2
Rooms
- Room types: Living Room, Dining Room, Primary Bedroom, Bedroom 2, Bedroom 3, Bedroom 4, Kitchen, Family Room, Foyer, Laundry, Recreation Room, Storage Room, Utility Room, Hobby Room, Full Bath
Primary bedroom
- Features: Crown Molding, Flooring - Solid Hardwood
- Level: Main
- Area: 96 Square Feet
- Dimensions: 8 x 12
Bedroom 2
- Features: Flooring - Solid Hardwood
- Level: Main
- Area: 143 Square Feet
- Dimensions: 13 x 11
Bedroom 3
- Features: Walk-In Closet(s), Flooring - Solid Hardwood
- Level: Upper
- Area: 238 Square Feet
- Dimensions: 14 x 17
Bedroom 4
- Features: Flooring - Solid Hardwood
- Level: Upper
- Area: 210 Square Feet
- Dimensions: 14 x 15
Dining room
- Features: Built-in Features, Crown Molding, Flooring - Solid Hardwood
- Level: Main
- Area: 120 Square Feet
- Dimensions: 10 x 12
Family room
- Features: Built-in Features, Flooring - Solid Hardwood, Crown Molding, Recessed Lighting
- Level: Main
- Area: 204 Square Feet
- Dimensions: 17 x 12
Foyer
- Features: Flooring - Solid Hardwood
- Level: Main
- Area: 54 Square Feet
- Dimensions: 6 x 9
Other
- Features: Flooring - Ceramic Tile, Bathroom - Tub Shower
- Level: Upper
- Area: 45 Square Feet
- Dimensions: 9 x 5
Other
- Features: Bathroom - Tub Shower, Flooring - Ceramic Tile
- Level: Main
- Area: 63 Square Feet
- Dimensions: 7 x 9
Other
- Features: Bathroom - Stall Shower, Flooring - HardWood
- Level: Lower
- Area: 35 Square Feet
- Dimensions: 5 x 7
Other
- Features: Flooring - Carpet
- Level: Lower
- Area: 90 Square Feet
- Dimensions: 9 x 10
Kitchen
- Features: Flooring - Solid Hardwood, Granite Counters, Recessed Lighting, Kitchen - Gas Cooking
- Level: Main
- Area: 108 Square Feet
- Dimensions: 12 x 9
Kitchen
- Features: Flooring - HardWood
- Level: Lower
- Area: 96 Square Feet
- Dimensions: 8 x 12
Laundry
- Features: Granite Counters
- Level: Main
- Area: 120 Square Feet
- Dimensions: 10 x 12
Living room
- Features: Fireplace - Gas, Crown Molding, Flooring - Solid Hardwood
- Level: Main
- Area: 375 Square Feet
- Dimensions: 15 x 25
Mud room
- Features: Flooring - Slate
- Level: Main
- Area: 152 Square Feet
- Dimensions: 8 x 19
Recreation room
- Features: Flooring - Carpet
- Level: Lower
- Area: 440 Square Feet
- Dimensions: 20 x 22
Storage room
- Features: Flooring - Concrete
- Level: Lower
- Area: 70 Square Feet
- Dimensions: 5 x 14
Utility room
- Level: Lower
Heating
- Forced Air, Radiator, Baseboard, Natural Gas
Cooling
- Central Air, Electric
Appliances
- Included: Stainless Steel Appliance(s), Dishwasher, Microwave, Dryer, Washer, Disposal, Refrigerator, Ice Maker, Extra Refrigerator/Freezer, Washer/Dryer Stacked, Water Heater, Oven/Range - Gas, Electric Water Heater
- Laundry: Main Level, Laundry Room, Mud Room
Features
- Upgraded Countertops, Wainscotting, Crown Molding, Built-in Features, Bathroom - Stall Shower, Bathroom - Tub Shower, Ceiling Fan(s), Chair Railings, Combination Dining/Living, Dining Area, Entry Level Bedroom, Floor Plan - Traditional, Pantry, Recessed Lighting, Walk-In Closet(s), Family Room Off Kitchen, Kitchenette, Plaster Walls
- Flooring: Hardwood, Slate, Carpet, Wood
- Basement: Interior Entry,Exterior Entry,Walk-Out Access,Partial,Finished
- Number of fireplaces: 1
- Fireplace features: Brick, Gas/Propane, Mantel(s)
Interior area
- Total structure area: 3,000
- Total interior livable area: 3,000 sqft
- Finished area above ground: 2,022
- Finished area below ground: 978
Property
Parking
- Total spaces: 3
- Parking features: Garage Door Opener, Inside Entrance, Garage Faces Front, Attached, Driveway, Off Street
- Attached garage spaces: 1
- Uncovered spaces: 2
Accessibility
- Accessibility features: None
Features
- Levels: Three
- Stories: 3
- Patio & porch: Patio, Brick
- Exterior features: Extensive Hardscape
- Pool features: None
- Fencing: Back Yard
- Has view: Yes
- View description: Garden
Lot
- Size: 0.31 Acres
- Features: Front Yard, Landscaped, Rear Yard, SideYard(s)
Details
- Additional structures: Above Grade, Below Grade
- Parcel number: 7779638807
- Zoning: R4
- Special conditions: Standard
Construction
Type & style
- Home type: SingleFamily
- Architectural style: Cape Cod
- Property subtype: Single Family Residence
Materials
- Mixed
- Foundation: Concrete Perimeter
- Roof: Slate,Copper
Condition
- New construction: No
- Year built: 1933
Utilities & green energy
- Sewer: Public Sewer
- Water: Public
Community & HOA
Community
- Subdivision: College Heights
HOA
- Has HOA: No
Location
- Region: Fredericksburg
Financial & listing details
- Price per square foot: $279/sqft
- Tax assessed value: $584,700
- Annual tax amount: $4,502
- Date on market: 6/27/2025
- Listing agreement: Exclusive Right To Sell
- Listing terms: Cash,Conventional,FHA,Negotiable,VA Loan,Other
- Ownership: Fee Simple
Price history
| Date | Event | Price |
|---|---|---|
| 8/1/2025 | Sold | $837,500-4.3%$279/sqft |
Source:  Bright MLS #VAFB2008494 Report a problem Bright MLS #VAFB2008494 Report a problem | ||
| 6/28/2025 | Pending sale | $875,000$292/sqft |
Source: Bright MLS #VAFB2008494 Report a problem | ||
| 6/27/2025 | Listed for sale | $875,000+446.9%$292/sqft |
Source: Bright MLS #VAFB2008494 Report a problem | ||
| 8/31/1995 | Sold | $160,000$53/sqft |
Source: Public Record Report a problem | ||
Public tax history
| Year | Property taxes | Tax assessment |
|---|---|---|
| 2025 | $5,057 +12.3% | $624,300 +6.8% |
| 2024 | $4,502 -9.4% | $584,700 +4.7% |
| 2023 | $4,972 +3.5% | $558,600 |
| 2022 | $4,804 +3.6% | $558,600 |
| 2021 | $4,636 +27.1% | $558,600 +30.1% |
| 2020 | $3,649 | $429,300 |
| 2019 | $3,649 +6.3% | $429,300 |
| 2018 | $3,434 +3.9% | $429,300 |
| 2017 | $3,306 | $429,300 +11.5% |
| 2012 | -- | $384,900 -4.8% |
| 2011 | -- | $404,400 |
| 2010 | -- | $404,400 |
| 2009 | -- | $404,400 -22.7% |
| 2008 | -- | $523,100 |
| 2007 | -- | $523,100 |
| 2006 | -- | $523,100 +101% |
| 2005 | -- | $260,300 |
| 2004 | -- | $260,300 |
| 2003 | -- | $260,300 +58% |
| 2002 | -- | $164,700 |
| 2001 | $1,861 | $164,700 |
| 2000 | $1,861 | $164,700 |
Find assessor info on the county website
Neighborhood: Upper College Heights
Nearby homes
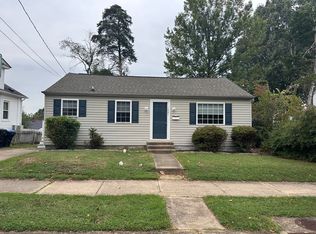
- $337,7002 bd1 ba864 sqft1221 Brent St, Fredericksburg, VA 22401Off Market
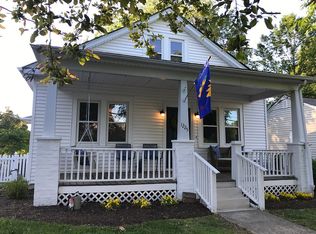
- $1,375,6005 bd4 ba964 sqft1300 College Ave, Fredericksburg, VA 22401Off Market

- $405,5003 bd2 ba946 sqft1225 Brent St, Fredericksburg, VA 22401Off Market
- $797,9003 bd2 ba2.2k sqft1212 Dandridge St, Fredericksburg, VA 22401Off Market
- $190,000-- bd-- ba-- sqft1310 College Ave, Fredericksburg, VA 22401Off Market
- $712,0004 bd4 ba2.6k sqft1208 Dandridge St, Fredericksburg, VA 22401Off Market
- $725,0004 bd3 ba3.5k sqft1220 Dandridge St, Fredericksburg, VA 22401Off Market
- $648,5004 bd3 ba2.9k sqft1218 Brent St, Fredericksburg, VA 22401Off Market
Nearby schools
GreatSchools rating
- 1/10Hugh Mercer Elementary SchoolGrades: K-5Distance: 0.6 mi
- 3/10Walker-Grant Middle SchoolGrades: 6-8Distance: 1.8 mi
- 2/10James Monroe High SchoolGrades: 9-12Distance: 0.8 mi
Schools provided by the listing agent
- Elementary: Hugh Mercer
- Middle: Walker-grant
- High: James Monroe
- District: Fredericksburg City Public Schools
Source: Bright MLS. This data may not be complete. We recommend contacting the local school district to confirm school assignments for this home.
Get a cash offer in 3 minutes
Find out how much your home could sell for in as little as 3 minutes with a no-obligation cash offer.
Estimated market value
$858,100
Get a cash offer in 3 minutes
Find out how much your home could sell for in as little as 3 minutes with a no-obligation cash offer.
Estimated market value
$858,100
Nearby cities
Nearby neighborhoods
Nearby zip codes
Other Fredericksburg Topics
