.45 ACRE LOT in 35802! Charming 4 bed, 2 bath home featuring fresh interior paint and a versatile finished basement perfect for an office, playroom, media room, or guest space. Enjoy a large backyard with patio and screened-in porch for year-round outdoor living. Located minutes from Ditto Landing, Green Mountain trails, Redstone Arsenal, Valley Hill Country Club, Target, Publix, and popular dining spots. Spacious lot in an established neighborhood close to everything South Huntsville offers it all... comfort, convenience, and room to enjoy it all, with space to garden, entertain, or expand outdoor living to fit your lifestyle. Roof 2024, HVAC units less than 2 years old (1/2023 and 1/2024).
Sold for $330,000
$330,000
1217 Briar Hollow Trl SE, Huntsville, AL 35802
4beds
2,358sqft
Single Family Residence
Built in 1965
0.45 Acres Lot
$331,000 Zestimate®
$140/sqft
$2,130 Estimated rent
Home value
$331,000
$305,000 - $357,000
$2,130/mo
Zestimate® history
Owner options
List your home for rent
$2,130/mo
Rent Zestimate®
Find your next renter with Zillow Rental Manager. Plus, with online applications, you can quickly screen prospective tenants – for free.
$2,130/mo
Rent Zestimate®
Refinance and save
$1,513/mo
Est. payment
Refinancing to a lower rate could help reduce your monthly payments and save thousands over the life of the loan.
$1,513/mo
Est. payment
Explore your selling options
Work with a Zillow partner agent
Leverage their expertise and Zillow's premium Showcase listings to get your home seen by more buyers.
Get startedList with your own agent
Get your home in front of millions of buyers by listing it on Zillow.
Learn how to do itSell it yourself
Take full control of how buyers see your home on Zillow by listing For Sale by Owner (FSBO).
List your homeWhat's special
Fresh interior paintLarge backyard with patioSpace to garden
Zillow last checked:
Listing updated:
Listed by:
Misty Guzman 256-486-8287,
Century 21 Rocket City
Bought with:
David Trueb, 74717
BrickDriven Realty Madison
Source: ValleyMLS,MLS#: 21911034
Facts & features
Interior
Bedrooms & bathrooms
- Bedrooms: 4
- Bathrooms: 2
- Full bathrooms: 2
Rooms
- Room types: Foyer, Master Bedroom, Living Room, Bedroom 2, Dining Room, Bedroom 3, Kitchen, Bedroom 4, Great Room, Bonus Room
Primary bedroom
- Features: Ceiling Fan(s), Wood Floor
- Level: Second
- Area: 182
- Dimensions: 14 x 13
Bedroom 2
- Features: Wood Floor
- Level: Second
- Area: 110
- Dimensions: 10 x 11
Bedroom 3
- Features: Wood Floor
- Level: Second
- Area: 110
- Dimensions: 11 x 10
Bedroom 4
- Features: Ceiling Fan(s), Wood Floor
- Level: Second
- Area: 132
- Dimensions: 12 x 11
Dining room
- Features: Ceiling Fan(s), Wood Floor
- Level: First
- Area: 120
- Dimensions: 10 x 12
Great room
- Level: First
- Area: 165
- Dimensions: 11 x 15
Kitchen
- Features: Eat-in Kitchen, Pantry, Tile
- Level: First
- Area: 154
- Dimensions: 11 x 14
Living room
- Features: Bay WDW, Wood Floor
- Level: First
- Area: 176
- Dimensions: 11 x 16
Bonus room
- Features: Crown Molding, Fireplace, Tile
- Level: Basement
- Area: 506
- Dimensions: 22 x 23
Heating
- Central 2
Cooling
- Central 2
Appliances
- Included: Cooktop, Dishwasher, Microwave, Oven
Features
- Basement: Crawl Space
- Number of fireplaces: 1
- Fireplace features: One, Wood Burning
Interior area
- Total interior livable area: 2,358 sqft
Property
Parking
- Parking features: None
Features
- Levels: Tri-Level
- Exterior features: Sidewalk
Lot
- Size: 0.45 Acres
- Dimensions: 135 x 148 x 100 x 179
Details
- Parcel number: 1808283003023.000
Construction
Type & style
- Home type: SingleFamily
- Property subtype: Single Family Residence
Materials
- Foundation: Slab
Condition
- New construction: No
- Year built: 1965
Utilities & green energy
- Sewer: Public Sewer
- Water: Public
Community & HOA
Community
- Subdivision: Willowbrook
HOA
- Has HOA: No
Location
- Region: Huntsville
Financial & listing details
- Price per square foot: $140/sqft
- Tax assessed value: $241,900
- Annual tax amount: $1,356
- Date on market: 3/1/2026
Price history
| Date | Event | Price |
|---|---|---|
| 5/7/2026 | Sold | $330,000-5.7%$140/sqft |
Source:  ValleyMLS #21911034 Report a problem ValleyMLS #21911034 Report a problem | ||
| 4/6/2026 | Pending sale | $350,000$148/sqft |
Source: ValleyMLS #21911034 Report a problem | ||
| 3/1/2026 | Listed for sale | $350,000-4.1%$148/sqft |
Source: ValleyMLS #21911034 Report a problem | ||
| 1/26/2026 | Listing removed | $364,900$155/sqft |
Source: ValleyMLS #21902229 Report a problem | ||
| 1/7/2026 | Price change | $364,900-1.1%$155/sqft |
Source: ValleyMLS #21902229 Report a problem | ||
| 11/22/2025 | Price change | $369,000-4.2%$156/sqft |
Source: ValleyMLS #21902229 Report a problem | ||
| 10/25/2025 | Listed for sale | $385,000+156.7%$163/sqft |
Source: ValleyMLS #21902229 Report a problem | ||
| 9/7/2017 | Sold | $150,000-4.5%$64/sqft |
Source: Public Record Report a problem | ||
| 10/6/2016 | Sold | $157,000-7%$67/sqft |
Source: ValleyMLS #1052754 Report a problem | ||
| 9/2/2016 | Price change | $168,900-0.6%$72/sqft |
Source: Listeditmyself Real Estate Grp #1052754 Report a problem | ||
| 7/11/2016 | Price change | $169,900-2.9%$72/sqft |
Source: Keller Williams Realty #1047476 Report a problem | ||
| 6/17/2016 | Listed for sale | $175,000+0.1%$74/sqft |
Source: Keller Williams Realty #1047476 Report a problem | ||
| 2/22/2012 | Listing removed | $174,900$74/sqft |
Source: Keller Williams Realty-Huntsville #703085 Report a problem | ||
| 11/29/2011 | Listed for sale | $174,900$74/sqft |
Source: Keller Williams Realty-Huntsville #703085 Report a problem | ||
Public tax history
| Year | Property taxes | Tax assessment |
|---|---|---|
| 2025 | $1,356 +1.4% | $24,200 +1.3% |
| 2024 | $1,337 +2.8% | $23,880 +2.7% |
| 2023 | $1,301 +17.5% | $23,260 +16.8% |
| 2022 | $1,107 +14% | $19,920 +13.3% |
| 2021 | $972 +9.3% | $17,580 +8.8% |
| 2020 | $889 | $16,160 |
| 2019 | $889 | $16,160 +6.5% |
| 2018 | $889 -48.8% | $15,180 -49.3% |
| 2017 | $1,735 | $29,920 +100% |
| 2016 | $1,735 +111.7% | $14,960 |
| 2015 | $820 +1.4% | $14,960 +1.4% |
| 2014 | $808 | $14,760 +2.9% |
| 2013 | -- | $14,340 |
| 2012 | -- | $14,340 |
| 2011 | -- | $14,340 |
Find assessor info on the county website
Neighborhood: Willowbrook
Nearby homes
- $395,0003 bd2 ba1.8k sqft1219 Briar Hollow Trl SE, Huntsville, AL 35802Pending

- $351,100-- bd1 ba2k sqft1215 Briar Hollow Trl SE, Huntsville, AL 35802Off Market
- $400,6004 bd2 ba2.4k sqft1214 Briar Hollow Trl SE, Huntsville, AL 35802Off Market
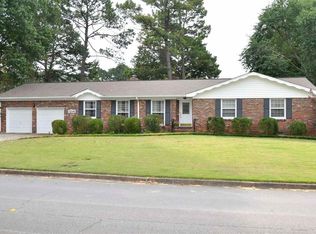
- $291,800-- bd0 ba1.9k sqft1212 Briar Hollow Trl SE, Huntsville, AL 35802Off Market
- $282,100-- bd1 ba1.8k sqft1221 Briar Hollow Trl SE, Huntsville, AL 35802Off Market
- $357,000-- bd0 ba2.1k sqft1213 Briar Hollow Trl SE, Huntsville, AL 35802Off Market
- $297,000-- bd0 ba1.7k sqft1210 Briar Hollow Trl SE, Huntsville, AL 35802Off Market
- $348,600-- bd0 ba2.1k sqft1216 Briar Hollow Trl SE, Huntsville, AL 35802Off Market
Nearby schools
GreatSchools rating
- 7/10Weatherly Heights Elementary SchoolGrades: PK-5Distance: 1.2 mi
- 10/10Mountain Gap Middle SchoolGrades: 6-8Distance: 2.3 mi
- 8/10Virgil Grissom High SchoolGrades: 9-12Distance: 2.5 mi
Schools provided by the listing agent
- Elementary: Weatherly Heights
- Middle: Mountain Gap
- High: Grissom High School
Source: ValleyMLS. This data may not be complete. We recommend contacting the local school district to confirm school assignments for this home.
Get a cash offer in 3 minutes
Find out how much your home could sell for in as little as 3 minutes with a no-obligation cash offer.
Estimated market value
$331,000
Get a cash offer in 3 minutes
Find out how much your home could sell for in as little as 3 minutes with a no-obligation cash offer.
Estimated market value
$331,000
- Alabama
- Madison County
- Huntsville
- 35802
- Willowbrook
- 1217 Briar Hollow Trl SE
Nearby cities
Nearby neighborhoods
Nearby zip codes
Other Huntsville Topics
