Welcome to this charming colonial home conveniently located near the Pro Football Hall of Fame! This 3 bedroom, 1.5 Bath residence offers a spacious living room featuring a fireplace, seamlessly connecting to a covered porch and a generously sized dining room. The dining room can be easily closed off with a classic pocket door, adding character and versatility to the space. An adjoining room provides an ideal option for a home office or an additional sitting area. The kitchen offers a cozy breakfast nook and a beautiful view of the backyard. From the back door you can access the backyard deck and the convenience of a two-car detached garage. Major updates include Metal Roof 2020 from previous owner, Flat Roof repairs/coatings 2022, and HVAC system 2022! Ideally situated with easy access to I-77, Route 62 and 30, minutes from downtown Canton, North Canton, and a variety of shopping, dining, and entertainment. Don't miss this wonderful opportunity to enjoy classic Colonial charm in a convenient location!
Pending
$125,000
1217 Broad Ave NW, Canton, OH 44708
3beds
1,573sqft
Single Family Residence
Built in 1920
9,382 Square Feet Lot
$-- Zestimate®
$79/sqft
$-- HOA
What's special
Two-car detached garageCovered porchClassic pocket doorCozy breakfast nookGenerously sized dining roomBackyard deck
- 32 days
- 2,439
- 301
Zillow last checked:
Listing updated:
Listed by:
Briena Flood 330-844-2172 briflood@kw.com,
Keller Williams Legacy Group Realty,
Austin Sampsel 740-291-9320,
Keller Williams Legacy Group Realty
Source: MLS Now,MLS#: 5239279 Originating MLS: Stark Trumbull Area REALTORS
Originating MLS: Stark Trumbull Area REALTORSFacts & features
Interior
Bedrooms & bathrooms
- Bedrooms: 3
- Bathrooms: 2
- Full bathrooms: 1
- 1/2 bathrooms: 1
- Main level bathrooms: 1
Primary bedroom
- Description: Flooring: Wood
- Level: Second
- Dimensions: 13 x 12
Bedroom
- Description: Flooring: Wood
- Level: Second
- Dimensions: 10 x 7
Bedroom
- Description: Flooring: Wood
- Level: Second
- Dimensions: 12 x 11
Dining room
- Description: Flooring: Wood
- Level: First
- Dimensions: 13 x 12
Kitchen
- Description: Flooring: Laminate
- Features: Laminate Counters
- Level: First
- Dimensions: 18 x 10
Living room
- Description: Flooring: Wood
- Features: Fireplace
- Level: First
- Dimensions: 20 x 14
Office
- Description: Flooring: Wood
- Level: First
- Dimensions: 14 x 10
Heating
- Forced Air, Gas
Cooling
- Central Air
Appliances
- Included: Dryer, Range, Refrigerator, Washer
- Laundry: In Basement
Features
- Windows: Double Pane Windows, Drapes
- Basement: Full,Unfinished
- Number of fireplaces: 1
- Fireplace features: Living Room
Interior area
- Total structure area: 1,573
- Total interior livable area: 1,573 sqft
- Finished area above ground: 1,573
Video & virtual tour
Property
Parking
- Total spaces: 2
- Parking features: Driveway, Detached, Garage
- Garage spaces: 2
Features
- Levels: Two
- Stories: 2
- Patio & porch: Deck, Porch
Lot
- Size: 9,382 Square Feet
- Features: Corner Lot
Details
- Parcel number: 00221829
Construction
Type & style
- Home type: SingleFamily
- Architectural style: Colonial,Conventional
- Property subtype: Single Family Residence
Materials
- Aluminum Siding
- Roof: Metal
Condition
- Year built: 1920
Utilities & green energy
- Sewer: Public Sewer
- Water: Public
Community & HOA
Community
- Features: Public Transportation
- Security: Smoke Detector(s)
- Subdivision: Canton
HOA
- Has HOA: No
Location
- Region: Canton
Financial & listing details
- Price per square foot: $79/sqft
- Tax assessed value: $133,400
- Annual tax amount: $2,068
- Date on market: 8/31/2026
- Cumulative days on market: 16 days
- Listing terms: Cash,Conventional,FHA,VA Loan
Estimated market value
Not available
Estimated sales range
Not available
Not available
Price history
| Date | Event | Price |
|---|---|---|
| 9/25/2026 | Pending sale | $125,000$79/sqft |
Source:  MLS Now #5239279 Report a problem MLS Now #5239279 Report a problem | ||
| 9/24/2026 | Listed for sale | $125,000$79/sqft |
Source: MLS Now #5239279 Report a problem | ||
| 9/8/2026 | Pending sale | $125,000$79/sqft |
Source: MLS Now #5239279 Report a problem | ||
| 8/31/2026 | Listed for sale | $125,000+13.6%$79/sqft |
Source: MLS Now #5239279 Report a problem | ||
| 1/3/2023 | Sold | $110,000-4.3%$70/sqft |
Source: MLS Now #4427375 Report a problem | ||
| 12/14/2022 | Pending sale | $114,900$73/sqft |
Source: MLS Now #4427375 Report a problem | ||
| 12/9/2022 | Listed for sale | $114,900+43.8%$73/sqft |
Source: MLS Now #4427375 Report a problem | ||
| 5/19/2015 | Sold | $79,900$51/sqft |
Source: MLS Now #3683044 Report a problem | ||
| 4/1/2015 | Pending sale | $79,900$51/sqft |
Source: RE/MAX Crossroads #3683044 Report a problem | ||
| 2/9/2015 | Listed for sale | $79,900-4.8%$51/sqft |
Source: Re/Max Crossroads Properties #3683044 Report a problem | ||
| 12/5/2014 | Listing removed | $83,900$53/sqft |
Source: RE/MAX Crossroads #3653640 Report a problem | ||
| 9/16/2014 | Listed for sale | $83,900-24.8%$53/sqft |
Source: Re/Max Crossroads Properties #3653640 Report a problem | ||
| 9/16/2005 | Sold | $111,500$71/sqft |
Source: Public Record Report a problem | ||
Public tax history
| Year | Property taxes | Tax assessment |
|---|---|---|
| 2024 | $1,994 +15.6% | $46,690 +65% |
| 2023 | $1,725 +2.7% | $28,290 |
| 2022 | $1,679 -1% | $28,290 |
| 2021 | $1,696 +27.4% | $28,290 +25.5% |
| 2020 | $1,332 | $22,540 0% |
| 2019 | $1,332 | $22,550 |
| 2018 | $1,332 +1.4% | $22,550 +11.4% |
| 2017 | $1,313 -0.3% | $20,240 |
| 2016 | $1,317 +2% | $20,240 |
| 2015 | $1,292 | $20,240 -4.5% |
| 2014 | $1,292 +86.6% | $21,190 |
| 2013 | $692 | $21,190 |
| 2012 | -- | $21,190 -15.3% |
| 2011 | -- | $25,030 -7.3% |
| 2010 | -- | $26,990 |
| 2009 | $1,197 +0.3% | -- |
| 2008 | $1,194 +1.6% | -- |
| 2007 | $1,175 -4.5% | -- |
| 2005 | $1,231 -1% | -- |
| 2004 | $1,243 +22.5% | -- |
| 2003 | $1,015 +18% | -- |
| 2002 | $860 +0.4% | -- |
| 2001 | $857 -4.1% | -- |
| 2000 | $894 | -- |
Find assessor info on the county website
Monthly payment
Est. payment
Payment breakdown
Explore the cost of this home by adjusting the details. Changes won't be saved.Climate risks
Neighborhood: Westbrook
Nearby schools
Schools provided by the listing agent
- District: Canton CSD - 7602
Source: MLS Now. This data may not be complete. We recommend contacting the local school district to confirm school assignments for this home.
Similar homes
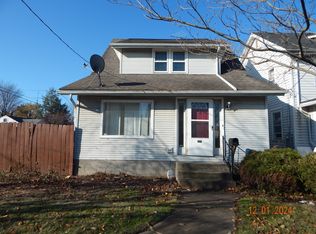
- $125,0004 bd2 ba1.5k sqft1238 Shorb Ave NW, Canton, OH 44703For Sale
 MLS ID #5249065, Jose Medina, Keller Williams Legacy Group Realty. MLS Now
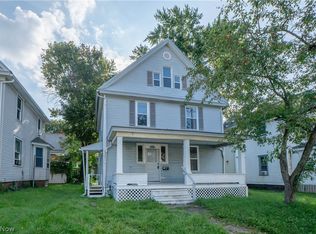
 - $125,0003 bd1 ba1.6k sqft1326 12th St NW, Canton, OH 44703For Sale
 MLS ID #5245264, Jose Medina, Keller Williams Legacy Group Realty. MLS Now
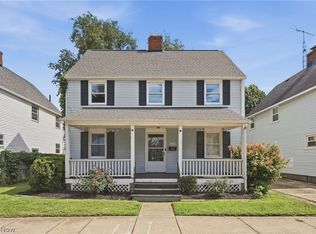
 - $125,0004 bd2 ba1.5k sqft1372 Roslyn Ave SW, Canton, OH 44710For Sale
 MLS ID #5245676, Beth Dibell, Coldwell Banker Schmidt Realty. MLS Now
 - $124,9003 bd2 ba1.3k sqft3010 9th St SW, Canton, OH 44710For Sale
 MLS ID #5231529, Hope Paolini, Cutler Real Estate. MLS Now
