Skip main navigation
Sold for $390,000
  • $390,000

    1217 Cantebury Dr, Mount Joy, PA 17552

    3beds
    2,528sqft
    Townhouse
    Built in 2012
    9,583 Square Feet Lot
    $415,100 Zestimate®
    $154/sqft
    $2,253 Estimated rent

    Home value

    $415,100

    $394,000 - $436,000

    $2,253/mo

    Zestimate® history
    Loading
    Loading...

    Owner options

    List your home for rent

    $2,253/mo

    Rent Zestimate®

    Find your next renter with Zillow Rental Manager. Plus, with online applications, you can quickly screen prospective tenants – for free.

    Learn more

    $2,253/mo

    Rent Zestimate®

    Refinance and save

    $2,659/mo

    Est. payment

    Refinancing to a lower rate could help reduce your monthly payments and save thousands over the life of the loan.

    See today's rates

    $2,659/mo

    Est. payment

    Explore your selling options

    Work with a Zillow partner agent

    Leverage their expertise and Zillow's premium Showcase listings to get your home seen by more buyers.

    Get started

    List with your own agent

    Get your home in front of millions of buyers by listing it on Zillow.

    Learn how to do it

    Sell it yourself

    Take full control of how buyers see your home on Zillow by listing For Sale by Owner (FSBO).

    List your home

    What's special

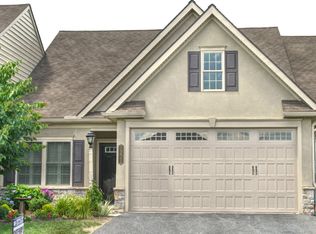
    Welcome to this immaculate home located in The Villas at Elm Tree. This wonderful home boasts a bright and open floorplan with many custom upgrades throughout. Entertain guests in the large family room with cathedral ceiling that flows into the beautiful light filled sunroom. The sunroom leads out to a private stamped concrete patio which is perfect for relaxing and enjoying the outdoors. The spacious eat-in kitchen features granite countertops, island, tile backsplash, undercabinet lighting and a convenient pantry cabinet. The exquisite first floor primary suite features a tray ceiling, walk-in closet and a private bathroom. The second floor offers a large bedroom with a walk-in closet and an additional bonus room. Enjoy additional living space in the beautifully finished lower level which includes a large family room that is perfect for hosting friends and family and multiple unfinished storage rooms for all of your storage needs This home is conveniently located just a short distance to shops, stores and restaurants. Don’t miss your opportunity to own this gorgeous home!

    Zillow last checked:

    Listing updated:

    Listed by:

    Donnie Todd 717-314-8506,

    Realty ONE Group Unlimited,

    Co-Listing Agent: Jeanne M Todd 717-314-8505,

    Realty ONE Group Unlimited

    Bought with:

    Jill Stoltzfoos, RS339074

    Kingsway Realty - Lancaster

    Source: Bright MLS,MLS#: PALA2056610MLS Logo

    Facts & features

    Interior

    Bedrooms & bathrooms
    • Bedrooms: 3
    • Bathrooms: 2
    • Full bathrooms: 2
    • Main level bathrooms: 2
    • Main level bedrooms: 2
    Rooms
    • Room types: Primary Bedroom, Bedroom 2, Bedroom 3, Kitchen, Family Room, Sun/Florida Room, Great Room, Laundry, Storage Room, Bathroom 2, Bonus Room, Primary Bathroom
    Basement
    • Area: 724
    Heating
    • Forced Air, Natural Gas
    Cooling
    • Central Air, Electric
    Appliances
    • Included: Electric Water Heater
    • Laundry: Main Level, Laundry Room
    Features
    • Ceiling Fan(s), Dining Area, Entry Level Bedroom, Open Floorplan, Eat-in Kitchen, Kitchen Island, Primary Bath(s), Recessed Lighting, Upgraded Countertops, Walk-In Closet(s)
    • Flooring: Carpet
    • Basement: Partially Finished,Concrete
    • Has fireplace: No
    Interior area
    • Total structure area: 2,528
    • Total interior livable area: 2,528 sqft
    • Finished area above ground: 1,804
    • Finished area below ground: 724

    Property

    Parking
    • Total spaces: 2
    • Parking features: Garage Faces Front, Garage Door Opener, Asphalt, Attached, Off Street, On Street
    • Attached garage spaces: 2
    • Has uncovered spaces: Yes
    Accessibility
    • Accessibility features: 2+ Access Exits
    Features
    • Levels: Two
    • Stories: 2
    • Patio & porch: Patio
    • Exterior features: Lighting, Sidewalks, Street Lights
    • Pool features: None
    Lot
    • Size: 9,583 Square Feet
    • Features: Level
    Details
    • Additional structures: Above Grade, Below Grade
    • Parcel number: 5402292300000
    • Zoning: RESIDENTIAL
    • Special conditions: Standard

    Construction

    Type & style
    • Home type: Townhouse
    • Architectural style: Traditional
    • Property subtype: Townhouse
    Materials
    • Vinyl Siding, Stucco, Stone, Stick Built
    • Foundation: Concrete Perimeter
    • Roof: Architectural Shingle
    Condition
    • Very Good
    • New construction: No
    • Year built: 2012

    Utilities & green energy

    • Electric: 200+ Amp Service
    • Sewer: Public Sewer
    • Water: Public

    Community & HOA

    Community
    • Subdivision: Villas At Elm Tree
    HOA
    • Has HOA: Yes
    • Amenities included: None
    • Services included: Common Area Maintenance, Maintenance Grounds, Snow Removal, Road Maintenance
    • HOA fee: $135 monthly
    • HOA name: VILLAS AT ELM TREE HOA
    Location
    • Region: Mount Joy
    • Municipality: RAPHO TWP

    Financial & listing details

    • Price per square foot: $154/sqft
    • Tax assessed value: $180,400
    • Annual tax amount: $3,865
    • Date on market: 9/6/2024
    • Listing agreement: Exclusive Right To Sell
    • Listing terms: Cash,Conventional,VA Loan
    • Inclusions: Kitchen Refrigerator, Bar Refrigerator In Lower Level, Washer And Dryer
    • Exclusions: Freestanding Bar And Bar Stools In Basement, Wine Rack On Basement Wall, Speakers On Wall In Basement, Tv Wall Mount In Basement, Floating Shelves In Dining Area
    • Ownership: Fee Simple

    Price history

    DateEventPrice
    11/1/2024Sold$390,000+2.7%$154/sqft
    Source: Bright MLS #PALA2056610 Report a problem
    9/11/2024Pending sale$379,900$150/sqft
    Source: Bright MLS #PALA2056610 Report a problem
    9/6/2024Listed for sale$379,900+76.1%$150/sqft
    Source: Bright MLS #PALA2056610 Report a problem
    2/17/2012Sold$215,683$85/sqft
    Source: Public Record Report a problem

    Public tax history

    YearProperty taxesTax assessment
    2026$4,013 +3.8%$180,400
    2025$3,865 +3.5%$180,400
    2024$3,735 +2.1%$180,400
    2023$3,658 +3.9%$180,400
    2022$3,520 $180,400
    2021$3,520 +342.4%$180,400
    2020$796 -76.3%$180,400
    2019$3,358 +334.8%$180,400
    2018$772 -79.7%$180,400 +10.4%
    2017$3,800 +0%$163,400
    2016$3,800 +41.4%$163,400
    2015$2,687 $163,400
    2014$2,687 $163,400
    2013-- $163,400
    Find assessor info on the county website

    Neighborhood: 17552

    Nearby schools

    GreatSchools rating
    Schools provided by the listing agent
    • High: Manheim Central
    • District: Manheim Central

    Source: Bright MLS. This data may not be complete. We recommend contacting the local school district to confirm school assignments for this home.

    Get pre-qualified for a loan
    At Zillow Home Loans, we can pre-qualify you in as little as 5 minutes with no impact to your credit score.

    An equal housing lender. NMLS #10287.

    Sell for more on Zillow
    Get a Zillow Showcase℠ listing at no additional cost and you could sell for .
    $415,100
    2% more
    +$8,302
    With Zillow Showcase(estimated)
    $423,402