Discover this beautifully maintained home in a prime South Durham location, offering close proximity to I-40, Southpoint Mall, RTP, UNC, Duke, and more. With convenient access points to the American Tobacco Trail, you can enjoy 30 miles of biking, running, or walking to Chatham County or 15 miles to downtown Durham. This spacious home has been lovingly cared for by a single owner. Recent updates include a fantastic screened porch added in 2019 and fresh interior paint. Move-in ready and pristine, the home features five bedrooms upstairs. The main level holds an office, formal dining room, living room, kitchen, breakfast area, and half bath. The laundry room, equipped with a mud sink, washer, and dryer, is located downstairs. The expansive primary bedroom features a vaulted ceiling, two walk-in closets, and a luxurious bathroom with a soaking tub, separate shower, double sinks, and a private water closet. The finished two-car garage offers additional storage space. Enjoy outdoor living with the large screened porch featuring an EZ Breeze system, perfect for year-round comfort. The grilling deck provides easy access to the park-like rear yard, backing to woods and common areas. The neighborhood offers a pool, playground, and Corps of Engineers land for endless playtime.
Sold for $685,000
Street View
$685,000
1217 Caribou Xing, Durham, NC 27713
5beds
2,875sqft
Single Family Residence
Built in 2002
9,583 Square Feet Lot
$676,600 Zestimate®
$238/sqft
$2,965 Estimated rent
Home value
$676,600
$643,000 - $710,000
$2,965/mo
Zestimate® history
Owner options
List your home for rent
$2,965/mo
Rent Zestimate®
Find your next renter with Zillow Rental Manager. Plus, with online applications, you can quickly screen prospective tenants – for free.
$2,965/mo
Rent Zestimate®
Refinance and save
$4,473/mo
Est. payment
Refinancing to a lower rate could help reduce your monthly payments and save thousands over the life of the loan.
$4,473/mo
Est. payment
Explore your selling options
Work with a Zillow partner agent
Leverage their expertise and Zillow's premium Showcase listings to get your home seen by more buyers.
Get startedList with your own agent
Get your home in front of millions of buyers by listing it on Zillow.
Learn how to do itSell it yourself
Take full control of how buyers see your home on Zillow by listing For Sale by Owner (FSBO).
List your homeWhat's special
Zillow last checked:
Listing updated:
Listed by:
Lisa Ellis 919-606-1754,
Real Estate By Design
Bought with:
Mary R Hunter, 267381
Urban Durham Realty
Source: Doorify MLS,MLS#: 10036546
Facts & features
Interior
Bedrooms & bathrooms
- Bedrooms: 5
- Bathrooms: 3
- Full bathrooms: 2
- 1/2 bathrooms: 1
Primary bedroom
- Level: Second
- Area: 307.72 Square Feet
- Dimensions: 15.7 x 19.6
Bedroom 2
- Level: Second
- Area: 135.7 Square Feet
- Dimensions: 11.5 x 11.8
Bedroom 3
- Level: Second
- Area: 113.22 Square Feet
- Dimensions: 10.2 x 11.1
Bedroom 4
- Level: Second
- Area: 133 Square Feet
- Dimensions: 10 x 13.3
Bedroom 5
- Level: Second
- Area: 258.96 Square Feet
- Dimensions: 15.6 x 16.6
Breakfast room
- Level: Main
- Area: 123.05 Square Feet
- Dimensions: 10.7 x 11.5
Breakfast room
- Level: Main
- Area: 123.05 Square Feet
- Dimensions: 10.7 x 11.5
Dining room
- Level: Main
- Area: 140.22 Square Feet
- Dimensions: 11.4 x 12.3
Other
- Level: Main
- Area: 63.84 Square Feet
- Dimensions: 5.7 x 11.2
Family room
- Level: Main
- Area: 333.66 Square Feet
- Dimensions: 16.6 x 20.1
Kitchen
- Level: Main
- Area: 156.16 Square Feet
- Dimensions: 12.2 x 12.8
Laundry
- Level: Main
- Area: 58 Square Feet
- Dimensions: 5.8 x 10
Living room
- Level: Main
- Area: 136.4 Square Feet
- Dimensions: 11 x 12.4
Other
- Description: Garage
- Level: Main
- Area: 457.04 Square Feet
- Dimensions: 19.7 x 23.2
Other
- Description: Screened Porch
- Level: Main
- Area: 240 Square Feet
- Dimensions: 15 x 16
Other
- Description: Deck
- Level: Main
- Area: 120 Square Feet
- Dimensions: 10 x 12
Other
- Description: Covered Front Porch
- Level: Main
- Area: 232 Square Feet
- Dimensions: 8 x 29
Heating
- Central, Forced Air
Cooling
- Central Air
Appliances
- Included: Dryer, Dishwasher, Microwave, Refrigerator, Self Cleaning Oven, Washer
- Laundry: Laundry Room, Main Level, Sink
Features
- Breakfast Bar, Ceiling Fan(s), Double Vanity, Entrance Foyer, His and Hers Closets, Open Floorplan, Pantry, Recessed Lighting, Soaking Tub, Vaulted Ceiling(s), Walk-In Closet(s), Separate Shower, Bathtub/Shower Combination, Walk-In Shower, Water Closet, Smooth Ceilings
- Flooring: Carpet, Hardwood, Tile, Vinyl
- Windows: Blinds
- Common walls with other units/homes: No Common Walls
Interior area
- Total structure area: 2,875
- Total interior livable area: 2,875 sqft
- Finished area above ground: 2,875
- Finished area below ground: 0
Property
Parking
- Total spaces: 2
- Parking features: Attached, Deck, Driveway, Garage Faces Front, Garage, Garage Door Opener
- Garage spaces: 2
- Has uncovered spaces: Yes
Features
- Levels: Two
- Stories: 2
- Patio & porch: Porch, Screened, See Remarks
- Pool features: Community
- Has view: Yes
- View description: Neighborhood
Lot
- Size: 9,583 Square Feet
- Features: Back Yard, Landscaped, Hardwood Trees
Details
- Parcel number: 0717692762
- Special conditions: Standard
Construction
Type & style
- Home type: SingleFamily
- Architectural style: Traditional,Transitional
- Property subtype: Single Family Residence
Materials
- Fiber Cement
- Foundation: Block, Brick/Mortar
- Roof: Shingle
Condition
- Updated/Remodeled
- New construction: No
- Year built: 2002
Utilities & green energy
- Sewer: Public Sewer
- Water: Public
- Utilities for property: Cable Available, Electricity Connected, Natural Gas Connected, Sewer Connected
Community & HOA
Community
- Features: Playground, Pool, Street Lights, Sidewalks
- Subdivision: Huntington Ridge
HOA
- Has HOA: Yes
- Amenities included: Playground, Pool
- Services included: Unknown
- HOA fee: $66 monthly
- HOA name: Huntington Ridge HOA
- HOA phone: 910-295-3791
Location
- Region: Durham
Financial & listing details
- Price per square foot: $238/sqft
- Tax assessed value: $348,387
- Annual tax amount: $4,563
- Date on market: 6/19/2024
- Listing agreement: Exclusive Right To Sell
- Listing terms: Cash,Conventional,FHA,VA Loan
- Road surface type: Asphalt
Price history
| Date | Event | Price |
|---|---|---|
| 7/31/2024 | Sold | $685,000$238/sqft |
Source:  Doorify MLS #10036546 Report a problem Doorify MLS #10036546 Report a problem | ||
| 6/26/2024 | Pending sale | $685,000$238/sqft |
Source: Doorify MLS #10036546 Report a problem | ||
| 6/19/2024 | Listed for sale | $685,000+150%$238/sqft |
Source: Doorify MLS #10036546 Report a problem | ||
| 12/18/2002 | Sold | $274,000$95/sqft |
Source: Public Record Report a problem | ||
Public tax history
| Year | Property taxes | Tax assessment |
|---|---|---|
| 2025 | $6,657 +37% | $671,515 +92.7% |
| 2024 | $4,860 +6.5% | $348,387 |
| 2023 | $4,564 +2.3% | $348,387 |
| 2022 | $4,459 +0.5% | $348,387 |
| 2021 | $4,438 +4.1% | $348,387 +1.7% |
| 2020 | $4,262 | $342,669 |
| 2019 | $4,262 | $342,669 +1.4% |
| 2018 | $4,262 -6.4% | $338,093 |
| 2017 | $4,552 +3.5% | $338,093 |
| 2016 | $4,399 | $338,093 -5.2% |
| 2015 | $4,399 -10.9% | $356,807 |
| 2014 | $4,939 | $356,807 |
| 2013 | -- | $356,807 |
| 2012 | -- | $356,807 |
| 2011 | $4,651 +0.4% | $356,807 |
| 2010 | $4,631 +4% | $356,807 |
| 2009 | $4,453 | $356,807 |
| 2008 | $4,453 +22.3% | $356,807 +38.3% |
| 2007 | $3,642 +1.4% | $257,964 |
| 2006 | $3,591 | $257,964 |
| 2005 | $3,591 +1.4% | $257,964 0% |
| 2004 | $3,542 | $257,966 |
Find assessor info on the county website
Neighborhood: Huntington Ridge
Nearby homes
- $648,8004 bd3 ba3.3k sqft1219 Caribou Xing, Durham, NC 27713Off Market

- $723,1005 bd3 ba3.5k sqft1215 Caribou Xing, Durham, NC 27713Off Market
- $639,7004 bd2 ba3.1k sqft1213 Caribou Xing, Durham, NC 27713Off Market

- $662,6005 bd3 ba3k sqft1301 Caribou Xing, Durham, NC 27713Off Market
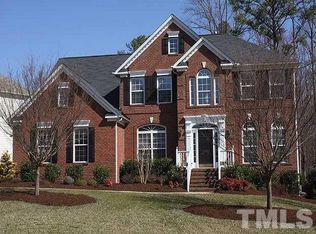
- $626,1005 bd3 ba3.1k sqft1220 Caribou Xing, Durham, NC 27713Off Market
- $661,5004 bd2 ba2.8k sqft1218 Caribou Xing, Durham, NC 27713Off Market
- $13,024-- bd-- ba-- sqft4 Bobcat Ct, Durham, NC 27713Off Market
- $624,1004 bd3 ba3k sqft1222 Caribou Xing, Durham, NC 27713Off Market
Nearby schools
GreatSchools rating
- 9/10Lyons Farm ElementaryGrades: PK-5Distance: 1.7 mi
- 2/10Lowe's Grove MiddleGrades: 6-8Distance: 3.1 mi
- 2/10Hillside HighGrades: 9-12Distance: 4.8 mi
Schools provided by the listing agent
- Elementary: Durham - Lyons Farm Elementary School
- Middle: Durham - Sherwood Githens Middle
- High: Durham - Charles E Jordan Sr High School
Source: Doorify MLS. This data may not be complete. We recommend contacting the local school district to confirm school assignments for this home.
Get a cash offer in 3 minutes
Find out how much your home could sell for in as little as 3 minutes with a no-obligation cash offer.
Estimated market value
$676,600
Get a cash offer in 3 minutes
Find out how much your home could sell for in as little as 3 minutes with a no-obligation cash offer.
Estimated market value
$676,600
- North Carolina
- Durham County
- Durham
- 27713
- Huntington Ridge
- 1217 Caribou Xing
