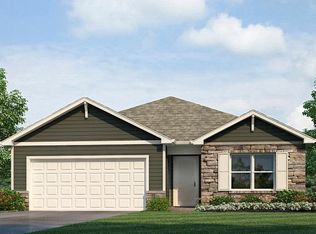
Welcome to 1217 Catesby Court in Fort Wayne — a single-story home located in the sought-after Estates at Signal Ridge community. This home sits on a large homesite with a private pond view, offering everything you need in just the right amount of space. Experience low maintenance villa living with master plan irrigation, full landscaping service, and driveway snow removal. From the foyer, you’ll be welcomed into a smartly designed layout with 3 bedrooms and 2 bathrooms. The great room and dining area open up to the patio, and the home’s flow encourages effortless living and gathering. With Mohawk Avery LVP flooring, cleaning up becomes a breeze. The kitchen offers functional beauty with modern lyra quartz countertops, sarsaparilla deep brown shaker style cabinets, calacatta empire ceramic tile backsplash, and included Whirlpool stainless steel appliances. An island with a sink and dishwasher makes meal prep and cleanup easy, and you’ll love how open this space feels. Retreat to the primary suite, where you’ll find a private bathroom with a white marble dual-sink vanity, ceramic tile walk-in shower, and a spacious walk-in closet with Freedom Rail shelving. Whether winding down for the night or getting ready in the morning, this space is designed for calm and comfort. The exterior is expertly designed with brownstone vinyl siding, rockaway grey board and batten, and chiseled edge Colorado stone. Act now - Schedule a tour and take the next step toward homeownership at 1217 Catesby Court!
Pending
Price increase: $15K (4/21)
$284,875
1217 Catesby Ct, Fort Wayne, IN 46818
3beds
1,272sqft
Single Family Residence
Built in 2025
0.25 Acres Lot
$283,500 Zestimate®
$--/sqft
$38/mo HOA
What's special
Calacatta empire backsplashModern lyra quartz countertopsDining areaSmartly designed layoutPrimary suiteGreat roomSpacious walk-in closet
- 386 days |
- 6 |
- 0 |
Zillow last checked:
Listing updated:
Listed by:
Jihan Rachel E Brooks 260-760-1087,
DRH Realty of Indiana, LLC
Source: IRMLS,MLS#: 202524785
Facts & features
Interior
Bedrooms & bathrooms
- Bedrooms: 3
- Bathrooms: 2
- Full bathrooms: 2
- Main level bedrooms: 3
Bedroom 1
- Level: Main
Bedroom 2
- Level: Main
Dining room
- Level: Main
- Area: 88
- Dimensions: 8 x 11
Kitchen
- Level: Main
- Area: 108
- Dimensions: 9 x 12
Living room
- Level: Main
- Area: 168
- Dimensions: 14 x 12
Heating
- Natural Gas, Forced Air
Cooling
- Central Air
Appliances
- Included: Dishwasher, Microwave, Refrigerator, Gas Range, Electric Water Heater
- Laundry: Electric Dryer Hookup, Main Level, Washer Hookup
Features
- 1st Bdrm En Suite, Walk-In Closet(s), Eat-in Kitchen, Kitchen Island, Open Floorplan, Wiring-Smart Home, Stand Up Shower, Tub/Shower Combination, Main Level Bedroom Suite
- Flooring: Vinyl
- Basement: Concrete
- Has fireplace: No
- Fireplace features: None
Interior area
- Total structure area: 1,272
- Total interior livable area: 1,272 sqft
- Finished area above ground: 1,272
- Finished area below ground: 0
Video & virtual tour
Property
Parking
- Total spaces: 2
- Parking features: Attached, Concrete
- Attached garage spaces: 2
- Has uncovered spaces: Yes
Features
- Levels: One
- Stories: 1
- Patio & porch: Patio
- Fencing: None
Lot
- Size: 0.25 Acres
- Dimensions: 180.57 x 150 x 93.66 x 33.28
- Features: Level, City/Town/Suburb
Details
- Parcel number: 021103115048.000038
Construction
Type & style
- Home type: SingleFamily
- Architectural style: Traditional
- Property subtype: Single Family Residence
Materials
- Stone, Vinyl Siding
- Foundation: Slab
- Roof: Dimensional Shingles
Condition
- New construction: Yes
- Year built: 2025
Details
- Builder name: DR Horton
- Warranty included: Yes
Utilities & green energy
- Electric: Other
- Gas: NIPSCO
- Sewer: City
- Water: City
Community & HOA
Community
- Features: Sidewalks
- Subdivision: Signal Ridge
HOA
- Has HOA: Yes
- HOA fee: $450 annually
Location
- Region: Fort Wayne
Financial & listing details
- Tax assessed value: $700
- Annual tax amount: $11
- Date on market: 6/27/2025
- Listing terms: Cash,Conventional,FHA
Estimated market value
$283,500
$269,000 - $298,000
$2,023/mo
Price history
| Date | Event | Price |
|---|---|---|
| 4/21/2026 | Pending sale | $284,875+5.5% |
Source:  IRMLS #202524785 Report a problem IRMLS #202524785 Report a problem | ||
| 4/11/2026 | Price change | $269,900-5.3%$212/sqft |
Source:  DR Horton Report a problem DR Horton Report a problem | ||
| 2/25/2026 | Price change | $284,875+3.6%$224/sqft |
Source: DR Horton Report a problem | ||
| 2/3/2026 | Price change | $274,900+1.9%$216/sqft |
Source: DR Horton Report a problem | ||
| 1/31/2026 | Price change | $269,900-1.1%$212/sqft |
Source: DR Horton Report a problem | ||
| 1/17/2026 | Price change | $272,900+0.3%$215/sqft |
Source: DR Horton Report a problem | ||
| 1/2/2026 | Price change | $272,000-1.1%$214/sqft |
Source: DR Horton Report a problem | ||
| 12/9/2025 | Price change | $274,900-4.2% |
Source: IRMLS #202524785 Report a problem | ||
| 12/6/2025 | Listed for sale | $287,000$226/sqft |
Source: DR Horton Report a problem | ||
| 10/23/2025 | Pending sale | $287,000 |
Source: IRMLS #202524785 Report a problem | ||
| 10/4/2025 | Price change | $287,000-1%$226/sqft |
Source: DR Horton Report a problem | ||
| 9/3/2025 | Price change | $289,900-4.6%$228/sqft |
Source: DR Horton Report a problem | ||
| 8/26/2025 | Price change | $303,900-3.2%$239/sqft |
Source: DR Horton Report a problem | ||
| 8/23/2025 | Price change | $313,875+3.3%$247/sqft |
Source: DR Horton Report a problem | ||
| 7/26/2025 | Price change | $303,900+0.2%$239/sqft |
Source: DR Horton Report a problem | ||
| 6/17/2025 | Listed for sale | $303,160$238/sqft |
Source: DR Horton Report a problem | ||
Public tax history
| Year | Property taxes | Tax assessment |
|---|---|---|
| 2025 | $11 +1.3% | $700 |
| 2024 | $11 | $700 |
| 2023 | -- | $700 |
Find assessor info on the county website
Monthly payment
Est. payment
Payment breakdown
Explore the cost of this home by adjusting the details. Changes won't be saved.Climate risks
Neighborhood: 46818
Nearby schools
GreatSchools rating
- 9/10Deer Ridge ElementaryGrades: K-5Distance: 1.2 mi
- 7/10Woodside Middle SchoolGrades: 6-8Distance: 2.3 mi
- 10/10Homestead Senior High SchoolGrades: 9-12Distance: 3.1 mi
Schools provided by the listing agent
- Elementary: Arcola
- Middle: Carroll
- High: Carroll
- District: Northwest Allen County
Source: IRMLS. This data may not be complete. We recommend contacting the local school district to confirm school assignments for this home.
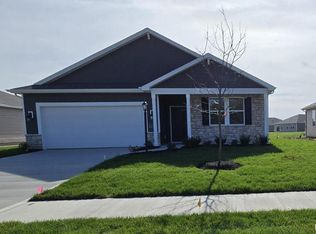
- $326,4754 bd2 ba1.7k sqft1185 Catesby Ct, Fort Wayne, IN 46818Sold
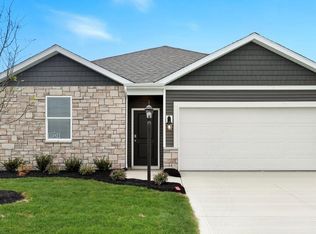
- $299,9004 bd2 ba1.7k sqft1280 Pleasant Hill Pl, Fort Wayne, IN 46818Sold
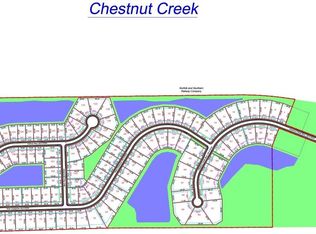
- $89,9000.3 Acres10736 Kola Crossover #22, Fort Wayne, IN 46814Lot/Land
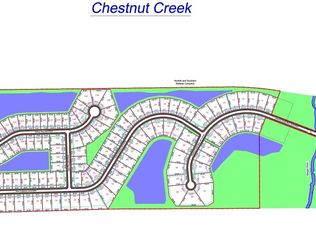
- $89,9000.3 Acres10704 Kola Crossover #21, Fort Wayne, IN 46814Lot/Land
- $282,0004 bd2 ba1.5k sqft1163 Catesby Ct, Fort Wayne, IN 46818Sold
- $322,0254 bd2 ba1.7k sqft1248 Pleasant Hill Pl, Fort Wayne, IN 46818Sold
- $294,9204 bd2 ba1.5k sqft1292 Pleasant Hill Pl, Fort Wayne, IN 46818Sold
- $700-- bd-- ba-- sqft1196 Pleasant Hill Pl, Fort Wayne, IN 46818Off Market
A local agent can set up tours, give advice and negotiate with sellers.
Similar homes
- $324,9354 bd2 ba1.7k sqft843 Catesby Ct, Fort Wayne, IN 46818New Construction
 IRMLS
IRMLS - $329,9003 bd2 ba1.7k sqft9815 Chadwick Ln, Fort Wayne, IN 46818For Sale
 MLS ID #202625579, Gregory Adams, CENTURY 21 Bradley Realty, Inc. IRMLS
 - from $274,9003 bd2 ba1.4k sqftHarmony Plan, Estates at Signal Ridge Villas, Fort Wayne, IN 46818New Construction
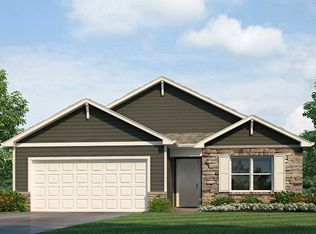 DR Horton
 - from $273,9003 bd2 ba1.5k sqftFreeport Plan, Estates at Signal Ridge Villas, Fort Wayne, IN 46818New Construction
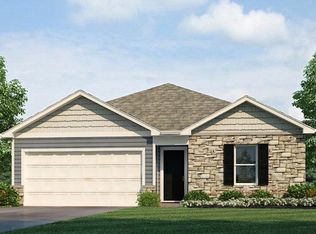 DR Horton
 - from $264,9003 bd2 ba1.2k sqftAldridge Plan, Estates at Signal Ridge Villas, Fort Wayne, IN 46818New ConstructionDR Horton
- from $279,9003 bd2 ba1.4k sqftHardin Plan, Livingston Lakes Paired Villas, Fort Wayne, IN 46818New ConstructionDR Horton
- from $273,9003 bd2 ba1.4k sqftHarmony Plan, Livingston Lakes, Fort Wayne, IN 46818New ConstructionDR Horton
- $267,7002 bd2 ba1.4k sqft1043 Butler Lake Ct, Fort Wayne, IN 46818New ConstructionIRMLS
- from $272,9003 bd2 ba1.5k sqftFreeport Plan, Livingston Lakes, Fort Wayne, IN 46818New ConstructionDR Horton
- $267,7002 bd2 ba1.4k sqft1031 Butler Lake Ct, Fort Wayne, IN 46818New ConstructionIRMLS
- from $287,9004 bd2 ba1.7k sqftChatham Plan, Livingston Lakes, Fort Wayne, IN 46818New ConstructionDR Horton
- $359,9003 bd2 ba1.5k sqft13583 Fringe Tree Trl, Fort Wayne, IN 46814For SaleMLS ID #202628559, Elizabeth A Urschel, CENTURY 21 Bradley Realty, Inc. IRMLS
- $327,9003 bd2 ba1.5k sqft988 Arthur Heights Dr, Fort Wayne, IN 46818New ConstructionMLS ID #202612774, Harrison Heller, Heller & Sons, Inc.. IRMLS
- $285,0003 bd2 ba1.4k sqft8022 Carlie Ct, Fort Wayne, IN 46818For Sale By Owner
- $339,9003 bd2 ba1.3k sqft801 Lagonda Trl, Fort Wayne, IN 46818For SaleMLS ID #202601275, Elizabeth A Urschel, CENTURY 21 Bradley Realty, Inc. IRMLS
- $389,9003 bd2 ba1.7k sqft1572 Hager Way, Fort Wayne, IN 46818For SaleMLS ID #202610882, Alyssa Lindstrand, Uptown Realty Group. IRMLS
- from $295,9002 bd2 ba1.6k sqftErie Plan, Livingston Lakes Paired Villas, Fort Wayne, IN 46818New ConstructionDR Horton
- $328,4003 bd2 ba1.6k sqft1334 Arthur Heights Dr, Fort Wayne, IN 46818New ConstructionMLS ID #202600950, Riley Heller, Heller & Sons, Inc.. IRMLS
- from $297,9002 bd2 ba1.8k sqftWabash Plan, Livingston Lakes Paired Villas, Fort Wayne, IN 46818New ConstructionDR Horton
- from $266,9002 bd2 ba1.4k sqftOlsen Plan, Livingston Lakes Paired Villas, Fort Wayne, IN 46818New ConstructionDR Horton
