Skip main navigation
Sold for $180,000
  • $180,000

    1217 Catskill Cir SE, Huntsville, AL 35802

    2beds
    1,601sqft
    Townhouse
    Built in 1981
    -- sqft lot
    $240,800 Zestimate®
    $112/sqft
    $1,613 Estimated rent

    Home value

    $240,800

    $222,000 - $260,000

    $1,613/mo

    Zestimate® history
    Loading
    Loading...

    Owner options

    List your home for rent

    $1,613/mo

    Rent Zestimate®

    Find your next renter with Zillow Rental Manager. Plus, with online applications, you can quickly screen prospective tenants – for free.

    Learn more

    $1,613/mo

    Rent Zestimate®

    Refinance and save

    $1,114/mo

    Est. payment

    Refinancing to a lower rate could help reduce your monthly payments and save thousands over the life of the loan.

    See today's rates

    $1,114/mo

    Est. payment

    Explore your selling options

    Work with a Zillow partner agent

    Leverage their expertise and Zillow's premium Showcase listings to get your home seen by more buyers.

    Get started

    List with your own agent

    Get your home in front of millions of buyers by listing it on Zillow.

    Learn how to do it

    Sell it yourself

    Take full control of how buyers see your home on Zillow by listing For Sale by Owner (FSBO).

    List your home

    What's special

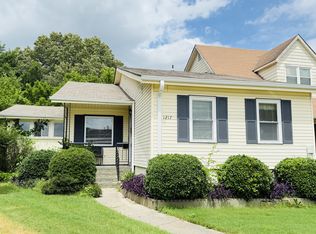
    Wonderful space to call home! RARE One-level, end-unit townhome with NO HOA. No through traffic and right off Bailey Cove Road. Move-in ready OR ready for your renovations. Great layout, with large living room, separate dining room or study, huge bonus room. Function and storage galore in kitchen and pantry, and you will love the complete outdoor space, two-car garage and outside storage with shelves. Brick fenced courtyard. CONVENIENCE PLUS POSSIBILTY. Call for your tour today!

    Zillow last checked:

    Listing updated:

    Listed by:

    Tori Vaughan 256-345-9455,

    Redstone Realty Solutions-DEC

    Bought with:

    William Stephens, 125926

    Essential Real Estate

    Source: ValleyMLS,MLS#: 21849561MLS Logo

    Facts & features

    Interior

    Bedrooms & bathrooms
    • Bedrooms: 2
    • Bathrooms: 2
    • Full bathrooms: 2
    Primary bedroom
    • Features: Carpet
    • Level: First
    • Area: 216
    • Dimensions: 12 x 18
    Bedroom 2
    • Features: Carpet
    • Level: First
    • Area: 208
    • Dimensions: 13 x 16
    Dining room
    • Features: Wood Floor
    • Level: First
    • Area: 110
    • Dimensions: 10 x 11
    Kitchen
    • Features: Vinyl
    • Level: First
    • Area: 48
    • Dimensions: 4 x 12
    Living room
    • Features: Carpet
    • Level: First
    • Area: 195
    • Dimensions: 15 x 13
    Bonus room
    • Features: Carpet
    • Level: First
    • Area: 242
    • Dimensions: 11 x 22
    Heating
    • Central 1
    Cooling
    • Central 1
    Features
    • Has basement: No
    • Number of fireplaces: 1
    • Fireplace features: One
    • Common walls with other units/homes: End Unit
    Interior area
    • Total interior livable area: 1,601 sqft

    Property

    Parking
    • Parking features: Garage-Detached, Garage-Two Car
    Details
    • Parcel number: 1808332003039.000

    Construction

    Type & style
    • Home type: Townhouse
    • Property subtype: Townhouse
    Materials
    • Foundation: Slab
    Condition
    • New construction: No
    • Year built: 1981

    Utilities & green energy

    • Sewer: Public Sewer
    • Water: Public

    Community & neighborhood

    Location
    • Region: Huntsville
    • Subdivision: Cumberland Trace Estates

    Price history

    DateEventPrice
    7/2/2025Listing removed$1,600$1/sqft
    Source: ValleyMLS #21891187 Report a problem
    6/10/2025Listed for rent$1,600$1/sqft
    Source: ValleyMLS #21891187 Report a problem
    1/18/2024Sold$180,000-9.5%$112/sqft
    Source: ValleyMLS #21849561 Report a problem
    12/26/2023Pending sale$199,000$124/sqft
    Source: ValleyMLS #21849561 Report a problem
    12/13/2023Listed for sale$199,000$124/sqft
    Source: ValleyMLS #21849561 Report a problem

    Public tax history

    YearProperty taxesTax assessment
    2025$2,125 +1.3%$36,640 +1.3%
    2024$2,098 $36,180 +105.3%
    2023-- $17,620 +26.8%
    2022-- $13,900 +7.8%
    2021$609 $12,900 +10.3%
    2020-- $11,700
    2019-- $11,700 +6.8%
    2018-- $10,960 +1.5%
    2017-- $10,800
    2016-- $10,800
    2015-- $10,800 +1.3%
    2014-- $10,660 +3.1%
    2013-- $10,340
    2012-- $10,340
    2011-- $10,340

    Find assessor info on the county website

    Neighborhood: Willowbrook

    Nearby schools

    GreatSchools rating
    Schools provided by the listing agent
    • Elementary: Weatherly Heights
    • Middle: Mountain Gap
    • High: Grissom High School

    Source: ValleyMLS. This data may not be complete. We recommend contacting the local school district to confirm school assignments for this home.

    Get a cash offer in 3 minutes
    Find out how much your home could sell for in as little as 3 minutes with a no-obligation cash offer.
    Estimated market value
    $240,800
    Get a cash offer in 3 minutes
    Find out how much your home could sell for in as little as 3 minutes with a no-obligation cash offer.
    Estimated market value
    $240,800