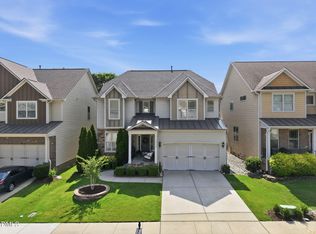
Experience elevated living in this beautifully appointed 4-bedroom, 3-bath home, ideally positioned at the end of a quiet, peaceful street. The thoughtfully designed floor plan features 2 bedrooms and 2 full baths on the main level, including the primary suite, with LVP flooring throughout the first floor for a clean, cohesive look and easy everyday living. Soaring 10- and 12-foot ceilings create an impressive sense of space, while the grand gas fireplace serves as a striking focal point in the main living area. The kitchen is designed for both daily living and entertaining, with double ovens and a wine/beverage refrigerator, complemented by a separate dining room. Upstairs, you'll find 2 additional bedrooms, a full bath, and a generous landing that offers flexible space for a home office, play area, reading lounge, or additional sitting room. Outdoors, the backyard feels like a true retreat, complete with a hot tub less than 3 years old, established blueberry and blackberry bushes, and garden space. Exterior painted in 2025 and roof replaced in 2021. Neighborhood amenities add even more appeal, including a community pool and playground, recently rebuilt and improved tennis and pickleball courts, and a beautifully renovated and expanded fitness center. Ideally located just minutes from downtown Raleigh and Garner, with convenient access to dining, shopping, entertainment, and major commuter routes.
For sale
$605,000
1217 Chapanoke Rd, Raleigh, NC 27603
4beds
2,843sqft
Single Family Residence
Built in 2010
5,227 Square Feet Lot
$589,600 Zestimate®
$213/sqft
$79/mo HOA
What's special
- 17 days
- 767
- 86
Likely to sell faster than
Zillow last checked:
Listing updated:
Listed by:
Erika Williams Reece 919-761-4114,
Howard Hanna Allen Tate Raleigh Falls of Neuse
Source: Doorify MLS,MLS#: 10189200
Facts & features
Interior
Bedrooms & bathrooms
- Bedrooms: 4
- Bathrooms: 3
- Full bathrooms: 3
- Main level bathrooms: 2
- Main level bedrooms: 2
Primary bedroom
- Level: Main
- Area: 200.2 Square Feet
- Dimensions: 13.0 x 15.4
Bedroom 2
- Level: Main
- Area: 119.89 Square Feet
- Dimensions: 12.11 x 9.9
Bedroom 3
- Level: Second
- Area: 145.2 Square Feet
- Dimensions: 12.1 x 12.0
Bedroom 4
- Level: Second
- Area: 144.43 Square Feet
- Dimensions: 14.3 x 10.1
Primary bathroom
- Level: Main
- Area: 88.29 Square Feet
- Dimensions: 10.9 x 8.1
Bathroom 2
- Level: Main
- Area: 52.38 Square Feet
- Dimensions: 9.7 x 5.4
Bathroom 3
- Level: Second
- Area: 61.5 Square Feet
- Dimensions: 8.2 x 7.5
Breakfast room
- Level: Main
- Area: 93.01 Square Feet
- Dimensions: 13.1 x 7.1
Dining room
- Level: Main
- Area: 200.01 Square Feet
- Dimensions: 17.7 x 11.3
Kitchen
- Level: Main
- Area: 303.88 Square Feet
- Dimensions: 14.2 x 21.4
Laundry
- Level: Main
- Area: 37.4 Square Feet
- Dimensions: 6.8 x 5.5
Living room
- Level: Main
- Area: 310.3 Square Feet
- Dimensions: 14.5 x 21.4
Other
- Description: Entertainment Room
- Level: Second
- Area: 441.09 Square Feet
- Dimensions: 16.9 x 26.1
Heating
- Natural Gas
Cooling
- Central Air
Appliances
- Included: Dishwasher, Gas Range, Microwave
- Laundry: Laundry Room, Main Level
Features
- Ceiling Fan(s), Crown Molding, High Ceilings, Pantry, Primary Downstairs, Storage, Walk-In Closet(s), Separate Shower, Smooth Ceilings
- Flooring: Carpet, Luxury Vinyl, Tile
- Number of fireplaces: 1
- Fireplace features: Gas, Living Room
Interior area
- Total structure area: 2,843
- Total interior livable area: 2,843 sqft
- Finished area above ground: 2,843
- Finished area below ground: 0
Property
Parking
- Total spaces: 2
- Parking features: Garage
- Garage spaces: 2
Features
- Levels: Two
- Stories: 2
- Patio & porch: Covered, Deck, Front Porch, Porch
- Exterior features: Rain Gutters, Fenced Yard
- Fencing: Back Yard
Lot
- Size: 5,227 Square Feet
- Features: Back Yard, Front Yard, Landscaped
Details
- Parcel number: 170213038094000 0361292
- Zoning: PD
- Special conditions: Standard
Construction
Type & style
- Home type: SingleFamily
- Architectural style: Traditional
- Property subtype: Single Family Residence
Materials
- Fiber Cement
- Foundation: Slab
- Roof: Shingle
Condition
- New construction: No
- Year built: 2010
- Major remodel year: 2010
Utilities & green energy
- Sewer: Public Sewer
- Water: Public
Community & HOA
Community
- Features: Clubhouse, Fitness Center, Playground, Pool, Sidewalks, Tennis Court(s)
- Subdivision: Renaissance Park
HOA
- Has HOA: Yes
- Amenities included: Clubhouse, Fitness Center, Playground, Pool, Tennis Court(s)
- Services included: Maintenance Grounds
- HOA fee: $237 quarterly
- HOA name: Renaissance Park HOA
- HOA phone: 910-295-3791
Location
- Region: Raleigh
Financial & listing details
- Price per square foot: $213/sqft
- Tax assessed value: $557,272
- Annual tax amount: $4,879
- Date on market: 8/28/2026
- Listing agreement: Exclusive Right To Sell
- Listing terms: Cash,Conventional,FHA,VA Loan
Estimated market value
$589,600
$560,000 - $619,000
$2,854/mo
Price history
| Date | Event | Price |
|---|---|---|
| 8/28/2026 | Listed for sale | $605,000+61.3%$213/sqft |
Source:  Doorify MLS #10189200 Report a problem Doorify MLS #10189200 Report a problem | ||
| 3/23/2018 | Sold | $375,000-2.2%$132/sqft |
Source: Public Record Report a problem | ||
| 2/9/2018 | Price change | $383,500-2.5%$135/sqft |
Source: Coldwell Banker Howard Perry and Walston #2167268 Report a problem | ||
| 1/13/2018 | Listed for sale | $393,500+34.3%$138/sqft |
Source: Coldwell Banker Howard Perry and Walston #2167268 Report a problem | ||
| 7/2/2010 | Sold | $293,000$103/sqft |
Source: Public Record Report a problem | ||
Public tax history
| Year | Property taxes | Tax assessment |
|---|---|---|
| 2025 | $4,880 +0.4% | $557,272 |
| 2024 | $4,860 +14.9% | $557,272 +44.3% |
| 2023 | $4,229 +7.6% | $386,184 |
| 2022 | $3,930 +4% | $386,184 |
| 2021 | $3,778 | $386,184 |
| 2020 | -- | $386,184 +18.2% |
| 2019 | $3,807 | $326,766 |
| 2018 | $3,807 +11.3% | $326,766 |
| 2017 | $3,419 +2.1% | $326,766 |
| 2016 | $3,349 -1.8% | $326,766 -0.2% |
| 2015 | $3,409 +5.4% | $327,291 |
| 2014 | $3,233 | $327,291 |
| 2013 | -- | $327,291 |
| 2012 | -- | $327,291 |
| 2011 | -- | $327,291 |
Find assessor info on the county website
Monthly payment
Est. payment
Payment breakdown
Explore the cost of this home by adjusting the details. Changes won't be saved.Climate risks
Neighborhood: Southwest Raleigh
Nearby schools
Schools provided by the listing agent
- Elementary: Wake - Smith Elementary
- Middle: Wake - North Garner Middle
- High: Wake - Garner High
Source: Doorify MLS. This data may not be complete. We recommend contacting the local school district to confirm school assignments for this home.
Similar homes
- $675,0004 bd3 ba3k sqft1309 Palace Garden Way, Raleigh, NC 27603For Sale

 MLS ID #10192156, Sharon Evans. Doorify MLS
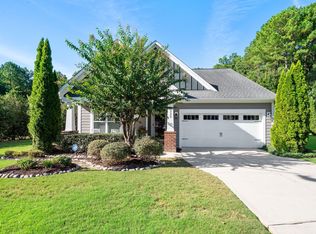
 - $615,0003 bd3 ba2.4k sqft225 Aldenwood Pl, Apex, NC 27539For Sale
 MLS ID #10192266, Betsy Simmons. Doorify MLS
 - $649,0005 bd3 ba2.7k sqft5033 Audreystone Dr, Cary, NC 27518For Sale
 MLS ID #10191124, Melissa Hagen. Doorify MLS
 - $635,0004 bd3 ba2.5k sqft635 Piper Stream Cir, Cary, NC 27519For Sale
 MLS ID #10190106, Joe Matthews. Doorify MLS
 - $620,0004 bd3 ba3k sqft112 Congaree Dr, Holly Springs, NC 27540For SaleMLS ID #10187981, Donna Mechura. Doorify MLS
- $599,9004 bd3 ba2.9k sqft445 Old Dairy Dr, Wake Forest, NC 27587For SaleMLS ID #10189626, Heather Layne. Doorify MLS
- $599,5003 bd3 ba2.3k sqft554 Front Ridge Dr, Cary, NC 27519For SaleMLS ID #10189299, Linda Trevor. Doorify MLS
- $675,0004 bd4 ba2.9k sqft1029 Prairie Smoke St, Wake Forest, NC 27587For SaleMLS ID #10191716, Jason Gardze. Doorify MLS
- $525,0003 bd3 ba2.4k sqft7100 Sarahwood Ct, Willow Spring, NC 27592For SaleMLS ID #10187647, Martin John Burke. Doorify MLS
- $600,0005 bd3 ba2.8k sqft9041 Linslade Way, Wake Forest, NC 27587For SaleMLS ID #10182988, Meredith Hilbert. Doorify MLS
- $549,9994 bd3 ba2.8k sqft516 Walker Ranch Dr, Fuquay Varina, NC 27526For SaleMLS ID #10190181, George Winters. Doorify MLS
- $559,9003 bd3 ba3k sqft626 Bridgeport Cir, Clayton, NC 27527For SaleMLS ID #10183888, Robert McClure. Doorify MLS
- $550,0005 bd4 ba3k sqft5401 Weathered Rock Ct, Knightdale, NC 27545For SaleMLS ID #10183255, Derrick Dwayne Taylor. Doorify MLS
- $650,0004 bd3 ba2.7k sqft154 Moss Creek Pl, Fuquay Varina, NC 27526For SaleMLS ID #10186243, Raelyn Lawrence. Doorify MLS
- $575,0005 bd3 ba3.3k sqft118 Stratford Ln, Clayton, NC 27527For SaleMLS ID #10187549, Runa Cooper. Doorify MLS
- $649,9004 bd3 ba2.8k sqft1113 Hollymont Dr, Holly Springs, NC 27540For SaleMLS ID #10177368, Paul Russell. Doorify MLS
- $649,9004 bd4 ba3.6k sqft517 Silverliner Dr, Knightdale, NC 27545For SaleMLS ID #10190017, Derek Pruitt. Doorify MLS
- $649,9006 bd4 ba3.4k sqft715 Straywhite Ave, Apex, NC 27539For SaleMLS ID #10189369, Tina Caul. Doorify MLS
- $520,0003 bd3 ba2k sqft176 Plainview Pointe Dr, Angier, NC 27501For SaleMLS ID #10187427, Blair Sauls Pelosi. Doorify MLS
- $739,9005 bd4 ba3k sqft2631 Brighton Bluff Dr, Apex, NC 27539For SaleMLS ID #10183559, Emme Zheng. Doorify MLS
