Skip main navigation
Sold
  • Price Unknown

    1217 Chestnut Dr, Washburn, ND 58577

    4beds
    2,776sqft
    Single Family Residence
    Built in 1979
    0.58 Acres Lot
    $383,300 Zestimate®
    $--/sqft
    $1,777 Estimated rent

    Home value

    $383,300

    $364,000 - $406,000

    $1,777/mo

    Zestimate® history
    Loading
    Loading...

    Owner options

    List your home for rent

    $1,777/mo

    Rent Zestimate®

    Find your next renter with Zillow Rental Manager. Plus, with online applications, you can quickly screen prospective tenants – for free.

    Learn more

    $1,777/mo

    Rent Zestimate®

    Refinance and save

    Refinancing to a lower rate could help reduce your monthly payments and save thousands over the life of the loan.

    See today's rates

    Explore your selling options

    Work with a Zillow partner agent

    Leverage their expertise and Zillow's premium Showcase listings to get your home seen by more buyers.

    Get started

    List with your own agent

    Get your home in front of millions of buyers by listing it on Zillow.

    Learn how to do it

    Sell it yourself

    Take full control of how buyers see your home on Zillow by listing For Sale by Owner (FSBO).

    List your home

    What's special

    Gorgeous yardLots of perennialsSpacious ranch style homeGreat city of washburnLarge family roomLots of windowsVaulted ceilings
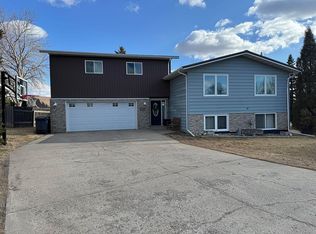
    Are you looking for a very well maintained home with a shop in the great city of Washburn? Look no further than this spacious Ranch style home located in a great NW Washburn area. Situated on 2 lots, this home AND SHOP offer lots of space both inside and out! The front porch welcomes guests to this great home. The main floor features a large living room, a kitchen with solid surface silestone/granite counters and tile backsplash, a large dining area and 3 bedrooms. There is a 3/4 bath off the kitchen area plus a full bath on the main. There is a fabulous sunroom addition that was added to the back of the home in 2005 which added 288 sq ft to the main floor! The sunroom has vaulted ceilings and lots of windows that overlook the magnificently landscaped fenced yard! The basement has a large family room, another bedroom, laundry room, full bath with jetted tub, exercise room/storage room and there is access to the basement from the garage. There is an attached double garage PLUS a 30x40' SHOP on the extra lot behind the home!! The shop has room for at least 3 more vehicles and has a workshop area. The gorgeous yard has lots of perennials, trees and a stained concrete patio. There are 2 yard sheds offering lots of storage! There is a crawlspace under the sunroom addition with door access outside. This home has been very well maintained and has so much to offer! Road access to the shop is off Northgate Rd.

    Zillow last checked:

    Listing updated:

    Listed by:

    JUDY MASLOWSKI 701-400-7516,

    BIANCO REALTY, INC.

    Bought with:

    JUDY MASLOWSKI, 7809

    BIANCO REALTY, INC.

    Source: Great North MLS,MLS#: 4008100

    Facts & features

    Interior

    Bedrooms & bathrooms
    • Bedrooms: 4
    • Bathrooms: 3
    • Full bathrooms: 2
    • 3/4 bathrooms: 1
    Primary bedroom
    • Level: Main
    Bedroom 2
    • Level: Main
    Bedroom 3
    • Level: Main
    Bedroom 4
    • Level: Basement
    Bathroom 1
    • Level: Main
    Bathroom 2
    • Level: Main
    Bathroom 3
    • Level: Basement
    Dining room
    • Level: Main
    Family room
    • Level: Basement
    Game room
    • Level: Basement
    Kitchen
    • Level: Main
    Laundry
    • Level: Basement
    Living room
    • Level: Main
    Other
    • Level: Basement
    Storage
    • Level: Basement
    Sunroom
    • Level: Main
    Heating
    • See Remarks, Fireplace(s), Forced Air, Natural Gas
    Cooling
    • Central Air
    Appliances
    • Included: Dishwasher, Disposal, Dryer, Electric Range, Microwave, Refrigerator, Washer
    Features
    • Ceiling Fan(s), Main Floor Bedroom, Primary Bath, Vaulted Ceiling(s)
    • Flooring: Tile, Vinyl, Carpet, Hardwood
    • Windows: Window Treatments, Skylight(s)
    • Basement: Concrete,Finished,Full,See Remarks
    • Number of fireplaces: 2
    • Fireplace features: Family Room, Recreation Room
    Interior area
    • Total structure area: 2,776
    • Total interior livable area: 2,776 sqft
    • Finished area above ground: 1,576
    • Finished area below ground: 1,200

    Property

    Parking
    • Total spaces: 5
    • Parking features: Detached, Garage Door Opener, See Remarks, Inside Entrance, Garage Faces Front, Additional Parking, Attached
    • Attached garage spaces: 5
    Features
    • Levels: Two
    • Stories: 2
    • Patio & porch: Porch
    • Exterior features: Rain Gutters, Private Yard, Keyless Entry
    • Spa features: Whirlpool Tub
    Lot
    • Size: 0.58 Acres
    • Dimensions: 90 x 280
    • Features: Private, Rectangular Lot
    Details
    • Additional structures: Shed(s)
    • Parcel number: 81190100029000 home & 81140000008 000 shop

    Construction

    Type & style
    • Home type: SingleFamily
    • Architectural style: Ranch
    • Property subtype: Single Family Residence
    Materials
    • HardiPlank Type
    • Roof: Shingle
    Condition
    • New construction: No
    • Year built: 1979

    Utilities & green energy

    • Sewer: Public Sewer
    • Water: Public
    • Utilities for property: Sewer Connected, Natural Gas Connected, Water Connected, Trash Pickup - Public, Cable Available, Electricity Connected

    Community & neighborhood

    Location
    • Region: Washburn

    Price history

    DateEventPrice
    8/21/2023Sold--
    Source: Great North MLS #4008100 Report a problem
    6/26/2023Pending sale$368,000$133/sqft
    Source: Great North MLS #4008100 Report a problem
    6/12/2023Listed for sale$368,000$133/sqft
    Source: Great North MLS #4008100 Report a problem

    Public tax history

    YearProperty taxesTax assessment
    2024$4,147 +14.7%$11,592 +3.2%
    2023$3,616 +17.4%$11,237 +4%
    2022$3,080 +5.9%$10,809
    2021$2,909 +4.2%$10,809
    2020$2,792 -7.2%$10,809
    2019$3,008 $10,809 -91%
    2018-- $120,100
    2017-- $120,100
    2016-- $120,100
    2015-- --
    2014-- --
    2013-- --
    2011-- --

    Find assessor info on the county website

    Neighborhood: 58577

    Nearby schools

    GreatSchools rating