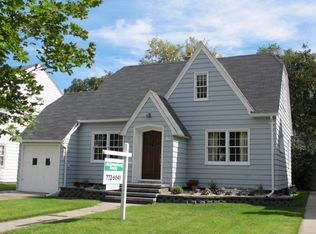

Charming 3-Bed, 2-Bath Home in a Sought-After Mature Neighborhood-Nestled among mature trees this home offers the character and craftsmanship you simply don't find in new construction. Hardwood floors throughout and timeless details give the home a warm, classic feel, while extensive updates provide modern comfort and peace of mind.
Recent improvements include all-new Minnkota windows with exteri exterior wrapping (2023), a high-efficiency 96% Goodman furnace (2022), a new roof (2021), updated flooring, plumbing and electrical (2021), and a professionally waterproofed foundation with drain tile (2019).
The unfinished basement provides plenty of room to grow, with endless possibilities for additional living space, a home office, gym, entertainment area, or storage. With its blend of historic charm, thoughtful updates, and a great neighborhood setting, this home is ready for its next owner to move in and make it their own. Don't miss the opportunity to see all this home has to offer!
Under contract
$319,900
1217 Chestnut St, Grand Forks, ND 58201
3beds
2,342sqft
Residential, Single Family Residence
Built in 1937
6,098 Square Feet Lot
$-- Zestimate®
$137/sqft
$-- HOA
What's special
Character and craftsmanshipTimeless detailsNestled among mature treesHardwood floors throughout
- 7 days |
- 1,141 |
- 40 |
Zillow last checked:
Listing updated:
Listed by:
Blake Christianson (Team Blake Christianson) 218-289-3029,
Greenberg Realty 701-772-6641
Source: GFBMLS,MLS#: 26-1243
Facts & features
Interior
Bedrooms & bathrooms
- Bedrooms: 3
- Bathrooms: 2
- Full bathrooms: 1
- 1/2 bathrooms: 1
Bedroom
- Description: # 3 BR, hardwood floors
- Level: Second
Bedroom
- Description: Hardwood floors
- Level: Second
- Area: 13013 Square Feet
- Dimensions: 91.00 x 143.00
Bedroom
- Description: Hardwood floors
- Level: Second
- Area: 170751 Square Feet
- Dimensions: 1211.00 x 141.00
Bathroom
- Description: # 1/2 bath
- Level: First
Bathroom
- Description: # 1 bath
- Level: Second
Dining room
- Description: Hardwood floors
- Level: First
Kitchen
- Level: First
Laundry
- Description: Unfinished room to grow
- Level: Basement
- Area: 756159 Square Feet
- Dimensions: 269.00 x 2811.00
Living room
- Description: Hardoowd floors
- Level: First
Heating
- Has Heating (Unspecified Type)
Features
- Number of fireplaces: 1
Interior area
- Total structure area: 2,342
- Total interior livable area: 2,342 sqft
- Finished area above ground: 1,535
Video & virtual tour
Property
Parking
- Parking features: Garage Door Opener
Features
- Fencing: Fenced
Lot
- Size: 6,098 Square Feet
- Dimensions: 46.3 x 137.7
Details
- Parcel number: 44220502500
Construction
Type & style
- Home type: SingleFamily
- Property subtype: Residential, Single Family Residence
Materials
- Stucco
- Foundation: Concrete Perimeter
Condition
- Year built: 1937
Utilities & green energy
- Utilities for property: Air
Community & HOA
Location
- Region: Grand Forks
Financial & listing details
- Price per square foot: $137/sqft
- Tax assessed value: $237,000
- Annual tax amount: $3,798
- Date on market: 8/12/2026
Estimated market value
Zestimate®
Not available
Estimated sales range
Not available
Rent Zestimate®
Not available
Price history
| Date | Event | Price |
|---|---|---|
| 8/14/2026 | Contingent | $319,900$137/sqft |
Source: | ||
| 8/12/2026 | Listed for sale | $319,900+45.5%$137/sqft |
Source: | ||
| 9/10/2019 | Sold | -- |
Source: | ||
| 8/26/2019 | Pending sale | $219,900$94/sqft |
Source: GREENBERG REALTY #19-1658 Report a problem | ||
| 8/22/2019 | Listed for sale | $219,900$94/sqft |
Source: GREENBERG REALTY #19-1658 Report a problem | ||
Public tax history
| Year | Property taxes | Tax assessment |
|---|---|---|
| 2024 | $3,696 +3.1% | $118,500 +4.9% |
| 2023 | $3,585 +9.3% | $113,000 +2.3% |
| 2022 | $3,279 +12% | $110,450 +5.6% |
| 2021 | $2,928 +19.5% | $104,600 +8.1% |
| 2020 | $2,451 +237.6% | $96,750 +22.9% |
| 2018 | $726 -10.3% | $78,750 |
| 2017 | $810 +15.1% | $78,750 |
| 2016 | $703 -37.4% | -- |
| 2015 | $1,122 +6.6% | -- |
| 2014 | $1,053 -59.2% | $78,750 +6.4% |
| 2013 | $2,579 | $74,000 +1.2% |
| 2012 | $2,579 +2% | $73,100 +2% |
| 2011 | $2,528 +1.7% | $71,650 +1.1% |
| 2010 | $2,484 +2.1% | $70,900 +1.1% |
| 2009 | $2,432 -15.4% | $70,100 -0.4% |
| 2008 | $2,876 -1.5% | $70,350 +1% |
| 2007 | $2,920 -0.2% | $69,650 +4.8% |
| 2006 | $2,926 +15.8% | $66,450 +12.2% |
| 2005 | $2,527 +7.8% | $59,250 +12.6% |
| 2004 | $2,344 +5.3% | $52,600 +6% |
| 2003 | $2,225 +14.6% | $49,600 +11.3% |
| 2002 | $1,942 +1.8% | $44,550 |
| 2000 | $1,907 | $44,550 |
Find assessor info on the county website
Monthly payment
Est. payment
Payment breakdown
Explore the cost of this home by adjusting the details. Changes won't be saved.Climate risks
Neighborhood: 58201
Nearby schools
GreatSchools rating
- 4/10Phoenix Elementary SchoolGrades: PK-5Distance: 0.6 mi
- 3/10Valley Middle SchoolGrades: 6-8Distance: 1.6 mi
- 3/10Central High SchoolGrades: 9-12Distance: 1.1 mi
- $299,4004 bd2 ba1.3k sqft1215 Chestnut St, Grand Forks, ND 58201Off Market
Save 
- $313,5003 bd2 ba2.2k sqft1219 Chestnut St, Grand Forks, ND 58201Off Market
Save - $244,7004 bd2 ba1.8k sqft1207 Chestnut St, Grand Forks, ND 58201Off Market
Save - $267,3003 bd2 ba1.6k sqft312 13th Ave S, Grand Forks, ND 58201Off Market
Save 
- $252,8003 bd1 ba1.6k sqft1223 Chestnut St, Grand Forks, ND 58201Off Market
Save - $171,1001 bd1 ba997 sqft1205 Chestnut St, Grand Forks, ND 58201Off Market
Save - $319,0004 bd1 ba2.5k sqft1216 Belmont Rd, Grand Forks, ND 58201Off Market
Save - $219,7003 bd2 ba1.1k sqft1220 Belmont Rd, Grand Forks, ND 58201Off Market
Save
A local agent can set up tours, give advice and negotiate with sellers.