Welcome to Hedgeville, located on the Southwest side of the City of Wilmington! A community brimming with charm and character from a bygone era! Conveniently located within moments to places of worship, educational facilities, interstate highways, the Central Business District, and a hop skip and jump to the attractions on the Riverfront! This quaint, brick row home is ready for its new custodian. Formal living space as you enter leads to traditional dining room, or you could flip the two and have the dining room first and living room second depending on your lifestyle needs. Kitchen is located on the rear of the main level and is graced with tile flooring, a light gray shaker style cabinet topped with a custom fitted counter, a double sink with upgraded faucet and soap dispenser. Gas cooking rounds out the function and rear door leads to fenced in yard with mature landscaping providing a dearth of shade to relax under after a hard day's grind. Lower level is host to laundry with new washer and dryer as well as ample storage space. Plush carpeting softens your steps as you make your way to the second level. Two well scaled sleeping chambers with thoughtful storage elements to retire and re-energize for the next day. Full bathroom services this level with upgraded tile flooring, fresh vanity, toilet, and is flanked by classic wall tile. Claw foot soaking tub to pamper yourself complete with shower fixtures is classic yet functional. Gas forced air furnace and hot water, upgraded electric and windows mean years of minimal maintenance expenditures and efficient operation. Excellent opportunity for First Time Home Buyer seeking an affordable dwelling, an investor looking to add to a performing income stream or start one from scratch. Take advantage of a softening interest rate environment and make the transition to home ownership a reality!
For sale
$150,000
1217 Chestnut St, Wilmington, DE 19805
2beds
850sqft
:
Get pre-qualified$1,036/mo
Townhouse
Built in 1900
1,307 Square Feet Lot
$-- Zestimate®
$176/sqft
$-- HOA
What's special
Upgraded electric and windowsBrick row homeCustom fitted counterTraditional dining roomThoughtful storage elementsFormal living spaceGas cooking
- 36 days |
- 175 |
- 11 |
Zillow last checked:
Listing updated:
Listed by:
Roselyn Harper 301-233-3579,
BHHS Fox & Roach - Hockessin (302) 999-9999
Source: Bright MLS,MLS#: DENC2104992
Facts & features
Interior
Bedrooms & bathrooms
- Bedrooms: 2
- Bathrooms: 1
- Full bathrooms: 1
Basement
- Area: 0
Heating
- Electric
Cooling
- None, Electric
Appliances
- Included: Dryer, Microwave, Refrigerator, Cooktop, Washer, Electric Water Heater
- Laundry: In Basement
Features
- Soaking Tub, Ceiling Fan(s), Dining Area, Plaster Walls
- Flooring: Carpet, Ceramic Tile, Laminate
- Basement: Full
- Has fireplace: No
Interior area
- Total structure area: 850
- Total interior livable area: 850 sqft
- Finished area above ground: 850
- Finished area below ground: 0
Property
Parking
- Parking features: On Street
- Has uncovered spaces: Yes
Accessibility
- Accessibility features: None
Features
- Levels: Three
- Stories: 3
- Pool features: None
- Fencing: Wood
Lot
- Size: 1,307 Square Feet
- Dimensions: 14.20 x 85.00
Details
- Additional structures: Above Grade, Below Grade
- Parcel number: 26034.30323
- Zoning: 26R-3
- Special conditions: Standard
Construction
Type & style
- Home type: Townhouse
- Architectural style: Traditional
- Property subtype: Townhouse
Materials
- Brick
- Foundation: Slab
- Roof: Flat
Condition
- New construction: No
- Year built: 1900
- Major remodel year: 2024
Utilities & green energy
- Sewer: Public Sewer
- Water: Public
Community & HOA
Community
- Subdivision: Wilmington
HOA
- Has HOA: No
Location
- Region: Wilmington
Financial & listing details
- Price per square foot: $176/sqft
- Tax assessed value: $101,900
- Annual tax amount: $1,284
- Date on market: 6/17/2026
- Listing agreement: Exclusive Agency
- Listing terms: Cash,Conventional,FHA,VA Loan
- Inclusions: As Shown
- Exclusions: N / A
- Ownership: Fee Simple
Estimated market value
Not available
Estimated sales range
Not available
$1,482/mo
Price history
| Date | Event | Price |
|---|---|---|
| 6/17/2026 | Listed for sale | $150,000+3.4%$176/sqft |
Source:  Bright MLS #DENC2104992 Report a problem Bright MLS #DENC2104992 Report a problem | ||
| 10/21/2024 | Sold | $145,000$171/sqft |
Source: Bright MLS #DENC2067424 Report a problem | ||
| 9/18/2024 | Contingent | $145,000$171/sqft |
Source: Bright MLS #DENC2067424 Report a problem | ||
| 8/29/2024 | Listed for sale | $145,000+339.4%$171/sqft |
Source: Bright MLS #DENC2067424 Report a problem | ||
| 11/21/2013 | Sold | $33,000-5.4%$39/sqft |
Source: Public Record Report a problem | ||
| 10/28/2013 | Price change | $34,900-12.5%$41/sqft |
Source: Patterson-Schwartz Real Estate #6287575 Report a problem | ||
| 9/4/2013 | Listed for sale | $39,900$47/sqft |
Source: Jack Stape Realtors #6273365 Report a problem | ||
Public tax history
| Year | Property taxes | Tax assessment |
|---|---|---|
| 2025 | -- | $101,900 +306% |
| 2024 | $925 +2.6% | $25,100 |
| 2023 | $902 +1% | $25,100 |
| 2022 | $893 +2.6% | $25,100 |
| 2021 | $870 +3% | $25,100 |
| 2020 | $845 +15% | $25,100 |
| 2019 | $735 +5% | $25,100 |
| 2017 | $700 -39.9% | $25,100 |
| 2016 | $1,164 | $25,100 |
| 2015 | $1,164 +6.8% | $25,100 |
| 2014 | $1,090 | $25,100 |
| 2013 | -- | $25,100 |
| 2012 | -- | $25,100 |
| 2011 | -- | $25,100 |
| 2010 | -- | $25,100 |
| 2009 | -- | $25,100 |
| 2008 | -- | $25,100 |
| 2007 | -- | $25,100 |
| 2006 | -- | $25,100 |
| 2005 | -- | $25,100 |
| 2004 | -- | $25,100 |
| 2003 | -- | $25,100 |
| 2002 | -- | $25,100 |
| 2001 | -- | $25,100 |
Find assessor info on the county website
Monthly payment
Est. payment
Payment breakdown
Explore the cost of this home by adjusting the details. Changes won't be saved.Climate risks
Neighborhood: Hedgeville
Nearby schools
GreatSchools rating
- 2/10The Bayard SchoolGrades: 1-8Distance: 0.3 mi
- 3/10Newark High SchoolGrades: 9-12Distance: 10.1 mi
Schools provided by the listing agent
- District: Christina
Source: Bright MLS. This data may not be complete. We recommend contacting the local school district to confirm school assignments for this home.
- $106,3002 bd1 ba900 sqft1215 Chestnut St, Wilmington, DE 19805Off Market
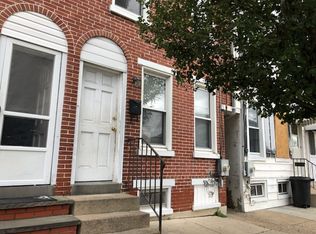
- $127,0002 bd2 ba850 sqft1219 Chestnut St, Wilmington, DE 19805Sold

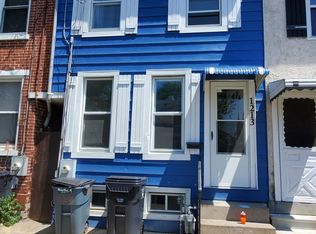
- $109,8002 bd1 ba900 sqft1213 Chestnut St, Wilmington, DE 19805Off Market
- $114,0003 bd1 ba1k sqft1211 Chestnut St, Wilmington, DE 19805Sold
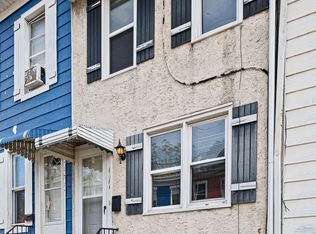
- $91,0002 bd1 ba775 sqft1209 Chestnut St, Wilmington, DE 19805Off Market
- $42,000-- bd-- ba-- sqftOfc Chestnut St, Wilmington, DE 19805Off Market
- $112,4003 bd1 ba100 sqft1206 Read St, Wilmington, DE 19805Off Market
- $101,0003 bd1 ba600 sqft1204 Read St, Wilmington, DE 19805Off Market
A local agent can set up tours, give advice and negotiate with sellers.
A local lender can help you make sure your offer is ready when you are.
Similar homes
- $175,0003 bd2 ba1.1k sqft407 N Rodney St, Wilmington, DE 19805For Sale

 MLS ID #DENC2107416, Chris Burgos, Keller Williams Realty Central-Delaware. Bright MLS
 - $159,0003 bd1 ba1.1k sqft413 S Franklin St, Wilmington, DE 19805For Sale
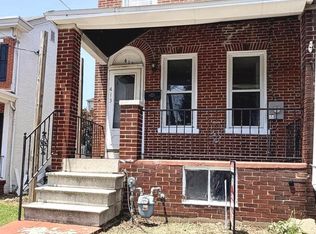 MLS ID #DENC2102328, Ken Van Every, Keller Williams Realty Wilmington. Bright MLS
 - $120,0003 bd1 ba1k sqft1103 Elm St, Wilmington, DE 19805For Sale
 MLS ID #DENC2104566, Todd Emsley, A C Emsley & Associates Realtors. Bright MLS
 - $148,0002 bd1 ba1k sqft905 E 17th St, Wilmington, DE 19802For Sale
 MLS ID #DENC2105320, Jemimah Chuks, EXP Realty, LLC. Bright MLS
 - $199,9003 bd2 ba1k sqft1317 Linden St, Wilmington, DE 19805For SaleMLS ID #DENC2104958, Mark Stape, Compass. Bright MLS
- $189,0003 bd3 ba1k sqft1123 Pleasant St, Wilmington, DE 19805For SaleMLS ID #DENC2099514, Joseph P Hurley III, Pantano Real Estate Inc. Bright MLS
- $199,9903 bd2 ba1.1k sqft915 Anchorage St, Wilmington, DE 19805For SaleMLS ID #DENC2106846, Michael Mulski, Crown Homes Real Estate. Bright MLS
- $155,0002 bd1 ba950 sqft23 E 22nd St, Wilmington, DE 19802For SaleMLS ID #DENC2106392, Ned Bates, Foraker Realty Co.. Bright MLS
- $185,0003 bd2 ba1.1k sqft123 Delamore Pl, Wilmington, DE 19805For SaleMLS ID #DENC2100058, Doris Shorts, RE/MAX Associates - Newark. Bright MLS
- $149,9992 bd1 ba1.1k sqft722 E 22nd St, Wilmington, DE 19802For SaleMLS ID #DENC2099954, Taylor McCartney, VRA Realty. Bright MLS
- $127,9002 bd2 ba1k sqft1017 N Pine St, Wilmington, DE 19801For SaleMLS ID #DENC2098362, Connie Williams, BHHS Fox & Roach-Christiana. Bright MLS
- $130,0003 bd1 ba975 sqft936 N Spruce St, Wilmington, DE 19801For SaleMLS ID #DENC2095974, Sara Chan, Crown Homes Real Estate. Bright MLS
- $165,9002 bd1 ba1.1k sqftNone Available, Wilmington, DE 19802For SaleMLS ID #DENC2094496, Robert Methvin, Patterson-Schwartz-Hockessin. Bright MLS
- $140,0003 bd1 ba1.1k sqft2313 Carter St, Wilmington, DE 19802For SaleMLS ID #DENC2085546, Lauren Janes, Compass. Bright MLS
- $174,9003 bd1 ba1.2k sqft35 E 30th St, Wilmington, DE 19802For SaleMLS ID #DENC2102248, Josh Brenneman, Crown Homes Real Estate. Bright MLS
- $138,9993 bd1 ba1.2k sqft1121 E 22nd St, Wilmington, DE 19802For SaleMLS ID #DENC2092690, Taylor McCartney, VRA Realty. Bright MLS
- $94,9003 bd2 ba975 sqft1030 N Lombard St, Wilmington, DE 19801For SaleMLS ID #DENC2101344, Cole Ciber, Compass. Bright MLS
- $209,9002 bd3 ba1.1k sqft531 E 8th St, Wilmington, DE 19801For SaleMLS ID #DENC2106462, Sharon Stewart, EXP Realty, LLC. Bright MLS
- $209,9002 bd3 ba1.1k sqft527 E 8th St, Wilmington, DE 19801For SaleMLS ID #DENC2106446, Sharon Stewart, EXP Realty, LLC. Bright MLS
- $94,9003 bd1 ba1.1k sqft715 E 10th St, Wilmington, DE 19801For SaleMLS ID #DENC2101338, Cole Ciber, Compass. Bright MLS
