Talk About Attention To Detail, This Is Not Your Typical Triple Crown Home*This Home Is Truly Custom, With 14 Foot Soaring Decorative Tiled Ceilings As You Enter Into The Foyer And Hand Crafted Barrel Arched Hallways*Spectacular 5 Bedroom Custom-Built Brick Ranch, Nestled On A Beautifully Manicured Double Lot .84-acre Homesite That Offers Breathtaking Wooded Views*Every Corner Of This Elegant Residence Is Filled With Warmth And Charm, From The Newly Updated Gourmet Kitchen That Is A Chef's Delight, Featuring Stunning Granite CT, SS Appliances, 4 Burner Stove And Griddle, And Updated Lighting*Enjoy Gleaming HWF And Soaring 11-foot Ceilings that Create An Airy, Open Ambiance Throughout The Main Floor, With Attention To Detail For The Double Sided Fireplace*When The Day Is Over, Retire To Your Private Master Suite and Gorgeous Primary Bath, Perfect For Unwinding, and Reading A Book In Jacuzzi*Step Outside For Serene Views From Your Private Covered Trex Deck, Overlooking The Inviting In-Ground Heated Pool*This Back Yard Is Going To Be The Place Where Lots Of Family Memories Are Made*The Finished Walk-Out LL Is Perfect For Entertaining*Wet Bar, Exercise Room, And When In Ky You Must Have a Bourbon Room*This Home Also Features A 3rd Car Garage, Lennox HVAC, Water Softener,Central Vac, 18k Just Spent On New Insulation* California Closest in All Rooms*New Flooring In The Basement*8k On New Fresh Paint*
Sold for $975,000
$975,000
1217 Citation Dr, Union, KY 41091
5beds
4,736sqft
Single Family Residence, Residential
Built in 2004
0.84 Acres Lot
$1,025,100 Zestimate®
$206/sqft
$4,031 Estimated rent
Home value
$1,025,100
$974,000 - $1.08M
$4,031/mo
Zestimate® history
Owner options
List your home for rent
$4,031/mo
Rent Zestimate®
Find your next renter with Zillow Rental Manager. Plus, with online applications, you can quickly screen prospective tenants – for free.
$4,031/mo
Rent Zestimate®
Refinance and save
$5,238/mo
Est. payment
Refinancing to a lower rate could help reduce your monthly payments and save thousands over the life of the loan.
$5,238/mo
Est. payment
Explore your selling options
Work with a Zillow partner agent
Leverage their expertise and Zillow's premium Showcase listings to get your home seen by more buyers.
Get startedList with your own agent
Get your home in front of millions of buyers by listing it on Zillow.
Learn how to do itSell it yourself
Take full control of how buyers see your home on Zillow by listing For Sale by Owner (FSBO).
List your homeWhat's special
Double sided fireplaceInviting in-ground heated poolNew fresh paintGleaming hwfPrivate covered trex deckNewly updated gourmet kitchenSs appliances
Zillow last checked:
Listing updated:
Listed by:
The Vories Team 859-240-0727,
Keller Williams Realty Service
Bought with:
Monica Howe, 229762
Huff Realty - Florence
Source: NKMLS,MLS#: 640747
Facts & features
Interior
Bedrooms & bathrooms
- Bedrooms: 5
- Bathrooms: 4
- Full bathrooms: 3
- 1/2 bathrooms: 1
Primary bedroom
- Description: 1st Floor Primary Bedroom with artistic Tray Ceiling and Doorway Arches give this room an upscale look. Adjoining Primary Bath and 14x10 California Walk-in Closet!
- Features: Walk-Out Access, Walk-In Closet(s), Bath Adjoins, Ceiling Fan(s), Luxury Vinyl Flooring
- Level: First
- Area: 300.3
- Dimensions: 18.2 x 16.5
Bedroom 2
- Description: Coffered Ceilings, Walk-In Closet, Turret style window set-up
- Features: Ceiling Fan(s), Luxury Vinyl Flooring
- Level: First
- Area: 199.8
- Dimensions: 14.8 x 13.5
Bedroom 3
- Description: 5x5 Walk-In Closet and adjoining Jack-and-Jill Full Bathroom
- Features: Carpet Flooring, Walk-In Closet(s), Bath Adjoins, Ceiling Fan(s)
- Level: Basement
- Area: 149.45
- Dimensions: 13.11 x 11.4
Bedroom 4
- Description: 6x5 Walk-In Closet with adjoining Jack-and-Jill Full Bathroom.
- Features: Carpet Flooring, Walk-In Closet(s), Bath Adjoins, Ceiling Fan(s)
- Level: Basement
- Area: 224.4
- Dimensions: 17 x 13.2
Bedroom 5
- Description: 5th Bedroom complete with closet and egress can also be used as an office if needed.
- Features: Wood Flooring, Ceiling Fan(s)
- Level: Basement
- Area: 220.78
- Dimensions: 16.6 x 13.3
Bathroom 2
- Description: Full Guest Bathroom With Shower enclosed by Tempered Textured Glass.
- Features: Full Finished Bath, Shower, Luxury Vinyl Flooring
- Level: First
- Area: 40.55
- Dimensions: 8.11 x 5
Bathroom 3
- Description: Jack-and-Jill Bathroom adjoins Bedrooms 3 and 4.
- Features: Full Finished Bath, Tub With Shower, Tile Flooring
- Level: Basement
- Area: 54.06
- Dimensions: 10.2 x 5.3
Bathroom 4
- Description: Half Bath with Pedestal Sink. Quick access for those quick breaks from the Swimming Pool.
- Features: Full Finished Half Bath, Tile Flooring
- Level: Basement
- Area: 35.19
- Dimensions: 6.9 x 5.1
Bonus room
- Description: Currently used as a Bourbon Room. Built in shelving and beverage cooler.
- Features: Built-in Features, Luxury Vinyl Flooring
- Level: Basement
- Area: 188.7
- Dimensions: 17 x 11.1
Breakfast room
- Description: Spacious Breakfast area adjacent to the Kitchen
- Features: Luxury Vinyl Flooring
- Level: First
- Area: 140.14
- Dimensions: 15.4 x 9.1
Dining room
- Description: Formal Dining area with Tall Coffered Ceiling, a Chandelier, and Crown Molding.
- Features: Chandelier, Luxury Vinyl Flooring
- Level: First
- Area: 277.4
- Dimensions: 19 x 14.6
Entry
- Description: Keeping up with the upscale look of the outside of the homes great pillars you enter through large double front doors to a foyer customized with more artistic pillars, a hanging water feature tucked into the wall, and an extra tall ceiling embossed with decorative texture, lit by a large chandelier!!
- Features: Walk-Out Access, Entrance Foyer, Luxury Vinyl Flooring
- Level: First
- Area: 123.14
- Dimensions: 13.1 x 9.4
Family room
- Description: Family Room boasts built-ins, Double sided gas fireplace, vaulted ceilings, a wall of windows looking out to the in ground pool and walks-out to the back deck.
- Features: Walk-Out Access, Fireplace(s), Recessed Lighting, Luxury Vinyl Flooring
- Level: First
- Area: 244.44
- Dimensions: 19.4 x 12.6
Great room
- Description: Great Room Walks-out to the In-Ground pool area. It also boasts a Large space complet with wet-bar for entertaining guests.
- Features: Fireplace(s), Carpet Flooring, Bookcases, Recessed Lighting
- Level: Basement
- Area: 1077.12
- Dimensions: 35.2 x 30.6
Kitchen
- Description: A culinary artists dream, this spacious kitchen boasts Double Ovens with Convection capability, an exceptional gas stove complete with Griddle and large Range Hood, Granite countertops, Kitchen Island with adittional, second sink. Stainless appliances and artistic tile backsplash. This eat-in Kitchen has a breakfast area that adds space to an already grand space.
- Features: Gourmet Kitchen, Eat-in Kitchen, Pantry, Recessed Lighting, Luxury Vinyl Flooring, Crown Molding
- Level: First
- Area: 296.05
- Dimensions: 19.1 x 15.5
Laundry
- Description: Main level Laundry Room with Granite Utility Sink walks out to the 3 car garage (featuring epoxy flaked floor). No need to drag muddy shoes through the living area!
- Features: Utility Sink, Luxury Vinyl Flooring
- Level: First
- Area: 68.31
- Dimensions: 9.9 x 6.9
Living room
- Description: Filled with natural light, the living room hosts a wall of windows, pillars, high cielings and a double sided, stone gas fireplace to add extra warmth and ambience!
- Features: Fireplace(s), Ceiling Fan(s), Recessed Lighting, Luxury Vinyl Flooring
- Level: First
- Area: 411.6
- Dimensions: 21 x 19.6
Primary bath
- Description: Primary Bath with Tiled Flooring, Multiple Glass Block Windows, Upscale Shower With Glass Enclosure, Oversized Jetted Soaking Tub, Double Vanities with Granite Counters.
- Features: Double Vanity, Shower, Jetted Tub
- Level: First
- Area: 182.98
- Dimensions: 15.11 x 12.11
Heating
- Has Heating (Unspecified Type)
Cooling
- Central Air
Appliances
- Included: Stainless Steel Appliance(s), Gas Cooktop, Gas Range, Convection Oven, Dishwasher, Disposal, Double Oven, Microwave, Refrigerator, Water Softener
- Laundry: Electric Dryer Hookup, Laundry Room, Main Level, Washer Hookup
Features
- Kitchen Island, Wet Bar, Walk-In Closet(s), Tray Ceiling(s), Storage, Soaking Tub, Pantry, Open Floorplan, High Speed Internet, Granite Counters, Entrance Foyer, Eat-in Kitchen, Double Vanity, Crown Molding, Coffered Ceiling(s), Chandelier, Bookcases, Built-in Features, Butler's Pantry, Ceiling Fan(s), Central Vacuum, High Ceilings, Recess Ceiling(s), Recessed Lighting
- Doors: Multi Panel Doors
- Windows: Picture Window(s)
- Basement: Full
- Number of fireplaces: 2
- Fireplace features: Stone, Double Sided, Blower Fan, Gas
Interior area
- Total structure area: 4,736
- Total interior livable area: 4,736 sqft
Property
Parking
- Total spaces: 3
- Parking features: Attached, Driveway, Garage, Garage Door Opener, Garage Faces Side
- Attached garage spaces: 3
- Has uncovered spaces: Yes
Features
- Levels: One
- Stories: 1
- Patio & porch: Deck, Patio, Porch
- Pool features: In Ground
- Fencing: Metal,Partial
Lot
- Size: 0.84 Acres
Details
- Parcel number: 064.1807008.00
- Zoning description: Residential
Construction
Type & style
- Home type: SingleFamily
- Architectural style: Ranch
- Property subtype: Single Family Residence, Residential
Materials
- Brick, Stone
- Foundation: Poured Concrete
- Roof: Shingle
Condition
- Existing Structure
- New construction: No
- Year built: 2004
Utilities & green energy
- Sewer: Public Sewer
- Water: Public
- Utilities for property: Cable Available, Natural Gas Available
Community & HOA
Community
- Security: Smoke Detector(s)
HOA
- Has HOA: Yes
- Amenities included: Dog Park, Playground, Tennis Court(s)
- Services included: Management
- HOA fee: $450 annually
Location
- Region: Union
Financial & listing details
- Price per square foot: $206/sqft
- Tax assessed value: $850,000
- Annual tax amount: $9,412
- Date on market: 5/22/2026
- Cumulative days on market: 24 days
- Road surface type: Paved
Price history
| Date | Event | Price |
|---|---|---|
| 5/15/2026 | Sold | $975,000-7.1%$206/sqft |
Source:  NKMLS #640747 Report a problem NKMLS #640747 Report a problem | ||
| 4/15/2026 | Pending sale | $1,050,000$222/sqft |
Source: NKMLS #640747 Report a problem | ||
| 3/27/2026 | Listed for sale | $1,050,000$222/sqft |
Source: NKMLS #640747 Report a problem | ||
| 3/25/2026 | Pending sale | $1,050,000$222/sqft |
Source: NKMLS #640747 Report a problem | ||
| 3/20/2026 | Listed for sale | $1,050,000$222/sqft |
Source: NKMLS #640747 Report a problem | ||
| 9/30/2025 | Listing removed | $1,050,000$222/sqft |
Source: NKMLS #634586 Report a problem | ||
| 9/6/2025 | Price change | $1,050,000-4.5%$222/sqft |
Source: NKMLS #634586 Report a problem | ||
| 7/3/2025 | Price change | $1,100,000-8.3%$232/sqft |
Source: NKMLS #633381 Report a problem | ||
| 6/11/2025 | Price change | $1,200,000+37.1%$253/sqft |
Source: NKMLS #633381 Report a problem | ||
| 3/17/2022 | Pending sale | $875,000+42.3%$185/sqft |
Source: NKMLS #602147 Report a problem | ||
| 5/20/2019 | Listing removed | $615,000$130/sqft |
Source: RE/MAX Affiliates #525098 Report a problem | ||
| 3/26/2019 | Pending sale | $615,000$130/sqft |
Source: RE/MAX Affiliates #525098 Report a problem | ||
| 3/25/2019 | Listed for sale | $615,000+12.8%$130/sqft |
Source: RE/MAX Affiliates #525098 Report a problem | ||
| 8/29/2017 | Sold | $545,000-6.8%$115/sqft |
Source: Public Record Report a problem | ||
| 6/9/2017 | Price change | $585,000-1.7%$124/sqft |
Source: Sibcy Cline Realtors #504644 Report a problem | ||
| 5/15/2017 | Listed for sale | $595,000+2487%$126/sqft |
Source: Sibcy Cline Realtors #504644 Report a problem | ||
| 3/24/2011 | Sold | $23,000-95.9%$5/sqft |
Source: Public Record Report a problem | ||
| 11/17/2008 | Sold | $560,000$118/sqft |
Source: Public Record Report a problem | ||
Public tax history
| Year | Property taxes | Tax assessment |
|---|---|---|
| 2024 | $9,412 -3.4% | $850,000 |
| 2023 | $9,748 +51% | $850,000 +47.8% |
| 2022 | $6,456 -0.2% | $575,000 |
| 2021 | $6,469 -2.8% | $575,000 |
| 2020 | $6,658 | $575,000 +9.5% |
| 2019 | $6,658 +9.8% | $525,000 |
| 2018 | $6,065 -5.1% | $525,000 -6.3% |
| 2017 | $6,390 | $560,000 |
| 2015 | $6,390 +3.2% | $560,000 |
| 2013 | $6,194 | $560,000 |
| 2012 | -- | $560,000 |
| 2011 | -- | $560,000 |
| 2010 | -- | $560,000 |
| 2009 | -- | $560,000 |
Find assessor info on the county website
Neighborhood: 41091
Nearby homes
- $660,700-- bd-- ba-- sqft1217 Citation Dr, Union, KY 41091Off Market
- $691,4004 bd3 ba4k sqft1213 Citation Dr, Union, KY 41091Off Market
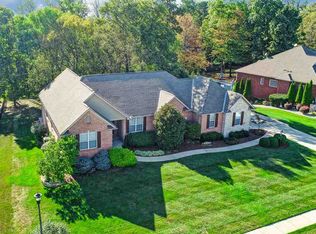
- $25,000-- bd-- ba-- sqft1213 Citation Dr, Union, KY 41091Off Market
- $935,2005 bd5 ba5.1k sqft1221 Citation Dr, Union, KY 41091Off Market

- $869,9004 bd4 ba5k sqft1220 Citation Dr, Union, KY 41091Off Market
- $526,5004 bd-- ba-- sqft1216 Citation Dr, Union, KY 41091Off Market
- $889,1005 bd4 ba-- sqft1225 Citation Dr, Union, KY 41091Off Market
- $23,000-- bd-- ba-- sqft1225 Citation Dr, Union, KY 41091Off Market
Nearby schools
GreatSchools rating
- 9/10New Haven Elementary SchoolGrades: PK-5Distance: 1.3 mi
- 8/10Gray Middle SchoolGrades: 6-8Distance: 1.7 mi
- 9/10Larry A. Ryle High SchoolGrades: 9-12Distance: 1.7 mi
Schools provided by the listing agent
- Elementary: New Haven Elementary
- Middle: Gray Middle School
- High: Ryle High
Source: NKMLS. This data may not be complete. We recommend contacting the local school district to confirm school assignments for this home.
Get a cash offer in 3 minutes
Find out how much your home could sell for in as little as 3 minutes with a no-obligation cash offer.
Estimated market value
$1,025,100
Get a cash offer in 3 minutes
Find out how much your home could sell for in as little as 3 minutes with a no-obligation cash offer.
Estimated market value
$1,025,100
- Kentucky
- Boone County
- Union
- 41091
- 1217 Citation Dr
Nearby cities
Nearby zip codes
Other Union Topics
