**Buyer home to sell contingency fell through**- back on the market for your rare chance to own a brand-new construction home located in the heart of the Hourglass District, just south of downtown in SODO. This home offers a rare opportunity to own new construction in a highly walkable area surrounded by local restaurants, shops, parks, and everyday conveniences, only minutes from Downtown Orlando.The home spans 2,872 square feet and features 4 bedrooms and 3.5 bathrooms with an open, functional layout that prioritizes space and natural light. The main living areas flow easily from the living room into the kitchen and dining area, making the space practical for daily life and comfortable for entertaining without feeling oversized or forced.The kitchen is centered around a large island with premium appliances, clean cabinetry, and plenty of prep and storage space. Bathrooms are finished with modern tile and straightforward, timeless selections. A first-floor bedroom with walk in closet and an ensuite bath is perfect for multigenerational living or use as a functional home office.Upstairs, a generous loft provides additional living space, along with two more bedrooms that are well-sized and thoughtfully laid out. The primary suite includes a spacious shower, double vanities, and a large walk-in closet.A two-car garage and ample storage throughout the home keep things functional and organized, with no wasted space and no unnecessary extras. This home also has an extra-long driveway, which is a true luxury in these downtown neighborhoods. You also have a large fenced backyard with room to build a pool or backyard oasis.Located near local cafés, dining, neighborhood shops, and parks, with Lake Eola and Downtown Orlando just minutes away, this home offers city access while still feeling rooted in a residential setting.
Sold for $919,000
Zestimate®
$919,000
1217 CLOVERLAWN AVENUE, ORLANDO, FL 32806
4beds
2,872sqft
Single Family Residence
Built in 2025
6,798 Square Feet Lot
$919,000 Zestimate®
$320/sqft
$4,507 Estimated rent
Home value
$919,000
$845,000 - $993,000
$4,507/mo
Zestimate® history
Owner options
List your home for rent
$4,507/mo
Rent Zestimate®
Find your next renter with Zillow Rental Manager. Plus, with online applications, you can quickly screen prospective tenants – for free.
$4,507/mo
Rent Zestimate®
Refinance and save
$6,569/mo
Est. payment
Refinancing to a lower rate could help reduce your monthly payments and save thousands over the life of the loan.
$6,569/mo
Est. payment
Explore your selling options
Work with a Zillow partner agent
Leverage their expertise and Zillow's premium Showcase listings to get your home seen by more buyers.
Get startedList with your own agent
Get your home in front of millions of buyers by listing it on Zillow.
Learn how to do itSell it yourself
Take full control of how buyers see your home on Zillow by listing For Sale by Owner (FSBO).
List your homeWhat's special
Two-car garageLarge fenced backyardOpen functional layoutClean cabinetryExtra-long driveway
Zillow last checked:
Listing updated:
Listed by:
Ken Pozek 407-813-2773,
REAL BROKER, LLC 855-450-0442,
Kristen Pavlic 407-505-8181,
REAL BROKER, LLC
Bought with:
James Franklin, 3088519
CHARLES RUTENBERG REALTY ORLANDO
Source: Stellar MLS,MLS#: O6378146 Originating MLS: Orlando Regional
Originating MLS: Orlando Regional
Facts & features
Interior
Bedrooms & bathrooms
- Bedrooms: 4
- Bathrooms: 4
- Full bathrooms: 3
- 1/2 bathrooms: 1
Primary bedroom
- Features: Walk-In Closet(s)
- Level: Second
Kitchen
- Level: First
Living room
- Level: First
Heating
- Central
Cooling
- Central Air
Appliances
- Included: Oven, Cooktop, Dishwasher, Dryer, Microwave, Refrigerator, Washer
- Laundry: Inside
Features
- Kitchen/Family Room Combo, Open Floorplan, Solid Surface Counters, Walk-In Closet(s)
- Flooring: Luxury Vinyl, Tile
- Doors: Sliding Doors
- Has fireplace: No
Interior area
- Total structure area: 3,815
- Total interior livable area: 2,872 sqft
Property
Parking
- Total spaces: 2
- Parking features: Garage - Attached
- Attached garage spaces: 2
Features
- Levels: Two
- Stories: 2
- Exterior features: Sidewalk
Lot
- Size: 6,798 Square Feet
Details
- Parcel number: 312230168403170
- Zoning: R-2
- Special conditions: None
Construction
Type & style
- Home type: SingleFamily
- Property subtype: Single Family Residence
Materials
- Block, Stucco
- Foundation: Slab
- Roof: Shingle
Condition
- New construction: No
- Year built: 2025
Utilities & green energy
- Sewer: Septic Tank
- Water: Public
- Utilities for property: Public
Community & HOA
Community
- Pet fee: $0 monthly
- Subdivision: CONWAY PARK
HOA
- Has HOA: No
Location
- Region: Orlando
Financial & listing details
- Price per square foot: $320/sqft
- Tax assessed value: $216,000
- Annual tax amount: $3,777
- Date on market: 1/30/2026
- Cumulative days on market: 190 days
- Listing terms: Cash,Conventional,FHA,VA Loan
- Ownership: Fee Simple
- Total actual rent: 0
- Road surface type: Paved
Price history
| Date | Event | Price |
|---|---|---|
| 7/21/2026 | Sold | $919,000+237.9%$320/sqft |
Source:  Stellar MLS #O6378146 Report a problem Stellar MLS #O6378146 Report a problem | ||
| 2/16/2022 | Sold | $272,000+207.3%$95/sqft |
Source: Public Record Report a problem | ||
| 3/9/2018 | Sold | $88,500-8.3%$31/sqft |
Source: Public Record Report a problem | ||
| 8/21/2015 | Sold | $96,500+83.8%$34/sqft |
Source: Stellar MLS #O5353548 Report a problem | ||
| 8/27/1999 | Sold | $52,500+110%$18/sqft |
Source: Public Record Report a problem | ||
| 6/10/1996 | Sold | $25,000$9/sqft |
Source: Public Record Report a problem | ||
Public tax history
| Year | Property taxes | Tax assessment |
|---|---|---|
| 2024 | $3,778 -6.9% | $216,000 -11.4% |
| 2023 | $4,058 +50.4% | $243,761 +78.4% |
| 2022 | $2,698 +3.6% | $136,670 +10% |
| 2021 | $2,604 +19.6% | $124,245 +10% |
| 2020 | $2,176 +14.9% | $112,950 +10% |
| 2019 | $1,894 +0.4% | $102,682 +7% |
| 2018 | $1,888 | $95,964 +9.4% |
| 2017 | $1,888 +12.9% | $87,709 +10.6% |
| 2016 | $1,672 +8.2% | $79,309 +8.8% |
| 2015 | $1,545 +108.3% | $72,874 +11.8% |
| 2014 | $742 +1.5% | $65,209 +3.7% |
| 2013 | $731 +0.6% | $62,881 -11.1% |
| 2012 | $727 +0.4% | $70,721 -7.5% |
| 2011 | $723 +3.4% | $76,432 -1.2% |
| 2010 | $699 | $77,374 -14.5% |
| 2009 | -- | $90,495 -36.3% |
| 2008 | $659 +9.6% | $141,982 -11.8% |
| 2007 | $601 -3% | $160,894 +12.1% |
| 2006 | $619 +4.5% | $143,511 +31.7% |
| 2005 | $593 +6.5% | $109,005 +0.6% |
| 2004 | $556 +2% | $108,390 +95.6% |
| 2003 | $546 +3.9% | $55,425 +17.6% |
| 2002 | $525 +0.5% | $47,143 +5.7% |
| 2001 | $523 +2.1% | $44,620 +2.6% |
| 2000 | $512 | $43,482 |
Find assessor info on the county website
Neighborhood: 32806
Nearby homes
- $255,0006,798 Square Feet1217 Cloverlawn Ave #17, Orlando, FL 32806Sold
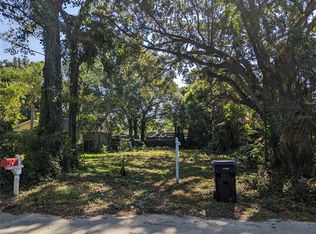
- $408,8003 bd2 ba1.7k sqft1219 Cloverlawn Ave, Orlando, FL 32806Off Market
- $287,1002 bd1 ba1k sqft1215 Cloverlawn Ave, Orlando, FL 32806Off Market
- $310,1002 bd1 ba904 sqft1213 Cloverlawn Ave, Orlando, FL 32806Off Market

- $469,9003 bd2 ba1.6k sqft1221 Cloverlawn Ave, Orlando, FL 32806Off Market
- $534,9003 bd2 ba1.3k sqft1214 Warwick Pl, Orlando, FL 32806Off Market
- $116,9001 bd1 ba640 sqft1214 Warwick Pl #2, Orlando, FL 32806Off Market
- $424,8002 bd2 ba1.2k sqft1210 Warwick Pl, Orlando, FL 32806Off Market
Nearby schools
GreatSchools rating
- 7/10Lake Como Elementary SchoolGrades: PK-8Distance: 0.4 mi
- 6/10William R Boone High SchoolGrades: 9-12Distance: 0.9 mi
Schools provided by the listing agent
- Elementary: Lake Como Elem
- Middle: Lake Como School K-8
- High: Boone High
Source: Stellar MLS. This data may not be complete. We recommend contacting the local school district to confirm school assignments for this home.
Get a cash offer in 3 minutes
Find out how much your home could sell for in as little as 3 minutes with a no-obligation cash offer.
Estimated market value
$919,000
Get a cash offer in 3 minutes
Find out how much your home could sell for in as little as 3 minutes with a no-obligation cash offer.
Estimated market value
$919,000
- Florida
- Orange County
- Orlando
- 32806
- 1217 CLOVERLAWN AVENUE
Nearby cities
Nearby neighborhoods
Nearby zip codes
Other Orlando Topics
