Welcome home to this wonderful property that will exceed your expectations. A duplex that feels so much like a detached single family home (especially with the relaxing and private space in the backyard), a 10-year old house that feels much newer than that (due to high-quality finishes, being very lightly lived in over the years, and with key updates), and in a location that is very quiet but at the same time accessible and close to so much (shopping, schools, parks, etc.). Enjoy a beautiful main level open concept layout, but at the same time with comfortable areas to hang out (with vaulted ceilings, and tons of natural light). The lower level has so much space for watching movies or game night, and two generous-sized bedrooms (as well as lots of storage). And did we mention the amazing outdoor space? You'll want to spend a lot of your time on the screened-in porch or on the patio - either way, the backyard is such a tranquil and beautiful space for you to relax (or to enjoy some yard games, grilling, or whatever comes to mind). And for a nice change of scenery, enjoy the neighborhood walking trail and pond.
Sold for $370,000
$370,000
1217 Copper Mountain Dr, North Liberty, IA 52317
4beds
2,410sqft
Zero Lot, Residential
Built in 2013
7,840 Square Feet Lot
$376,000 Zestimate®
$154/sqft
$2,691 Estimated rent
Home value
$376,000
$357,000 - $395,000
$2,691/mo
Zestimate® history
Owner options
List your home for rent
$2,691/mo
Rent Zestimate®
Find your next renter with Zillow Rental Manager. Plus, with online applications, you can quickly screen prospective tenants – for free.
$2,691/mo
Rent Zestimate®
Refinance and save
$2,498/mo
Est. payment
Refinancing to a lower rate could help reduce your monthly payments and save thousands over the life of the loan.
$2,498/mo
Est. payment
Explore your selling options
Work with a Zillow partner agent
Leverage their expertise and Zillow's premium Showcase listings to get your home seen by more buyers.
Get startedList with your own agent
Get your home in front of millions of buyers by listing it on Zillow.
Learn how to do itSell it yourself
Take full control of how buyers see your home on Zillow by listing For Sale by Owner (FSBO).
List your homeWhat's special
Screened-in porchTwo generous-sized bedroomsVaulted ceilingsTons of natural lightHigh-quality finishesAmazing outdoor spaceLots of storage
Zillow last checked:
Listing updated:
Listed by:
Shaner Magalhaes 319-621-8677,
Urban Acres Real Estate
Bought with:
Travis Carlson
Iowa Realty
Source: Iowa City Area AOR,MLS#: 202506938
Facts & features
Interior
Bedrooms & bathrooms
- Bedrooms: 4
- Bathrooms: 3
- Full bathrooms: 3
Rooms
- Room types: Dining Room, Family Room, Great Room, Primary Bath
Heating
- Forced Air, Natural Gas
Cooling
- Ceiling Fan(s), Central Air
Appliances
- Included: Dishwasher, Dryer, Plumbed For Ice Maker, Microwave, Range Or Oven, Refrigerator, Washer, Water Softener Owned
- Laundry: Lower Level, Laundry Room
Features
- High Ceilings, Entrance Foyer, Vaulted Ceiling(s), Primary On Main Level, Breakfast Bar, Pantry, Smart Doorbell, Smart Lighting, Smart Locks, Smart Thermostat, Central Vacuum
- Flooring: Carpet, Tile, Engineered Wood
- Basement: Full,Sump Pump,Finished
- Number of fireplaces: 1
- Fireplace features: Factory Built, Gas, Family Room
Interior area
- Total structure area: 2,410
- Total interior livable area: 2,410 sqft
- Finished area above ground: 1,297
- Finished area below ground: 1,113
Property
Parking
- Total spaces: 2
- Parking features: Electric Vehicle Charging Station(s)
- Has attached garage: Yes
Features
- Levels: One
- Stories: 1
- Patio & porch: Deck, Patio, Screened
- Has spa: Yes
- Spa features: Heated
- Fencing: Fenced
- Waterfront features: Pond
Lot
- Size: 7,840 Square Feet
- Dimensions: 52 x 154
- Features: Less Than Half Acre, Back Yard
Details
- Parcel number: 0623405012
- Zoning: Residential
- Special conditions: Standard
Construction
Type & style
- Home type: SingleFamily
- Property subtype: Zero Lot, Residential
Materials
- Partial Stone, Vinyl, Frame
Condition
- Year built: 2013
Details
- Builder name: Shelby Builders
Utilities & green energy
- Sewer: Public Sewer
- Water: Public
Green energy
- Indoor air quality: Passive Radon
Community & HOA
Community
- Features: Close To School, Near Shopping, Sidewalks, Street Lights
- Security: Smoke Detector(s)
- Subdivision: The Boulders
HOA
- Services included: None
Location
- Region: North Liberty
Financial & listing details
- Price per square foot: $154/sqft
- Tax assessed value: $346,000
- Annual tax amount: $5,556
- Date on market: 11/11/2025
- Listing terms: Cash,Conventional
Price history
| Date | Event | Price |
|---|---|---|
| 2/27/2026 | Sold | $370,000-2.6%$154/sqft |
Source:  Iowa City Area AOR #202506938 Report a problem Iowa City Area AOR #202506938 Report a problem | ||
| 12/9/2025 | Pending sale | $380,000$158/sqft |
Source:  CRAAR, CDRMLS #2509287 Report a problem CRAAR, CDRMLS #2509287 Report a problem | ||
| 11/11/2025 | Listed for sale | $380,000-1.3%$158/sqft |
Source: Iowa City Area AOR #202506938 Report a problem | ||
| 11/6/2025 | Listing removed | $384,900$160/sqft |
Source: CRAAR, CDRMLS #2508358 Report a problem | ||
| 10/3/2025 | Listed for sale | $384,900-1.3%$160/sqft |
Source: CRAAR, CDRMLS #2508358 Report a problem | ||
| 10/2/2025 | Listing removed | $389,900$162/sqft |
Source: CRAAR, CDRMLS #2506699 Report a problem | ||
| 8/1/2025 | Listed for sale | $389,900+54.1%$162/sqft |
Source: Iowa City Area AOR #202504940 Report a problem | ||
| 5/1/2017 | Sold | $253,000-0.8%$105/sqft |
Source: Iowa City Area AOR #20170596 Report a problem | ||
| 3/2/2017 | Pending sale | $255,000$106/sqft |
Source: Coldwell Banker Real Estate Professionals #20170596 Report a problem | ||
| 1/26/2017 | Listed for sale | $255,000$106/sqft |
Source: Coldwell Banker Real Estate Prof Corridor #20170596 Report a problem | ||
| 1/23/2017 | Pending sale | $255,000$106/sqft |
Source: Coldwell Banker Real Estate Professionals #20170596 Report a problem | ||
| 1/19/2017 | Listed for sale | $255,000+10.9%$106/sqft |
Source: Coldwell Banker Real Estate Prof Corridor #20170596 Report a problem | ||
| 6/23/2014 | Sold | $230,000$95/sqft |
Source:  Iowa City Area AOR #20140719 Report a problem Iowa City Area AOR #20140719 Report a problem | ||
Public tax history
| Year | Property taxes | Tax assessment |
|---|---|---|
| 2025 | $5,560 +4.2% | $346,000 +9.7% |
| 2024 | $5,337 +8.5% | $315,500 |
| 2023 | $4,920 +1.5% | $315,500 +27.1% |
| 2022 | $4,850 -4.9% | $248,200 |
| 2021 | $5,098 +3.4% | $248,200 |
| 2020 | $4,928 +2.2% | -- |
| 2019 | $4,820 | -- |
| 2018 | $4,820 +2.1% | $237,500 |
| 2017 | $4,720 +14.2% | $237,500 +13.5% |
| 2016 | $4,134 +2.9% | $209,300 |
| 2015 | $4,018 +115.8% | $209,300 |
| 2014 | $1,862 | -- |
Find assessor info on the county website
Neighborhood: 52317
Nearby homes
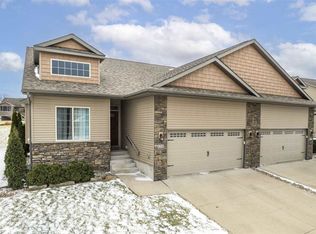
- $374,9003 bd3 ba2.1k sqft1215 Copper Mountain Dr, North Liberty, IA 52317Sold
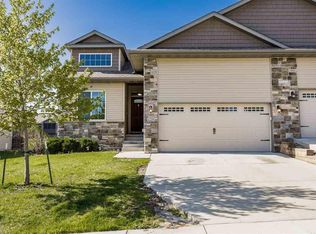
- $379,8004 bd3 ba2.5k sqft1225 Copper Mountain Dr, North Liberty, IA 52317Off Market
- $373,0004 bd3 ba2.4k sqft1235 Copper Mountain Dr, North Liberty, IA 52317Sold

- $385,0004 bd3 ba2.2k sqft1237 Copper Mountain Dr, North Liberty, IA 52317Sold

- $433,3003 bd2 ba1.5k sqft1200 Copper Mountain Dr, North Liberty, IA 52317Off Market
- $376,9003 bd3 ba2.1k sqft1357 Copper Mountain Dr, North Liberty, IA 52317Off Market
- $377,8003 bd3 ba2.1k sqft1377 Copper Mountain Dr, North Liberty, IA 52317Off Market
- $378,3003 bd3 ba2.2k sqft1355 Copper Mountain Dr, North Liberty, IA 52317Off Market
Nearby schools
GreatSchools rating
- NATiffin ElementaryGrades: K-1Distance: 1.7 mi
- 9/10Clear Creek Amana Middle SchoolGrades: 6-8Distance: 2.8 mi
- 7/10Clear Creek Amana High SchoolGrades: 9-12Distance: 3.1 mi
Schools provided by the listing agent
- Elementary: ClearCreek
- Middle: ClearCreek
- High: ClearCreek
Source: Iowa City Area AOR. This data may not be complete. We recommend contacting the local school district to confirm school assignments for this home.


Get pre-qualified for a loan
At Zillow Home Loans, we can pre-qualify you in as little as 5 minutes with no impact to your credit score.An equal housing lender. NMLS #10287.
Sell for more on Zillow
Get a Zillow Showcase℠ listing at no additional cost and you could sell for .
$376,000
2% more
+$7,520
With Zillow Showcase(estimated)
$383,520
- Iowa
- Johnson County
- North Liberty
- 52317
- 1217 Copper Mountain Dr
Nearby cities
Nearby zip codes
Other North Liberty Topics
