Skip main navigation
Off market
  • $527,100

    1217 Cortland Ln, Wauconda, IL 60084

    5beds
    2,720sqft
    SingleFamily
    Built in 1997
    10,454 Square Feet Lot
    $527,100 Zestimate®
    $194/sqft
    $3,836 Estimated rent

    Home value

    $527,100

    $501,000 - $553,000

    $3,836/mo

    Zestimate® history
    Loading
    Loading...

    Owner options

    List your home for rent

    $3,836/mo

    Rent Zestimate®

    Find your next renter with Zillow Rental Manager. Plus, with online applications, you can quickly screen prospective tenants – for free.

    Learn more

    $3,836/mo

    Rent Zestimate®

    Refinance and save

    $4,058/mo

    Est. payment

    Refinancing to a lower rate could help reduce your monthly payments and save thousands over the life of the loan.

    See today's rates

    $4,058/mo

    Est. payment

    Explore your selling options

    Work with a Zillow partner agent

    Leverage their expertise and Zillow's premium Showcase listings to get your home seen by more buyers.

    Get started

    List with your own agent

    Get your home in front of millions of buyers by listing it on Zillow.

    Learn how to do it

    Sell it yourself

    Take full control of how buyers see your home on Zillow by listing For Sale by Owner (FSBO).

    List your home

    What's special

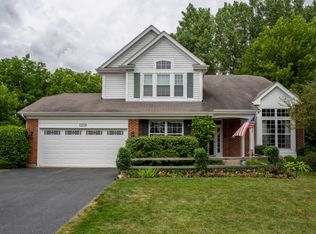
    **Calling for HIGHEST and BEST by 5 pm SUNDAY NOV 21** THE ONE you have been waiting for! MOVE-IN READY! This beautifully maintained 5 bedroom/4 bathroom home is full of SPACE, LIGHT and POSSIBILITY! The elegant first floor dining/living room combo has crown molding, fresh paint and carpet and 11' CEILINGS. Need an IN-LAW SUITE or a HOME OFFICE? The first floor provides the perfect option complete with an attached full bath. You will also find a handy MUD/LAUNDRY room off of the 2-car attached GARAGE and a family room with 9' ceilings and a classic brick FIREPLACE with gas start. The kitchen is ready to make meal prep and holiday entertaining a breeze with its STAINLESS appliances, John Boos butcher block ISLAND, GRANITE counters and a view of the backyard while doing dishes, and the eat-in dining space shows off the PRIVATE WOODED view from the deck - complete with Sunsetter awning! The second floor boasts 3 bedrooms and a LOFT space. The primary bedroom has a cathedral ceiling, dual walk-in closets and an EN-SUITE bath with a frameless glass shower, separate tub and double bowl vanity sinks with granite counters. The WALK-OUT BASEMENT gives you tons of additional space with a wide range of possible uses: in-law suite, home office, fitness room, possible 6TH BEDROOM, storage, home-based business with private entrance, and rec room. The .24 acre lot has a fully FENCED backyard with a playset! Other thoughtful details add to the modern conveniences you have come to expect: HARDWOOD floors in entry, kitchen and bath, easy-clean tilt-in windows, newer HVAC, 35-year architectural shingles, oversized downspouts, 200A electric and more! Throw in award-winning schools and easy access to all that the Lake County Forest Preserves offer - including the 41 mile Millenium Trail - and you have an amazing place to call home! Make it yours today!

    This property is off market, which means it's not currently listed for sale or rent on Zillow. This may be different from what's available on other websites or public sources.

    Facts & features

    Interior

    Bedrooms & bathrooms
    • Bedrooms: 5
    • Bathrooms: 4
    • Full bathrooms: 4
    Heating
    • Forced air, Gas
    Cooling
    • Central
    Appliances
    • Included: Dishwasher, Dryer, Microwave, Refrigerator, Washer
    Features
    • Flooring: Softwood, Hardwood, Laminate
    • Basement: Partially finished
    • Has fireplace: Yes
    Interior area
    • Total interior livable area: 2,720 sqft

    Property

    Parking
    • Total spaces: 2
    • Parking features: Garage - Attached
    Features
    • Exterior features: Brick
    Lot
    • Size: 10,454 Square Feet
    Details
    • Parcel number: 1019104009

    Construction

    Type & style
    • Home type: SingleFamily
    Materials
    • Roof: Asphalt
    Condition
    • Year built: 1997

    Community & HOA

    HOA
    • Has HOA: Yes
    • HOA fee: $19 monthly
    Location
    • Region: Wauconda

    Financial & listing details

    • Price per square foot: $194/sqft
    • Tax assessed value: $381,437
    • Annual tax amount: $9,925

    Price history

    DateEventPrice
    12/10/2021Sold$390,000+8.3%$143/sqft
    Source: MRED as distributed by MLS GRID #11273838 Report a problem
    11/22/2021Contingent$360,000$132/sqft
    Source: MRED as distributed by MLS GRID #11273838 Report a problem
    11/19/2021Listed for sale$360,000+11.5%$132/sqft
    Source: MRED as distributed by MLS GRID #11273838 Report a problem
    4/21/2014Sold$323,000-2.1%$119/sqft
    Source: MRED as distributed by MLS GRID #08526152 Report a problem
    3/12/2014Pending sale$329,900$121/sqft
    Source: RE/MAX Center #08526152 Report a problem
    1/30/2014Listed for sale$329,900-7.1%$121/sqft
    Source: RE/MAX Center #08526152 Report a problem
    7/7/2003Sold$355,000+85.5%$131/sqft
    Source: Public Record Report a problem
    9/17/1997Sold$191,333$70/sqft
    Source: Public Record Report a problem

    Public tax history

    YearProperty taxesTax assessment
    2024$9,925 -4.2%$146,111 +14.9%
    2023$10,360 -2.5%$127,133 +9.1%
    2022$10,621 +4.3%$116,486 +2%
    2021$10,188 -0.3%$114,251 +6.6%
    2020$10,218 +2.9%$107,215 +3.4%
    2019$9,927 -4.4%$103,690 -7.2%
    2018$10,382 $111,711 +3.2%
    2017$10,382 +7.4%$108,195 +5.3%
    2016$9,665 +2.3%$102,759 +6.7%
    2015$9,447 +3.2%$96,334 +5.5%
    2014$9,152 -0.3%$91,305 -0.9%
    2012$9,182 +0.6%$92,116 -15.5%
    2011$9,132 -0.9%$109,059 -9.7%
    2010$9,216 +10.1%$120,814 -5.8%
    2009$8,372 +1.5%$128,221
    2008$8,244 +7.8%$128,221 +2.9%
    2006$7,650 -1.3%$124,586
    2005$7,755 -4.5%--
    2004$8,120 -3.9%--
    2003$8,454 +1.9%--
    2002$8,295 +2.1%--
    2001$8,122 +2.8%$107,378 +4%
    2000$7,897 $103,279
    Find assessor info on the county website

    Neighborhood: 60084

    Nearby schools

    GreatSchools rating
    Schools provided by the listing agent
    • Elementary: FREMONT ELEMENTARY SCHOOL
    • Middle: FREMONT MIDDLE SCHOOL
    • High: MUNDELEIN CONS HIGH SCHOOL
    • District: 120

    Source: The MLS. This data may not be complete. We recommend contacting the local school district to confirm school assignments for this home.

    Get a cash offer in 3 minutes
    Find out how much your home could sell for in as little as 3 minutes with a no-obligation cash offer.
    Estimated market value
    $527,100
    Get a cash offer in 3 minutes
    Find out how much your home could sell for in as little as 3 minutes with a no-obligation cash offer.
    Estimated market value
    $527,100