MULTIPLE OFFERS. HIGHEST AND BEST DEADLINE: SUN., JUNE 23RD @ 6PM. Welcome to this charming home with large covered front porch nestled in Richardson Heights. Step inside to be greeted by polished original wood floors and large windows that flood the room with natural lighting, a space perfect for modern living. The kitchen has been updated and boasts glass cabinetry, quartz counters, ss appliances, farmhouse sink, recessed lighting, chandeliers, oversized island bar and & under sink water filtration system with separate tap. Large family room features built in bookshelves and fireplace. Primary bedroom includes updated spa-like bath with large clawfoot soaking tub, walk in shower with built in shelving, recessed lighting & more. Other improvements: gutters (2018) , updated HVAC ductwork(2018), cast iron pipes replaced (2018).This cozy home is within walking distance to Cottonwood Park. Centrally located between 75, 635, NDT and near GBTurnpike - easy access to shopping and dining.
Sold
Price Unknown
1217 Dalhart Dr, Richardson, TX 75080
3beds
1,837sqft
Single Family Residence
Built in 1958
7,753 Square Feet Lot
$484,900 Zestimate®
$--/sqft
$3,096 Estimated rent
Home value
$484,900
$461,000 - $514,000
$3,096/mo
Zestimate® history
Owner options
List your home for rent
$3,096/mo
Rent Zestimate®
Find your next renter with Zillow Rental Manager. Plus, with online applications, you can quickly screen prospective tenants – for free.
$3,096/mo
Rent Zestimate®
Refinance and save
Refinancing to a lower rate could help reduce your monthly payments and save thousands over the life of the loan.
Explore your selling options
Work with a Zillow partner agent
Leverage their expertise and Zillow's premium Showcase listings to get your home seen by more buyers.
Get startedList with your own agent
Get your home in front of millions of buyers by listing it on Zillow.
Learn how to do itSell it yourself
Take full control of how buyers see your home on Zillow by listing For Sale by Owner (FSBO).
List your homeWhat's special
Zillow last checked:
Listing updated:
Listed by:
Stephanie Adams 0446666 972-771-8163,
Ebby Halliday, REALTORS 972-771-8163
Bought with:
Ken Sims
Texas Property Brokers, LLC
Source: NTREIS,MLS#: 20652615
Facts & features
Interior
Bedrooms & bathrooms
- Bedrooms: 3
- Bathrooms: 2
- Full bathrooms: 2
Primary bedroom
- Features: En Suite Bathroom, Garden Tub/Roman Tub, Separate Shower
- Level: First
Bedroom
- Features: Ceiling Fan(s)
- Level: First
- Dimensions: 15 x 10
Bedroom
- Features: Ceiling Fan(s)
- Level: First
Breakfast room nook
- Level: First
- Dimensions: 12 x 7
Family room
- Features: Built-in Features, Ceiling Fan(s), Fireplace
- Level: First
- Dimensions: 17 x 22
Kitchen
- Features: Breakfast Bar, Built-in Features, Eat-in Kitchen, Granite Counters, Kitchen Island
- Level: First
- Dimensions: 14 x 16
Living room
- Features: Built-in Features
- Level: First
- Dimensions: 18 x 13
Heating
- Central, Fireplace(s), Natural Gas
Cooling
- Central Air, Ceiling Fan(s), Electric
Appliances
- Included: Some Gas Appliances, Dishwasher, Disposal, Gas Range, Gas Water Heater, Microwave, Plumbed For Gas, Vented Exhaust Fan, Water Purifier
Features
- Decorative/Designer Lighting Fixtures, Eat-in Kitchen, High Speed Internet, Kitchen Island, Open Floorplan, Cable TV, Natural Woodwork, Wired for Sound
- Flooring: Carpet, Tile, Wood
- Windows: Window Coverings
- Has basement: No
- Number of fireplaces: 1
- Fireplace features: Family Room, Glass Doors, Gas Log, Gas Starter, Masonry, Raised Hearth
Interior area
- Total interior livable area: 1,837 sqft
Property
Parking
- Total spaces: 2
- Parking features: Garage Faces Front, Garage, Garage Door Opener
- Attached garage spaces: 2
Features
- Levels: One
- Stories: 1
- Patio & porch: Front Porch, Patio, Covered
- Exterior features: Rain Gutters
- Pool features: None
- Fencing: Chain Link,Wood
Lot
- Size: 7,753 Square Feet
- Features: Interior Lot, Landscaped, Sprinkler System, Few Trees
Details
- Parcel number: 42160500650210000
Construction
Type & style
- Home type: SingleFamily
- Architectural style: Traditional,Detached
- Property subtype: Single Family Residence
Materials
- Brick
- Foundation: Pillar/Post/Pier
- Roof: Composition,Shingle
Condition
- Year built: 1958
Utilities & green energy
- Sewer: Public Sewer
- Water: Public
- Utilities for property: Natural Gas Available, Other, Sewer Available, Separate Meters, Water Available, Cable Available
Community & HOA
Community
- Features: Curbs, Sidewalks
- Security: Security System Owned, Security System, Carbon Monoxide Detector(s), Smoke Detector(s)
- Subdivision: Richardson Heights 07
HOA
- Has HOA: No
Location
- Region: Richardson
Financial & listing details
- Tax assessed value: $406,020
- Annual tax amount: $8,305
- Date on market: 6/21/2024
- Cumulative days on market: 4 days
- Exclusions: floating shelves, all mounted tvs and curtains
Price history
| Date | Event | Price |
|---|---|---|
| 7/15/2024 | Sold | -- |
Source: NTREIS #20652615 Report a problem | ||
| 6/30/2024 | Pending sale | $475,000$259/sqft |
Source: NTREIS #20652615 Report a problem | ||
| 6/24/2024 | Contingent | $475,000$259/sqft |
Source: NTREIS #20652615 Report a problem | ||
| 6/21/2024 | Listed for sale | $475,000+72.7%$259/sqft |
Source: NTREIS #20652615 Report a problem | ||
| 10/25/2018 | Listing removed | $275,000$150/sqft |
Source: Avignon Realty #13922103 Report a problem | ||
| 8/30/2018 | Listed for sale | $275,000$150/sqft |
Source: Avignon Realty #13922103 Report a problem | ||
Public tax history
| Year | Property taxes | Tax assessment |
|---|---|---|
| 2025 | $2,535 -30.2% | $406,020 +2.6% |
| 2024 | $3,631 +6.9% | $395,870 +7.2% |
| 2023 | $3,398 +7% | $369,210 |
| 2022 | $3,174 +1.7% | $369,210 +31.1% |
| 2021 | $3,121 +6.4% | $281,640 +9.2% |
| 2020 | $2,933 -0.5% | $257,960 |
| 2019 | $2,947 +139.8% | $257,960 +25.1% |
| 2018 | $1,229 -13.8% | $206,140 +5.8% |
| 2017 | $1,425 +5.5% | $194,920 +17.6% |
| 2016 | $1,351 -6.5% | $165,700 +1.8% |
| 2015 | $1,446 | $162,710 +6% |
| 2014 | $1,446 | $153,460 |
| 2013 | -- | -- |
| 2012 | -- | -- |
| 2011 | -- | -- |
| 2010 | -- | -- |
| 2009 | -- | -- |
| 2008 | -- | -- |
| 2007 | -- | -- |
| 2005 | -- | -- |
| 2004 | -- | -- |
| 2003 | -- | -- |
| 2002 | -- | -- |
| 2001 | -- | -- |
Find assessor info on the county website
Neighborhood: Southwest Richardson
Nearby homes
- $312,5003 bd1 ba1.1k sqft1219 Dalhart Dr, Richardson, TX 75080Off Market
- $343,7003 bd2 ba1.2k sqft1215 Dalhart Dr, Richardson, TX 75080Off Market
- $--3 bd2 ba1.2k sqft1221 Dalhart Dr, Richardson, TX 75080Sold
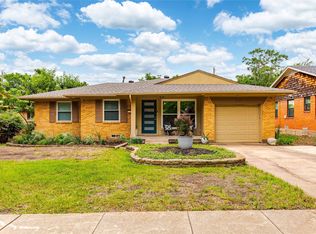
- $3,4003 bd2 ba1.3k sqft1213 Dalhart Dr, Richardson, TX 75080For Rent

- $321,2003 bd1 ba1.4k sqft1216 Dumont Dr, Richardson, TX 75080Off Market
- $323,0003 bd1 ba1.3k sqft1214 Dumont Dr, Richardson, TX 75080Off Market
- $303,8004 bd1 ba1.4k sqft1218 Dumont Dr, Richardson, TX 75080Off Market
- $357,2003 bd2 ba1.3k sqft1220 Dalhart Dr, Richardson, TX 75080Off Market
Nearby schools
GreatSchools rating
- 2/10Dover Elementary SchoolGrades: PK-6Distance: 0.3 mi
- 7/10Richardson West Junior High SchoolGrades: 7-8Distance: 0.5 mi
- 6/10Richardson High SchoolGrades: 9-12Distance: 0.4 mi
Schools provided by the listing agent
- Elementary: Dover
- High: Richardson
- District: Richardson ISD
Source: NTREIS. This data may not be complete. We recommend contacting the local school district to confirm school assignments for this home.
Get a cash offer in 3 minutes
Find out how much your home could sell for in as little as 3 minutes with a no-obligation cash offer.
Estimated market value
$484,900
Get a cash offer in 3 minutes
Find out how much your home could sell for in as little as 3 minutes with a no-obligation cash offer.
Estimated market value
$484,900
- Texas
- Dallas County
- Richardson
- 75080
- Southwest Richardson
- 1217 Dalhart Dr
Nearby cities
Nearby neighborhoods
Nearby zip codes
Other Richardson Topics
