Skip main navigation
Off market
  • $835,100

    1217 Day St, Philadelphia, PA 19125

    3beds
    3baths
    2,610sqft
    Townhouse
    Built in 2014
    1,306 Square Feet Lot
    $835,100 Zestimate®
    $320/sqft
    $3,818 Estimated rent

    Home value

    $835,100

    $793,000 - $885,000

    $3,818/mo

    Zestimate® history
    Loading
    Loading...

    Owner options

    List your home for rent

    $3,818/mo

    Rent Zestimate®

    Find your next renter with Zillow Rental Manager. Plus, with online applications, you can quickly screen prospective tenants – for free.

    Learn more

    $3,818/mo

    Rent Zestimate®

    Refinance and save

    $5,154/mo

    Est. payment

    Refinancing to a lower rate could help reduce your monthly payments and save thousands over the life of the loan.

    See today's rates

    $5,154/mo

    Est. payment

    Explore your selling options

    Work with a Zillow partner agent

    Leverage their expertise and Zillow's premium Showcase listings to get your home seen by more buyers.

    Get started

    List with your own agent

    Get your home in front of millions of buyers by listing it on Zillow.

    Learn how to do it

    Sell it yourself

    Take full control of how buyers see your home on Zillow by listing For Sale by Owner (FSBO).

    List your home

    What's special

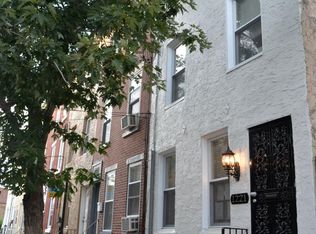
    Introducing 1217 Day Street, a rare opportunity to own an ultra high-end home in the heart of Fishtown with PRIVATE PARKING and approximately 4 years remaining on the tax abatement. This 3 bedroom, 3 full bath townhome was constructed in 2014 and is located on a quiet block in the heart of Fishtown. This gorgeous home offers approximately 2,610 square feet of open concept living space (including the finished basement), private parking, and 3 outdoor spaces. Pull right into the private landscaped driveway which can fit one large or two small cars and is just a step away from your front door. Upon entering this exquisite home, you will immediately notice the perfect combination of high-end luxury with modern design and timeless finishes, soaring 10ft ceilings, and an abundance of natural light. This open concept floor plan is ideal for elegant entertaining or casual living. The eat-in kitchen is absolutely stunning and features beautiful cabinetry with ample storage space, stainless GE appliances, wine fridge, gas cooking, beautiful granite countertops and thin mirrored mosaic tile backsplash. The family room offers ample natural light by way of large windows and features a gorgeous indoor/outdoor gas fireplace with wood mantel. Just off the family room is access to the back patio, ideal for grilling, entertaining or relaxing. Follow the custom wood and steel floating staircase up to the second level and find two spacious bedrooms with custom closets and large windows. This level also offers a sizable full bathroom with dual vanity and tub shower. Down the hall, find a convenient laundry room with top of the line Whirlpool washer and dryer and plenty of room for storage. The third level consists of a large owners suite with grand windows and city skyline views. The sizable walk-in closet is fully outfitted and provides ample space for all of your storage needs. The en-suite bathroom features floor to ceiling glass shower, dual vanity, as well as a separate toilet room for privacy. Just off of the master suite is access to a spacious, private balcony which leads to a large roof deck with green roof and spectacular city skyline and neighborhood views. The green roof can provide major benefits such as a reduction in noise pollution and is energy efficient reducing the cost of heating and cooling. There is also a large, fully finished basement with porcelain tile flooring, full bathroom and large storage closet. This space is ideal for a second TV area, playroom, workout space, home office, and/or even a 4th bedroom! Some additional features of this home are 10 ft. ceilings with extensive recessed lighting throughout, dual zone heating and cooling, security system, brand new Hardi Board facade with warranty and brand new fiberglass balcony and roof with warranty, Nest thermostats, video monitored door bell, and built-in speakers with Sonos capability. If you are looking for location, convenience and luxury, this home has it all and so much more. Within walking distance to all that Fishtown has to offer including La Colombe, Cake Life, Suraya, W.M Mulherns, Hiroki, Frankford Hall, Fette Sau, Laser Wolf, Pizzeria Beddia, Pizza Shackamaxon, Riverwards Market, City Fitness and so much more! A short walk to Penn Treaty Park, Fishtown Recreation Center, Shissler Park and Liberty Lands. Schedule your appointment today to tour this spectacular home! 2021-06-29

    This property is off market, which means it's not currently listed for sale or rent on Zillow. This may be different from what's available on other websites or public sources.

    Facts & features

    Interior

    Bedrooms & bathrooms
    • Bedrooms: 3
    • Bathrooms: 3
    Heating
    • Other, Gas
    Cooling
    • Central
    Features
    • Basement: Finished
    Interior area
    • Total interior livable area: 2,610 sqft

    Property

    Features
    • Exterior features: Other
    • Has view: Yes
    • View description: Territorial
    Lot
    • Size: 1,306 sqft
    Details
    • Parcel number: 181035423

    Construction

    Type & style
    • Home type: Townhouse
    Condition
    • Year built: 2014

    Community & neighborhood

    Location
    • Region: Philadelphia

    Price history

    DateEventPrice
    10/14/2021Sold$740,000$284/sqft
    Source: Public Record Report a problem
    7/15/2021Sold$740,000-1.3%$284/sqft
    Source: Bright MLS #PAPH1011636 Report a problem
    6/4/2021Pending sale$749,900$287/sqft
    Source: Berkshire Hathaway HomeServices Fox & Roach, REALTORS #PAPH1011636 Report a problem
    5/18/2021Price change$749,900-2%$287/sqft
    Source: Berkshire Hathaway HomeServices Fox & Roach, REALTORS #PAPH1011636 Report a problem
    5/4/2021Price change$765,000-1.8%$293/sqft
    Source: Berkshire Hathaway HomeServices Fox & Roach, REALTORS #PAPH1011636 Report a problem
    4/29/2021Listed for sale$779,000+64%$298/sqft
    Source: Berkshire Hathaway HomeServices Fox & Roach, REALTORS #PAPH1011636 Report a problem
    11/17/2014Sold$475,000$182/sqft
    Source: Public Record Report a problem

    Public tax history

    YearProperty taxesTax assessment
    2025$9,503 $678,900
    2024$9,503 +251%$678,900
    2023$2,707 0%$678,900
    2022$2,708 --
    2021$2,708 -63.2%--
    2018$7,349 +250.9%--
    2017$2,094 +10.5%--
    2016$1,895 --
    2015$1,895 --

    Find assessor info on the county website

    Neighborhood: Fishtown

    Nearby schools

    GreatSchools rating
    Get a cash offer in 3 minutes
    Find out how much your home could sell for in as little as 3 minutes with a no-obligation cash offer.
    Estimated market value
    $835,100
    Get a cash offer in 3 minutes
    Find out how much your home could sell for in as little as 3 minutes with a no-obligation cash offer.
    Estimated market value
    $835,100