Comfortable living, generous spaces, and an inviting backyard come together in this 4-bedroom, 2.5-bath Chesapeake home tucked away on a cul-de-sac. A covered front porch welcomes you before heading inside to the spacious living room, where a gas fireplace creates a cozy focal point. The first floor continues into the eat-in kitchen with plenty of cabinetry, stainless steel appliances, a pantry, newer flooring, and a dining area overlooking the backyard. Upstairs, you’ll find all four bedrooms, including a generously sized primary suite with a walk-in closet and private bath featuring a double vanity, jetted tub, and separate shower. Three additional bedrooms and a second full bath complete the upper level. Out back, a large covered patio extends the living space outdoors and overlooks the fully fenced backyard, creating a great setting for dining, entertaining, or simply relaxing around the fire pit at the end of the day. Recent updates include kitchen flooring, dishwasher, newer fence and so much more. Conveniently located close to highways, shopping and dining.
For sale
$439,000
1217 Destiny Way, Chesapeake, VA 23320
4beds
1,733sqft
Single Family Residence
Built in 2011
7,143 Square Feet Lot
$439,900 Zestimate®
$253/sqft
$-- HOA
What's special
Gas fireplacePrivate bathFully fenced backyardLarge covered patioCovered front porchEat-in kitchenPlenty of cabinetry
- 5 days |
- 697 |
- 67 |
Likely to sell faster than
Zillow last checked:
Listing updated:
Listed by:
Kristie Weaver,
Serhant 703-783-4663
Source: REIN Inc.,MLS#: 10649389
Facts & features
Interior
Bedrooms & bathrooms
- Bedrooms: 4
- Bathrooms: 3
- Full bathrooms: 2
- 1/2 bathrooms: 1
Rooms
- Room types: Attic, Breakfast Area, PBR with Bath, Utility Closet
Heating
- Heat Pump W/A, Natural Gas, Programmable Thermostat, Zoned
Cooling
- Central Air, Heat Pump W/A, Zoned
Appliances
- Included: Dishwasher, Disposal, Microwave, Electric Range, Refrigerator, Gas Water Heater
- Laundry: Dryer Hookup, Washer Hookup
Features
- Primary Sink-Double, Walk-In Closet(s), Ceiling Fan(s), Pantry
- Flooring: Carpet, Ceramic Tile, Laminate/LVP, Wood
- Attic: Pull Down Stairs
- Number of fireplaces: 1
- Fireplace features: Fireplace Gas-natural
Interior area
- Total interior livable area: 1,733 sqft
Property
Parking
- Total spaces: 2
- Parking features: Garage Att 2 Car, Driveway, On Street, Garage Door Opener
- Attached garage spaces: 2
- Has uncovered spaces: Yes
Accessibility
- Accessibility features: Main Floor Laundry
Features
- Stories: 2
- Patio & porch: Patio, Porch
- Pool features: None
- Has spa: Yes
- Spa features: Bath
- Fencing: Back Yard,Full,Fenced
- Waterfront features: Not Waterfront
- Frontage length: 75
Lot
- Size: 7,143 Square Feet
- Dimensions: 94.99 x 75
- Features: Cul-De-Sac
Details
- Parcel number: 0353001000060
- Zoning: R15S
Construction
Type & style
- Home type: SingleFamily
- Architectural style: Traditional
- Property subtype: Single Family Residence
Materials
- Vinyl Siding
- Foundation: Slab
- Roof: Asphalt Shingle
Condition
- New construction: No
- Year built: 2011
Utilities & green energy
- Sewer: City/County
- Water: City/County
- Utilities for property: Cable Hookup
Community & HOA
Community
- Subdivision: All Others Area 32
HOA
- Has HOA: No
Location
- Region: Chesapeake
Financial & listing details
- Price per square foot: $253/sqft
- Tax assessed value: $411,000
- Annual tax amount: $4,151
- Date on market: 8/14/2026
Estimated market value
$439,900
$418,000 - $462,000
$2,757/mo
Price history
Price history is unavailable.
Public tax history
| Year | Property taxes | Tax assessment |
|---|---|---|
| 2025 | $4,151 +3.6% | $411,000 +3.6% |
| 2024 | $4,006 +5.7% | $396,600 +5.7% |
| 2023 | $3,790 +9.4% | $375,200 +13.7% |
| 2022 | $3,465 +11% | $330,000 +11% |
| 2021 | $3,123 | $297,400 +2.2% |
| 2020 | -- | $291,000 +4% |
| 2019 | $2,939 +1.4% | $279,900 +1.4% |
| 2018 | $2,898 | $276,000 |
| 2017 | $2,898 | $276,000 |
| 2016 | $2,898 +3% | $276,000 +3% |
| 2015 | $2,813 | $267,900 |
| 2014 | $2,813 -0.6% | $267,900 -0.6% |
| 2013 | $2,830 +4.1% | $269,500 +4.1% |
| 2012 | $2,720 -2.2% | $259,000 -2.2% |
| 2011 | $2,779 +120.6% | $264,700 +120.6% |
| 2010 | $1,260 -14.3% | $120,000 -14.3% |
| 2009 | $1,470 | $140,000 |
Find assessor info on the county website
Monthly payment
Est. payment
Payment breakdown
Explore the cost of this home by adjusting the details. Changes won't be saved.Climate risks
Neighborhood: Greenbrier West
Nearby schools
GreatSchools rating
- 5/10Crestwood Intermediate SchoolGrades: 3-5Distance: 1.3 mi
- 4/10Crestwood Middle SchoolGrades: 6-8Distance: 1.5 mi
- 7/10Great Bridge High SchoolGrades: 9-12Distance: 4.5 mi
Schools provided by the listing agent
- Elementary: B.M. Williams Primary
- Middle: Crestwood Middle
- High: Great Bridge
Source: REIN Inc.. This data may not be complete. We recommend contacting the local school district to confirm school assignments for this home.
- $449,0004 bd3 ba1.7k sqft1221 Destiny Way, Chesapeake, VA 23320Off Market
- $440,8004 bd2 ba1.5k sqft1213 Destiny Way, Chesapeake, VA 23320Off Market
- $597,3004 bd3 ba2.9k sqft1240 Cherrytree Ln, Chesapeake, VA 23320Off Market
- $430,0004 bd3 ba1.6k sqft1216 Destiny Way, Chesapeake, VA 23320Sold
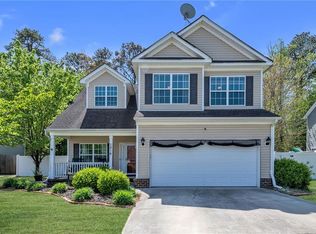
- $488,1004 bd2 ba2k sqft1225 Destiny Way, Chesapeake, VA 23320Off Market
- $635,0004 bd2 ba3.1k sqft1236 Cherrytree Ln, Chesapeake, VA 23320Off Market
- $438,7004 bd3 ba1.7k sqft1209 Destiny Way, Chesapeake, VA 23320Off Market
- $494,9004 bd3 ba2.1k sqft1220 Destiny Way, Chesapeake, VA 23320Off Market
A local agent can set up tours, give advice and negotiate with sellers.
Similar homes
- $445,0004 bd3 ba2.4k sqft210 Dunn St, Chesapeake, VA 23320For Sale
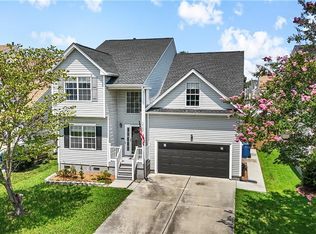 MLS ID #10648911, Jessica Colston. REIN Inc.
 - $425,0004 bd3 ba2.2k sqft1232 Bell Tower Arch, Chesapeake, VA 23324For Sale
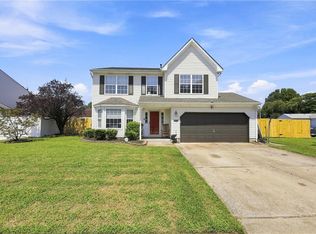 MLS ID #10649362, Crystal Bell. REIN Inc.
 - $425,0004 bd3 ba2k sqft2122 English Ave, Chesapeake, VA 23320For Sale
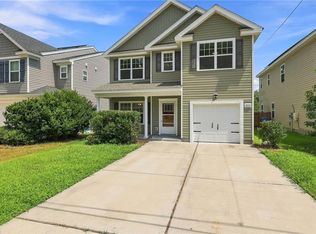 MLS ID #10648782, Cassidy Lillard. REIN Inc.
 - $569,9004 bd3 ba2.4k sqft1916 Orangewood Rd, Chesapeake, VA 23323For Sale
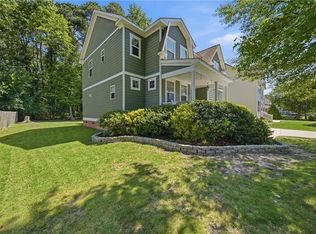 MLS ID #10649467, Steve Marable. REIN Inc.
 - $434,9003 bd3 ba1.9k sqft1720 Barkadeer Cv, Chesapeake, VA 23323For SaleMLS ID #10648817, Kim Martinez. REIN Inc.
- $379,9003 bd3 ba1.8k sqft852 Royal Grove Ct, Chesapeake, VA 23320For SaleMLS ID #10648393, Mark Allen. REIN Inc.
- $479,9003 bd3 ba1.8k sqft312 Sawmill Arch, Chesapeake, VA 23323For SaleMLS ID #10647359, Jennifer Johnson. REIN Inc.
- $424,9004 bd3 ba2.3k sqft713 Tiffany Green Ct, Chesapeake, VA 23320For SaleMLS ID #10645995, Stephanie Fortunat. REIN Inc.
- $395,0004 bd3 ba1.9k sqft4016 3rd St, Chesapeake, VA 23324For SaleMLS ID #10647232, Brandon Martin. REIN Inc.
- $510,0004 bd3 ba2.2k sqft104 Bishops Ct, Chesapeake, VA 23323For SaleMLS ID #10645829, Aneta Krauz. REIN Inc.
- $490,0004 bd3 ba2.1k sqft405 S Monterey Dr, Chesapeake, VA 23320For SaleMLS ID #10642834, Jackie Feagin. REIN Inc.
- $498,0004 bd3 ba2.1k sqft527 Windward Dr, Chesapeake, VA 23320For SaleMLS ID #10641660, Janice Hollowell. REIN Inc.
- $449,9904 bd3 ba2.2k sqft301 Sikeston Ln, Chesapeake, VA 23322For SaleMLS ID #10646631, J Adam Harris. REIN Inc.
- $430,0004 bd3 ba2.2k sqft1112 Sir Gawaine Dr, Chesapeake, VA 23323For SaleMLS ID #10631189, Shynara Manley. REIN Inc.
- $479,9004 bd3 ba2.5k sqft2808 Willows Arch, Chesapeake, VA 23323For SaleMLS ID #10648837, Shauna Lane. REIN Inc.
- $455,0004 bd3 ba1.9k sqft3317 Dunedin Dr, Chesapeake, VA 23321For SaleMLS ID #10648986, Gregory Rosenberg. REIN Inc.
- $410,0004 bd3 ba2k sqft7104 Clarion Ln, Norfolk, VA 23513For SaleMLS ID #10649159, Julian Rivera. REIN Inc.
- $369,9004 bd3 ba1.9k sqft1130 Orville Ave, Chesapeake, VA 23324For SaleMLS ID #10646345, Maureen Montealegre. REIN Inc.
- $345,0003 bd3 ba1.7k sqft1810 Hoover Ave, Chesapeake, VA 23324For SaleMLS ID #10649283, Matthew Salway. REIN Inc.
- $320,0003 bd3 ba1.4k sqft4128 Williamson St, Chesapeake, VA 23324For SaleMLS ID #10648267, Helen Anderson. REIN Inc.
