Skip main navigation
Pending
  • $308,000

    1217 E 10th St, Duluth, MN 55805

    3beds
    1,648sqft
    : 
    $2,105/mo
    Get pre-qualified
    Single Family Residence
    Built in 1907
    6,098 Square Feet Lot
    $-- Zestimate®
    $187/sqft
    $-- HOA

    What's special

    Spacious patio for entertainingNewer main-floor flooringBackyard oasisCharming garden shedMaintenance-free sidingPartially finished lower levelUpdated kitchen
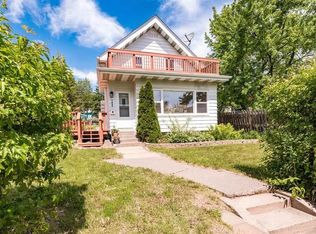
    Welcome to this bright and inviting Chester Park home, ideally located just a short walk from Chester Bowl and Chester Park, with convenient access to UMD and The College of St. Scholastica. This well-maintained, move-in-ready home offers 3 bedrooms and 1¾ bathrooms, featuring an updated kitchen, newer main-floor flooring, energy-efficient windows, maintenance-free siding, a brand-new gas furnace (2025), central air conditioning, and a newer water heater. The partially finished lower level includes a Family/Play room, a ¾ Bath, and a dedicated Workshop—perfect for hobbies, projects, or extra storage. Step outside and enjoy your own backyard oasis, complete with mature trees, a spacious patio for entertaining, a charming garden shed, and an upgraded fenced yard that's ideal for kids and pets. The impressive 28' x 24' heated oversized 2+ car garage offers plenty of room for vehicles, tools, and recreational gear. With its fantastic location, thoughtful updates, and inviting indoor and outdoor spaces, this Chester Park gem is ready to welcome you home. Schedule your private showing today before it's gone!
    48 days
    84
    1

    Zillow last checked:

    Listing updated:

    Listed by:

    Michael Jorgensen 218-428-8808,

    Edina Realty, Inc. - Duluth

    Source: Lake Superior Area Realtors as distributed by MLS GRID,MLS#: 6126829MLS Logo

      Facts & features

      Interior

      Bedrooms & bathrooms
      • Bedrooms: 3
      • Bathrooms: 2
      • Full bathrooms: 1
      • 3/4 bathrooms: 1
      Primary bedroom
      • Level: Main
      • Area: 119.85 Square Feet
      • Dimensions: 8.5 x 14.1
      Bedroom
      • Level: Upper
      • Area: 98.56 Square Feet
      • Dimensions: 8.8 x 11.2
      Bedroom
      • Description: Large Upper Bedroom
      • Level: Upper
      • Area: 133.28 Square Feet
      • Dimensions: 11.2 x 11.9
      Bonus room
      • Level: Upper
      • Area: 73.92 Square Feet
      • Dimensions: 6.6 x 11.2
      Dining room
      • Level: Main
      • Area: 126.54 Square Feet
      • Dimensions: 11.4 x 11.1
      Entry hall
      • Level: Main
      • Area: 25.04 Square Feet
      • Dimensions: 5.11 x 4.9
      Family room
      • Level: Lower
      • Area: 138.59 Square Feet
      • Dimensions: 8.1 x 17.11
      Kitchen
      • Level: Main
      • Area: 111.22 Square Feet
      • Dimensions: 8.3 x 13.4
      Living room
      • Level: Main
      • Area: 249.26 Square Feet
      • Dimensions: 12.1 x 20.6
      Heating
      • Forced Air, Natural Gas
      Cooling
      • Central Air
      Appliances
      • Laundry: Dryer Hook-Ups, Washer Hookup
      Features
      • Ceiling Fan(s), Eat In Kitchen, Natural Woodwork, Foyer-Entrance
      • Windows: Energy Windows
      • Basement: Full,Partially Finished,Bath,Family/Rec Room,Utility Room,Washer Hook-Ups,Dryer Hook-Ups
      • Has fireplace: No
      Interior area
      • Total interior livable area: 1,648 sqft
      • Finished area above ground: 1,440
      • Finished area below ground: 208

      Property

      Parking
      • Total spaces: 2
      • Parking features: Off Street, Gravel, Detached, Electrical Service, Heat, Insulation, Slab
      • Garage spaces: 2
      • Has uncovered spaces: Yes
      Features
      • Patio & porch: Patio
      • Exterior features: Rain Gutters
      • Fencing: Partial
      • Has view: Yes
      • View description: Lake Superior, City Lights
      • Has water view: Yes
      • Water view: Lake Superior
      Lot
      • Size: 6,098 Square Feet
      • Dimensions: 50 x 140
      • Features: Landscaped, Tree Coverage - Light, High
      Details
      • Additional structures: Storage Shed
      • Foundation area: 792
      • Parcel number: 010050002920

      Construction

      Type & style
      • Home type: SingleFamily
      • Architectural style: Bungalow
      • Property subtype: Single Family Residence
      Materials
      • Vinyl, Frame/Wood
      • Foundation: Concrete Perimeter
      • Roof: Asphalt Shingle
      Condition
      • Previously Owned
      • New construction: No
      • Year built: 1907

      Utilities & green energy

      • Electric: Minnesota Power
      • Sewer: Public Sewer
      • Water: Public

      Community & HOA

      HOA
      • Has HOA: No
      Location
      • Region: Duluth

      Financial & listing details

      • Price per square foot: $187/sqft
      • Tax assessed value: $271,200
      • Annual tax amount: $3,416
      • Date on market: 7/17/2026
      • Cumulative days on market: 24 days
      • Road surface type: Paved

        Estimated market value

        Not available

        Estimated sales range

        Not available

        Not available

        Price history

        DateEventPrice
        7/28/2026Pending sale$308,000$187/sqft
        Source: Lake Superior Area Realtors as distributed by MLS GRID #6126829 Report a problem
        7/27/2026Listed for sale$308,000$187/sqft
        Source: Lake Superior Area Realtors as distributed by MLS GRID #6126829 Report a problem
        7/22/2026Contingent$308,000$187/sqft
        Source: Lake Superior Area Realtors as distributed by MLS GRID #6126829 Report a problem
        7/17/2026Listed for sale$308,000+28.3%$187/sqft
        Source: Lake Superior Area Realtors as distributed by MLS GRID #6126829 Report a problem
        6/4/2021Sold$240,000$146/sqft
        Source: Lake Superior Area Realtors as distributed by MLS GRID #6096265 Report a problem
        5/9/2021Pending sale$240,000$146/sqft
        Source: Lake Superior Area Realtors as distributed by MLS GRID #6096265 Report a problem
        4/30/2021Contingent$240,000$146/sqft
        Source: Lake Superior Area Realtors as distributed by MLS GRID #6096265 Report a problem
        4/29/2021Price change$240,000+6.7%$146/sqft
        Source: Lake Superior Area Realtors as distributed by MLS GRID #6096265 Report a problem
        4/28/2021Listed for sale$225,000$137/sqft
        Source: Lake Superior Area Realtors as distributed by MLS GRID #6096265 Report a problem

        Public tax history

        YearProperty taxesTax assessment
        2024$3,196 +0.4%$271,200 +13.4%
        2023$3,184 +42.7%$239,200 +5.6%
        2022$2,232 +4.8%$226,600 +46%
        2021$2,130 $155,200 +4.6%
        2020$2,130 $148,400
        2019$2,130 +28%$148,400 +14.2%
        2018$1,664 -13.4%$129,900
        2017$1,922 +15.5%$129,900 +14.7%
        2016$1,664 +9.9%$113,300 +19.9%
        2015$1,514 +2.2%$94,500
        2014$1,482 +0.9%$94,500
        2013$1,469 +0.4%$94,500 -5.5%
        2012$1,463 +12.2%$100,000 -20.6%
        2011$1,304 -1.6%$125,900 -5%
        2010$1,325 $132,500
        2009$1,325 +23.9%$132,500 +19.4%
        2008$1,069 +23.8%$111,000 +10.6%
        2007$864 +23.6%$100,400 +15%
        2006$699 +16%$87,300 +33.9%
        2004$602 +9.6%$65,200 +12%
        2003$550 +2.2%$58,200 +10%
        2002$538 -8.5%$52,900 +8.4%
        2001$588 +8.2%$48,800 +8.4%
        2000$543 $45,000
        Find assessor info on the county website

        Monthly payment

        Est. payment

        Payment breakdown

        Explore the cost of this home by adjusting the details. Changes won't be saved.
        All calculations are estimates and provided by Zillow, Inc. for informational purposes only. Actual amounts may vary.
        HOA fees may include property taxes on listings classified as Co-Ops. Contact the listing agent and/or owner for fee details.
        See how much you could borrow to make a competitive offer.

        Climate risks

        Neighborhood: East Hillside

        Getting around

        47 / 100
        Car-Dependent
        41 / 100
        Some Transit
        43 / 100
        Somewhat Bikeable

        Nearby schools

        GreatSchools rating

        A local agent can set up tours, give advice and negotiate with sellers.

        A local lender can help you make sure your offer is ready when you are.

        Browse local experts