Skip main navigation
Closed
  • $185,000

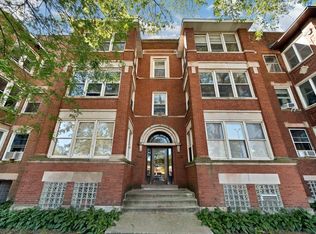
    1217 E 53rd St #2, Chicago, IL 60615

    3beds
    1,462sqft
    Condominium, Single Family Residence
    Built in 1911
    -- sqft lot
    $206,700 Zestimate®
    $127/sqft
    $2,804 Estimated rent

    Home value

    $206,700

    $184,000 - $234,000

    $2,804/mo

    Zestimate® history
    Loading
    Loading...

    Owner options

    List your home for rent

    $2,804/mo

    Rent Zestimate®

    Find your next renter with Zillow Rental Manager. Plus, with online applications, you can quickly screen prospective tenants – for free.

    Learn more

    $2,804/mo

    Rent Zestimate®

    Refinance and save

    $1,828/mo

    Est. payment

    Refinancing to a lower rate could help reduce your monthly payments and save thousands over the life of the loan.

    See today's rates

    $1,828/mo

    Est. payment

    Explore your selling options

    Work with a Zillow partner agent

    Leverage their expertise and Zillow's premium Showcase listings to get your home seen by more buyers.

    Get started

    List with your own agent

    Get your home in front of millions of buyers by listing it on Zillow.

    Learn how to do it

    Sell it yourself

    Take full control of how buyers see your home on Zillow by listing For Sale by Owner (FSBO).

    List your home

    What's special

    Decorative fireplaceThree bedroom condoLarge separate dining roomSpacious condoSurrounding bookcasesWonderful back deck
    This home is a don't miss, special opportunity to live in a most sought after location - vibrant downtown Hyde Park! Transform this condominium into your dream home. Instead of settling for someone else's idea of the perfect home, this spacious condo is ready for you to customize and make it your special one-of-a-kind home with the finishes you have always imagined, as a full rehab is necessary. A wonderful sunroom adds space for multiple uses; sit back and read, use it as an office, a play area, or a perfect spot for your plants. The living room is highlighted by a decorative fireplace and surrounding bookcases. The large separate dining room is perfect for hosting dinners. And there is a wonderful back deck for relaxing outdoors. Free laundry is located in the basement but in-unit laundry can be installed. This three bedroom condo is at the doorstep of everything this neighborhood has to offer. Walk to the University of Chicago, shopping, restaurants, the lake, multiple parks, the Museum of Science and Industry, the DuSable Museum, and the soon to be Obama Presidential Center. Transportation is a breeze from this home, the University bus lines are steps from your door as are public buses, the Metra and DuSable Lake Shore Drive. Acknowledging that the condo requires a total rehab, it has been priced accordingly. This home is being sold "As-Is".

    Zillow last checked:

    Listing updated:

    Listing courtesy of:

    Deborah Lewis 312-944-8900,

    Berkshire Hathaway HomeServices Chicago

    Bought with:

    Sergio Monjane

    Coldwell Banker Realty

    Source: MRED as distributed by MLS GRID,MLS#: 12160684MLS Logo

    Facts & features

    Interior

    Bedrooms & bathrooms
    • Bedrooms: 3
    • Bathrooms: 2
    • Full bathrooms: 2
    Primary bedroom
    • Features: Flooring (Hardwood)
    • Level: Main
    • Area: 143 Square Feet
    • Dimensions: 13X11
    Bedroom 2
    • Features: Flooring (Hardwood)
    • Level: Main
    • Area: 143 Square Feet
    • Dimensions: 11X13
    Bedroom 3
    • Features: Flooring (Hardwood)
    • Level: Main
    • Area: 80 Square Feet
    • Dimensions: 8X10
    Deck
    • Level: Main
    • Area: 128 Square Feet
    • Dimensions: 8X16
    Dining room
    • Features: Flooring (Hardwood)
    • Level: Main
    • Area: 228 Square Feet
    • Dimensions: 12X19
    Other
    • Level: Main
    • Area: 80 Square Feet
    • Dimensions: 8X10
    Kitchen
    • Features: Kitchen (Galley, Pantry-Walk-in)
    • Level: Main
    • Area: 96 Square Feet
    • Dimensions: 12X8
    Living room
    • Features: Flooring (Hardwood)
    • Level: Main
    • Area: 280 Square Feet
    • Dimensions: 14X20
    Heating
    • Natural Gas
    Cooling
    • None
    Appliances
    • Laundry: Common Area
    Features
    • Separate Dining Room
    • Flooring: Hardwood
    • Basement: None
    • Number of fireplaces: 1
    • Fireplace features: Decorative, Living Room
    Interior area
    • Total structure area: 0
    • Total interior livable area: 1,462 sqft

    Property

    Accessibility
    • Accessibility features: No Disability Access
    Features
    • Fencing: Fenced
    Details
    • Parcel number: 20114130251002
    • Special conditions: List Broker Must Accompany

    Construction

    Type & style
    • Home type: Condo
    • Property subtype: Condominium, Single Family Residence
    Materials
    • Brick
    Condition
    • New construction: No
    • Year built: 1911

    Utilities & green energy

    • Sewer: Public Sewer
    • Water: Lake Michigan, Public

    Community & neighborhood

    Location
    • Region: Chicago

    HOA & financial

    HOA
    • Has HOA: Yes
    • HOA fee: $475 monthly
    • Amenities included: Storage, Laundry
    • Services included: Heat, Water, Gas, Insurance, Exterior Maintenance, Lawn Care, Scavenger, Snow Removal

    Other

    Other facts
    • Listing terms: Conventional
    • Ownership: Condo

    Price history

    DateEventPrice
    12/18/2024Sold$185,000-7.4%$127/sqft
    Source: MRED as distributed by MLS GRID #12160684 Report a problem
    12/18/2024Pending sale$199,800$137/sqft
    Source: MRED as distributed by MLS GRID #12160684 Report a problem
    12/11/2024Contingent$199,800$137/sqft
    Source: MRED as distributed by MLS GRID #12160684 Report a problem
    11/25/2024Listed for sale$199,800$137/sqft
    Source: MRED as distributed by MLS GRID #12160684 Report a problem
    10/12/2024Contingent$199,800$137/sqft
    Source: MRED as distributed by MLS GRID #12160684 Report a problem
    9/11/2024Listed for sale$199,800$137/sqft
    Source: MRED as distributed by MLS GRID #12160684 Report a problem

    Public tax history

    YearProperty taxesTax assessment
    2024-- $25,390 +5.8%
    2023$3,818 +158%$23,999
    2022$1,480 +5%$23,999
    2021$1,409 +12.6%$23,999 +24.2%
    2020$1,252 +0.3%$19,321 -8.2%
    2019$1,248 +1.5%$21,041
    2018$1,229 -6.6%$21,041 +32.5%
    2017$1,316 -23.6%$15,879
    2016$1,723 +4%$15,879
    2015$1,656 +0.9%$15,879 +8.3%
    2014$1,641 -0.4%$14,664
    2013$1,647 +6.8%$14,664
    2012$1,542 -17.3%$14,664 -13.2%
    2011$1,865 +56.7%$16,895
    2010$1,190 -2.2%$16,895
    2009$1,217 +2.8%$16,895 -4%
    2008$1,184 +3.2%$17,599
    2007$1,147 +0.8%$17,599
    2006$1,138 -5.1%$17,599 +58.6%
    2005$1,200 +1.9%$11,095
    2004$1,178 +4.5%$11,095
    2003$1,127 +6.6%$11,095 +16.5%
    2002$1,057 -18.6%$9,527
    2001$1,299 +53.7%$9,527
    2000$845 +0%$9,527 +48.9%
    1999$845 $6,399

    Find assessor info on the county website

    Neighborhood: Hyde Park

    Nearby schools

    GreatSchools rating
    Schools provided by the listing agent
    • Elementary: Ray Elementary School
    • High: Kenwood Academy High School
    • District: 299

    Source: MRED as distributed by MLS GRID. This data may not be complete. We recommend contacting the local school district to confirm school assignments for this home.

    Get a cash offer in 3 minutes
    Find out how much your home could sell for in as little as 3 minutes with a no-obligation cash offer.
    Estimated market value
    $206,700
    Get a cash offer in 3 minutes
    Find out how much your home could sell for in as little as 3 minutes with a no-obligation cash offer.
    Estimated market value
    $206,700