Skip main navigation
Closed
  • $729,000

    1217 E Granary Ct, Spokane, WA 99208

    5beds
    3baths
    3,094sqft
    Single Family Residence
    Built in 2021
    8,276.4 Square Feet Lot
    $725,900 Zestimate®
    $236/sqft
    $3,364 Estimated rent

    Home value

    $725,900

    $668,000 - $784,000

    $3,364/mo

    Zestimate® history
    Loading
    Loading...

    Owner options

    List your home for rent

    $3,364/mo

    Rent Zestimate®

    Find your next renter with Zillow Rental Manager. Plus, with online applications, you can quickly screen prospective tenants – for free.

    Learn more

    $3,364/mo

    Rent Zestimate®

    Refinance and save

    $4,408/mo

    Est. payment

    Refinancing to a lower rate could help reduce your monthly payments and save thousands over the life of the loan.

    See today's rates

    $4,408/mo

    Est. payment

    Explore your selling options

    Work with a Zillow partner agent

    Leverage their expertise and Zillow's premium Showcase listings to get your home seen by more buyers.

    Get started

    List with your own agent

    Get your home in front of millions of buyers by listing it on Zillow.

    Learn how to do it

    Sell it yourself

    Take full control of how buyers see your home on Zillow by listing For Sale by Owner (FSBO).

    List your home

    What's special

    Waterproof shaw flooringSpacious primary suiteFreestanding tubLarge walk-in closetFull sprinkler systemMoen fixturesCorner lot
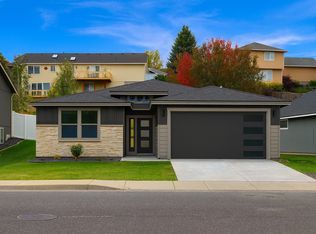
    This stunning 5-bed, 3-bath custom-designed home, built in 2021, sits on a prime corner lot in the highly coveted Mead School District. Walk to the Little Spokane River in less than 10 minutes and enjoy the miles of walking trails close by. Inside, enjoy over 3,000 sqft of living space + waterproof Shaw flooring, quartz countertops, a premium Café appliance package, and a show-stopping 11' floor-to-ceiling gas fireplace with built-ins. The spacious primary suite offers a spa-like en-suite with a freestanding tub, double vanity with tile to the ceiling and a large walk-in closet. Downstairs features a huge second living area—perfect for entertaining or relaxing. Bedrosians tile and Moen fixtures add quality throughout. Step outside to a 26' covered deck and private hot tub, ideal for year-round enjoyment. A 3-car garage, full sprinkler system and fresh landscaping make the exterior shine. No HOA. Turnkey and ready to impress! Home has been fully pre-inspected - See associated docs for full report.

    Zillow last checked:

    Listing updated:

    Listed by:

    Sarah Roy 509-904-8261,

    eXp Realty, LLC

    Source: SMLS as distributed by MLS GRID,MLS#: 202518082MLS Logo

    Facts & features

    Interior

    Bedrooms & bathrooms
    • Bedrooms: 5
    • Bathrooms: 3
    Basement
    • Level: Basement
    First floor
    • Level: First
    • Area: 1547 Square Feet
    Heating
    • Natural Gas, Forced Air
    Cooling
    • Central Air
    Appliances
    • Included: Range, Gas Range, Dishwasher, Refrigerator, Disposal, Microwave, Washer, Dryer
    Features
    • Cathedral Ceiling(s), Hard Surface Counters
    • Flooring: Wood
    • Windows: Windows Vinyl
    • Basement: Full,Finished,Rec/Family Area
    • Number of fireplaces: 1
    • Fireplace features: Gas
    Interior area
    • Total structure area: 3,094
    • Total interior livable area: 3,094 sqft

    Property

    Parking
    • Total spaces: 3
    • Parking features: Attached, Garage Door Opener, Oversized
    • Garage spaces: 3
    Features
    • Levels: One
    • Stories: 1
    • Fencing: Fenced Yard
    • Has view: Yes
    • View description: Territorial
    Lot
    • Size: 8,276 sqft
    • Features: Sprinkler - Automatic, Level, Corner Lot, Cul-De-Sac
    Details
    • Parcel number: 37294.4015

    Construction

    Type & style
    • Home type: SingleFamily
    • Architectural style: Ranch
    • Property subtype: Single Family Residence
    Materials
    • Stone Veneer, Masonite, Wood Siding
    • Roof: Composition
    Condition
    • New construction: No
    • Year built: 2021

    Community & neighborhood

    Location
    • Region: Spokane

    Other

    Other facts
    • Listing terms: VA Loan,Conventional,Cash
    • Road surface type: Paved

    Price history

    DateEventPrice
    7/16/2025Sold$729,000$236/sqft
    Source: SMLS as distributed by MLS GRID #202518082 Report a problem
    6/16/2025Pending sale$729,000$236/sqft
    Source: SMLS as distributed by MLS GRID #202518082 Report a problem
    6/5/2025Listed for sale$729,000+21.2%$236/sqft
    Source: SMLS as distributed by MLS GRID #202518082 Report a problem
    9/17/2021Sold$601,451$194/sqft
    Source: Public Record Report a problem

    Public tax history

    YearProperty taxesTax assessment
    2024$5,038 +16%$494,800 +4.3%
    2023$4,345 -8.1%$474,200 -7%
    2022$4,728 +622%$509,800 +826.9%
    2021$655 -4.4%$55,000
    2020$685 +38.1%$55,000 +37.5%
    2019$496 $40,000 +42.9%
    2018$496 +20.4%$28,000
    2017$412 +0.5%$28,000
    2016$410 -0.4%$28,000
    2015$412 $28,000
    2014$412 $28,000
    2013$412 +8%--
    2011$381 +0.4%--
    2010$380 --
    2009$380 +3.1%--
    2008$368 --
    2007$368 $28,000

    Find assessor info on the county website

    Neighborhood: Leona Drive

    Nearby schools

    GreatSchools rating
    Schools provided by the listing agent
    • Elementary: Midway
    • Middle: Northwood
    • High: Mt Spokane
    • District: Mead

    Source: SMLS as distributed by MLS GRID. This data may not be complete. We recommend contacting the local school district to confirm school assignments for this home.

    Get pre-qualified for a loan
    At Zillow Home Loans, we can pre-qualify you in as little as 5 minutes with no impact to your credit score.

    An equal housing lender. NMLS #10287.

    Sell for more on Zillow
    Get a Zillow Showcase℠ listing at no additional cost and you could sell for .
    $725,900
    2% more
    +$14,518
    With Zillow Showcase(estimated)
    $740,418