Are you looking for a stunning, traditional home in a highly coveted, gated neighborhood? Look no further than 1217 E. Isle of Palms Ave., located in the prestigious Waterway Palms Plantation. This 5 bed 3.5 bathroom home is perfect for your family. It boasts dual master-suites, one for you and one for your mother-in-law! When you walk in the home, the downstairs master is off to the left and the dining room is to the right. The master has just been redone with brand new wallpaper and an accent wall. The ensuite has a tile shower, a huge tile-surrounded soaking tub, dual sink vanity and separate water closet. Not pictured is a walk-in closet with a custom closet system, a huge upgrade from your typical wire rack shelving. Walk out of the master and into the dining room and through the butler's pantry, where you have plenty of storage options. Now enter the kitchen and see gorgeous black cabinets paired with a beautiful white quartz and glass tile backsplash that make it feel modern and sleek. There are upgraded GE appliances and there is plenty of island space for a real chef to cook for days! The entire house has high ceilings but the living room's ceilings are one of the main focal points of the home at 20 ft high! There are plenty of windows that truly flood the home with natural light. You will notice that the good majority of the windows in the home have custom plantation blinds, too! Before you go upstairs, make note that there is a half bath for guests, a second pantry and a "Harry Potter Closet" under the stairs for extra storage. Now, head upstairs to all the additional bedrooms.. you're in for a surprise. The upstairs master suite possesses all the same features the downstairs master does..but adds its own private covered porch! Guests only leave this room when it's time to eat or go to the beach. Again, the ensuite features the separate shower and tub, dual vanity and again a custom walk-in closet. Leaving the master, you can see two additional bedrooms that are a good size, not your typical 10x11 builder grade bedroom. One of the bedrooms has a beautiful accent wall. There is a laundry room and another full bathroom with a custom tile shower for these two bedrooms to share, as well as a huge 6x10 office/storage closet (not pictured) and a linen closet! This house was designed with storage in mind. Now... for the grande finale... walk towards the end of the hallway into the ENORMOUS room that boasts over 500 sq ft of living space. This could be the 5th bedroom but the current owners are using it as a playroom/second living space, where the prior owners had it as a huge bedroom & sitting room. This is the sellers' favorite part of the house! Let's head back downstairs and step out into the screened back porch and focus on the outside. If you're sick of neighbors behind you... no worries! Not possible here with the land behind it owned by the Army Corps of Engineers. This house comes with a fenced portion of the backyard. One of the main features of this property that makes it really stand out compared to the rest of the neighbors is the length of the driveway.. it's longer than the entire house. Most driveways only have room for 2 big cars or 4 small ones in the ICW neighborhoods.. but this one has plenty! With easy access to all the things Carolina Forest has to offer, including an incredible school system, Publix 1 minute down the road and easy access to 31, 17 and International Drive.. this location is a no brainer. This house is unique and stylish and priced well for the neighborhood. See it soon before it's gone! All information is deemed reliable but approximate and NOT guaranteed. Buyer to verify all information. Sellers are licensed SC Realtors
Sold for $630,000
Zillow last checked:
Listing updated:
Bought with:
Secure Home Finder Team
Realty ONE Group Dockside
Source: CCAR,MLS#: 2605968 Originating MLS: Coastal Carolinas Association of Realtors
Originating MLS: Coastal Carolinas Association of RealtorsPrice history
| Date | Event | Price |
|---|---|---|
| 6/4/2026 | Sold | $630,000-6.7%$216/sqft |
Source:  CCAR #2605968 Report a problem CCAR #2605968 Report a problem | ||
| 5/24/2026 | Contingent | $675,000$231/sqft |
Source: CCAR #2605968 Report a problem | ||
| 4/22/2026 | Price change | $675,000-3.2%$231/sqft |
Source: CCAR #2605968 Report a problem | ||
| 3/31/2026 | Price change | $697,000-2.8%$239/sqft |
Source: CCAR #2605968 Report a problem | ||
| 3/12/2026 | Price change | $717,000-2.7%$246/sqft |
Source: CCAR #2605968 Report a problem | ||
| 3/6/2026 | Listed for sale | $737,000$253/sqft |
Source: CCAR #2605968 Report a problem | ||
Nearby homes
- $630,0004 bd4 ba2.8k sqft1217 E Isle Of Palms Ave, Myrtle Beach, SC 29579Sold

- $674,9003 bd4 ba3.1k sqft1221 E Isle Of Palms Ave, Myrtle Beach, SC 29579Pending

- $768,1005 bd3 ba3.8k sqft1241 E Isle Of Palms Dr LOT 682, Myrtle Beach, SC 29579Off Market
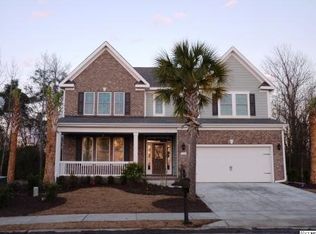
- $700,6005 bd4 ba3k sqft1213 E Isle Of Palms Ave, Myrtle Beach, SC 29579Off Market
Sell for more on Zillow
Get a Zillow Showcase℠ listing at no additional cost and you could sell for .
$627,800
2% more
+$12,556
With Zillow Showcase(estimated)
$640,356
