The E.V. Knight Estate | Historic Mansion Row
Step into a masterwork of preservation and "present-day" luxury in the heart of Downtown New Albany, this Historic Gem has been meticulously restored to honor its 19th-century roots while offering 21st-century mechanical peace of mind. From the stunning ORNATE staircase and STAINED GLASS DOME to the breathtaking original INLAID WOOD FLOORING, the craftsmanship is unmatched. The GOURMET kitchen is a showstopper, featuring foot-pedal sink operations, a professional brass POT FILLER and a dedicated BUTLERS Pantry. Versatile Living: 4 Bedrooms, 4.5 Baths, plus a fully equipped 3rd-FLOOR APT.—perfect for passive income or a private guest suite. Exterior Oasis: A privacy-fenced backyard featuring a serene Koi Pond, a NEW DETACHED GARAGE and WOOD SHOP. PEACE OF MIND: All NEW PLUMING, ELECTRICAL, NEW ROOF (2008), and GUTTER GUARDS (2024), 3 HVAC units (2008) and privacy fenced yard. This is more than a home; it is a piece of New Albany history. A Must-See! Home is being SOLD AS-IS.
Sold for $485,000
$485,000
1217 E Main Street, New Albany, IN 47150
5beds
6,715sqft
Single Family Residence
Built in 1910
9,583 Square Feet Lot
$474,800 Zestimate®
$72/sqft
$4,335 Estimated rent
Home value
$474,800
$389,000 - $579,000
$4,335/mo
Zestimate® history
Owner options
List your home for rent
$4,335/mo
Rent Zestimate®
Find your next renter with Zillow Rental Manager. Plus, with online applications, you can quickly screen prospective tenants – for free.
$4,335/mo
Rent Zestimate®
Refinance and save
$3,094/mo
Est. payment
Refinancing to a lower rate could help reduce your monthly payments and save thousands over the life of the loan.
$3,094/mo
Est. payment
Explore your selling options
Work with a Zillow partner agent
Leverage their expertise and Zillow's premium Showcase listings to get your home seen by more buyers.
Get startedList with your own agent
Get your home in front of millions of buyers by listing it on Zillow.
Learn how to do itSell it yourself
Take full control of how buyers see your home on Zillow by listing For Sale by Owner (FSBO).
List your homeWhat's special
Wood shopNew detached garageOrnate staircaseProfessional brass pot fillerStained glass domeSerene koi pondPrivacy-fenced backyard
Zillow last checked:
Listing updated:
Listed by:
Stephanie R Prather,
RE/MAX FIRST
Bought with:
Lynn Adwell, RB24001528
Green Tree Real Estate Services
Source: SIRA,MLS#: 202607217 Originating MLS: Southern Indiana REALTORS Association
Originating MLS: Southern Indiana REALTORS AssociationFacts & features
Interior
Bedrooms & bathrooms
- Bedrooms: 5
- Bathrooms: 5
- Full bathrooms: 4
- 1/2 bathrooms: 1
Rooms
- Room types: Den, Family Room, Office
Primary bedroom
- Description: Luxurious Grecian Bath & Fireplace Electric, Tile,Flooring: Wood
- Level: Second
Bedroom
- Description: Share Jack and Jill Bath w/Shower,Flooring: Wood
- Level: Second
Bedroom
- Description: Share Jack and Jill Bath w/Shower,Flooring: Wood
- Level: Second
Bedroom
- Description: Window Seat, Closet,Flooring: Carpet
- Level: Third
Dining room
- Description: French Doors lead to covered Porch,Flooring: Wood
- Level: First
Kitchen
- Description: Large Island, gas stove, LOTS of storage,Fireplace,Flooring: Tile
- Level: First
Kitchen
- Description: 3rd Floor Apt, Large Window Seat,Flooring: Vinyl
- Level: Third
Living room
- Description: French Doors lead to covered Porch,Flooring: Wood
- Level: First
Other
- Description: Decorative Hand-laid Wood Flooring/Stained Glass,Flooring: Wood
- Level: First
Other
- Description: Fireplace Mantel, Electric. Large Mirror,Flooring: Wood
- Level: First
Other
- Description: Off of Laundry Room,Flooring: Tile
- Level: First
Other
- Description: Built-In Wall Cupboards, Marble Top Sink Vanity,Flooring: Tile
- Level: First
Other
- Description: Built in Bookcase & Cabinets, Inlaid Wood Flooring,Flooring: Wood
- Level: Second
Other
- Description: Fireplace, Inlaid Wood Flooring (not finished),Flooring: Wood
- Level: Second
Other
- Description: Window Seat,Flooring: Carpet
- Level: Third
Heating
- Forced Air
Cooling
- Central Air, Heat Pump
Appliances
- Included: Dishwasher, Microwave, Oven, Range, Refrigerator, Self Cleaning Oven, Trash Compactor
- Laundry: Main Level, Laundry Room
Features
- Attic, Breakfast Bar, Bookcases, Ceiling Fan(s), Separate/Formal Dining Room, Entrance Foyer, Garden Tub/Roman Tub, Home Office, In-Law Floorplan, Kitchen Island, Loft, Bath in Primary Bedroom, Pantry, Split Bedrooms, Second Kitchen, Storage, Separate Shower, Cable TV, Utility Room, Vaulted Ceiling(s), Natural Woodwork
- Basement: Exterior Entry,Full,Partially Finished,Unfinished,Walk-Out Access
- Number of fireplaces: 6
- Fireplace features: Electric, Insert, Gas
Interior area
- Total structure area: 6,715
- Total interior livable area: 6,715 sqft
- Finished area above ground: 6,715
- Finished area below ground: 0
Property
Parking
- Total spaces: 2
- Parking features: Detached, Garage, Off Street, Garage Faces Rear
- Garage spaces: 2
- Details: On Street
Features
- Levels: Three Or More
- Stories: 3
- Patio & porch: Covered, Porch
- Exterior features: Fence, Landscaping, Porch
- Fencing: Yard Fenced
- Has view: Yes
- View description: City
Lot
- Size: 9,583 Square Feet
Details
- Additional structures: Garage(s), Other, Shed(s)
- Parcel number: 220502802380000008
- Zoning: Residential,Historic Dist
- Zoning description: Residential,Historic District
- Wooded area: 0
Construction
Type & style
- Home type: SingleFamily
- Architectural style: Three Story
- Property subtype: Single Family Residence
Materials
- Fiber Cement, HardiPlank Type, Stucco
- Foundation: Poured
- Roof: Shingle
Condition
- Resale
- New construction: No
- Year built: 1910
Details
- Warranty included: Yes
Utilities & green energy
- Sewer: Public Sewer
- Water: Connected, Public
Community & HOA
Community
- Features: Sidewalks
- Security: Security System
HOA
- Has HOA: No
Location
- Region: New Albany
Financial & listing details
- Price per square foot: $72/sqft
- Tax assessed value: $399,700
- Annual tax amount: $3,219
- Date on market: 4/7/2026
- Cumulative days on market: 41 days
- Listing terms: Cash,Conventional,FHA
- Road surface type: Paved
Price history
| Date | Event | Price |
|---|---|---|
| 5/18/2026 | Sold | $485,000-0.8%$72/sqft |
Source:  SIRA #202607217 Report a problem SIRA #202607217 Report a problem | ||
| 4/7/2026 | Listed for sale | $489,000$73/sqft |
Source: SIRA #202607217 Report a problem | ||
Public tax history
| Year | Property taxes | Tax assessment |
|---|---|---|
| 2025 | $3,219 +1.9% | $399,700 +31% |
| 2024 | $3,158 +2.6% | $305,100 +1.9% |
| 2023 | $3,077 +8% | $299,300 +3.1% |
| 2022 | $2,848 -0.2% | $290,200 +8.7% |
| 2021 | $2,852 -10.9% | $267,000 |
| 2020 | $3,201 +12.3% | $267,000 -10.6% |
| 2019 | $2,851 -1.5% | $298,500 +12.9% |
| 2018 | $2,895 | $264,400 +0% |
| 2017 | $2,895 +10.3% | $264,300 +1% |
| 2016 | $2,624 +24.6% | $261,800 +69.2% |
| 2014 | $2,106 +72.5% | $154,700 +2.7% |
| 2013 | $1,221 +5.4% | $150,600 -3.2% |
| 2012 | $1,158 -23% | $155,500 -13.9% |
| 2011 | $1,503 +4.3% | $180,500 +0.4% |
| 2010 | $1,442 +12.5% | $179,700 |
| 2009 | $1,282 +37.6% | $179,700 +10.2% |
| 2007 | $932 | $163,000 |
| 2006 | -- | $163,000 |
Find assessor info on the county website
Neighborhood: 47150
Nearby homes
- $207,0005 bd5 ba2.4k sqft1219 E Main St, New Albany, IN 47150Off Market

- $631,0005 bd5 ba5k sqft1209 E Main St, New Albany, IN 47150Off Market

- $--2 bd1 ba700 sqft214 E 13th St APT 8, New Albany, IN 47150Off Market
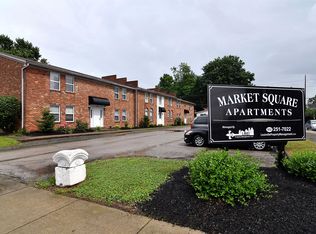
- $--2 bd1 ba720 sqft216 E 13th St #3, New Albany, IN 47150Off Market
- $--2 bd1 ba850 sqft214 E 13th St #1, New Albany, IN 47150Off Market
- $--2 bd1 ba700 sqft216 E 13th St APT 4, New Albany, IN 47150Off Market
- $--2 bd1 ba700 sqft216 E 13th St #2, New Albany, IN 47150Off Market
- $--2 bd1 ba700 sqft216 E 13th St, New Albany, IN 47150Off Market
Nearby schools
GreatSchools rating
- 3/10S Ellen Jones Elementary SchoolGrades: PK-4Distance: 0.4 mi
- 7/10Nathaniel Scribner Middle SchoolGrades: 5-8Distance: 1.7 mi
- 4/10New Albany Senior High SchoolGrades: 9-12Distance: 0.7 mi
Sell for more on Zillow
Get a Zillow Showcase℠ listing at no additional cost and you could sell for .
$474,800
2% more
+$9,496
With Zillow Showcase(estimated)
$484,296
Sell for more on Zillow
Get a Zillow Showcase℠ listing at no additional cost and you could sell for .
$474,800
2% more
+$9,496
With Zillow Showcase(estimated)
$484,296
- Indiana
- Floyd County
- New Albany
- 47150
- 1217 E Main Street
