Welcome home to this beautifully maintained 4-bedroom, 3-bath ranch in Brighton! Ideally situated on a premium lot backing to open space and a scenic walking trail, this home offers the perfect blend of privacy and accessibility. Just a short walk to the Brighton Rec Center, parks, and trails convenience is right outside your door.
Step inside to find a bright, open floor plan featuring a spacious kitchen, generous living areas, and a dedicated main floor office perfect for working from home or a quiet study space. The main level also includes new carpet, a comfortable primary suite and one additional bedroom. Downstairs, a finished basement provides even more flexible living space with two additional bedrooms, bathroom, and large rec room.
Enjoy peaceful evenings in your backyard oasis with no rear neighbors—just open views and fresh Colorado air. This move-in ready gem combines location, functionality, and comfort don’t miss it!
Sold for $531,000
$531,000
1217 Eagle Drive, Brighton, CO 80601
4beds
3,038sqft
Single Family Residence
Built in 2000
9,409 Square Feet Lot
$546,900 Zestimate®
$175/sqft
$3,325 Estimated rent
Home value
$546,900
$520,000 - $574,000
$3,325/mo
Zestimate® history
Owner options
List your home for rent
$3,325/mo
Rent Zestimate®
Find your next renter with Zillow Rental Manager. Plus, with online applications, you can quickly screen prospective tenants – for free.
$3,325/mo
Rent Zestimate®
Refinance and save
$3,166/mo
Est. payment
Refinancing to a lower rate could help reduce your monthly payments and save thousands over the life of the loan.
$3,166/mo
Est. payment
Explore your selling options
Work with a Zillow partner agent
Leverage their expertise and Zillow's premium Showcase listings to get your home seen by more buyers.
Get startedList with your own agent
Get your home in front of millions of buyers by listing it on Zillow.
Learn how to do itSell it yourself
Take full control of how buyers see your home on Zillow by listing For Sale by Owner (FSBO).
List your homeWhat's special
Finished basementBackyard oasisComfortable primary suiteDedicated main floor officeScenic walking trailSpacious kitchenBright open floor plan
Zillow last checked:
Listing updated:
Listed by:
Zachary Brookman 303-717-3450 Zachbrookman@gmail.com,
Select Realty LLC
Bought with:
Koren Lavi, 100104400
Keller Williams Realty Downtown LLC
Source: REcolorado as distributed by MLS GRID,MLS#: 4282703
Facts & features
Interior
Bedrooms & bathrooms
- Bedrooms: 4
- Bathrooms: 3
- Full bathrooms: 2
- 3/4 bathrooms: 1
- Main level bathrooms: 2
- Main level bedrooms: 2
Bedroom
- Level: Main
Bedroom
- Level: Basement
Bedroom
- Level: Basement
Bathroom
- Level: Main
Bathroom
- Level: Basement
Other
- Level: Main
Other
- Level: Main
Dining room
- Level: Main
Family room
- Level: Main
Kitchen
- Level: Main
Laundry
- Level: Main
Living room
- Level: Basement
Office
- Level: Main
Heating
- Forced Air
Cooling
- Central Air
Features
- Flooring: Carpet, Tile, Wood
- Windows: Window Coverings
- Basement: Finished,Full
- Number of fireplaces: 1
- Fireplace features: Gas Log
Interior area
- Total structure area: 3,038
- Total interior livable area: 3,038 sqft
- Finished area above ground: 1,519
- Finished area below ground: 0
Property
Parking
- Total spaces: 2
- Parking features: Concrete
- Attached garage spaces: 2
Features
- Levels: One
- Stories: 1
- Patio & porch: Front Porch, Patio
- Exterior features: Private Yard, Rain Gutters
- Fencing: Full
Lot
- Size: 9,409 Square Feet
- Features: Level
Details
- Parcel number: R0125501
- Special conditions: Standard
Construction
Type & style
- Home type: SingleFamily
- Architectural style: Contemporary
- Property subtype: Single Family Residence
Materials
- Brick, Frame
Condition
- Year built: 2000
Utilities & green energy
- Sewer: Public Sewer
Community & HOA
Community
- Subdivision: Clover Meadows
HOA
- Has HOA: No
Location
- Region: Brighton
Financial & listing details
- Price per square foot: $175/sqft
- Tax assessed value: $491,000
- Annual tax amount: $2,794
- Date on market: 9/15/2025
- Listing terms: Cash,Conventional,FHA,VA Loan
- Ownership: Corporation/Trust
- Road surface type: Paved
Price history
| Date | Event | Price |
|---|---|---|
| 10/10/2025 | Sold | $531,000+1.1%$175/sqft |
Source:  REcolorado as distributed by MLS GRID #4282703 Report a problem REcolorado as distributed by MLS GRID #4282703 Report a problem | ||
| 9/18/2025 | Pending sale | $525,000$173/sqft |
Source: REcolorado as distributed by MLS GRID #4282703 Report a problem | ||
| 9/15/2025 | Listed for sale | $525,000+127.3%$173/sqft |
Source: REcolorado as distributed by MLS GRID #4282703 Report a problem | ||
| 10/31/2000 | Sold | $231,000$76/sqft |
Source: Public Record Report a problem | ||
Public tax history
| Year | Property taxes | Tax assessment |
|---|---|---|
| 2025 | $2,794 +0.6% | $30,690 -13.6% |
| 2024 | $2,778 +47.4% | $35,520 |
| 2023 | $1,884 +6.2% | $35,520 +48.4% |
| 2022 | $1,774 | $23,940 -2.8% |
| 2021 | -- | $24,630 -4.9% |
| 2020 | $1,864 | $25,910 -0.2% |
| 2019 | $1,864 +28.4% | $25,960 +19.9% |
| 2018 | $1,452 | $21,660 |
| 2017 | $1,452 | $21,660 +15.3% |
| 2016 | -- | $18,780 +73.6% |
| 2015 | $1,094 | $10,820 +34.4% |
| 2014 | -- | $8,050 -49.7% |
| 2013 | -- | $16,010 -7.7% |
| 2012 | -- | $17,350 |
| 2011 | -- | $17,350 -5.4% |
| 2010 | -- | $18,350 |
| 2009 | -- | $18,350 -9.6% |
| 2008 | -- | $20,300 |
| 2007 | -- | $20,300 +4.7% |
| 2006 | -- | $19,390 |
| 2005 | -- | $19,390 -6.7% |
| 2004 | -- | $20,790 |
| 2003 | $1,725 +4.4% | $20,790 +11.8% |
| 2002 | $1,652 +132.6% | $18,590 +163.7% |
| 2001 | $710 | $7,050 |
Find assessor info on the county website
Neighborhood: 80601
Nearby homes
- $585,4005 bd4 ba3.1k sqft1227 Eagle Dr, Brighton, CO 80601Off Market

- $606,1005 bd3 ba3.7k sqft1193 Eagle Dr, Brighton, CO 80601Off Market
- $549,1005 bd3 ba3k sqft1335 Eagle Dr, Brighton, CO 80601Off Market
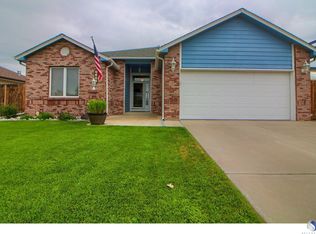
- $529,5004 bd3 ba2.5k sqft1218 Eagle Dr, Brighton, CO 80601Off Market

- $494,5004 bd2 ba2.4k sqft1228 Eagle Dr, Brighton, CO 80601Off Market
- $483,0004 bd3 ba3.1k sqft1345 Eagle Dr, Brighton, CO 80601Sold
- $494,6004 bd4 ba1.6k sqft1194 Eagle Dr, Brighton, CO 80601Off Market
- $472,3003 bd2 ba1.5k sqft1336 Eagle Dr, Brighton, CO 80601Off Market
Nearby schools
GreatSchools rating
- 3/10Northeast Elementary SchoolGrades: PK-6Distance: 0.3 mi
- 2/10Overland Trail Middle SchoolGrades: 6-8Distance: 0.3 mi
- 5/10Brighton High SchoolGrades: 9-12Distance: 1.1 mi
Schools provided by the listing agent
- Elementary: Northeast
- Middle: Overland Trail
- High: Brighton
- District: School District 27-J
Source: REcolorado as distributed by MLS GRID. This data may not be complete. We recommend contacting the local school district to confirm school assignments for this home.
Get a cash offer in 3 minutes
Find out how much your home could sell for in as little as 3 minutes with a no-obligation cash offer.
Estimated market value
$546,900
Get a cash offer in 3 minutes
Find out how much your home could sell for in as little as 3 minutes with a no-obligation cash offer.
Estimated market value
$546,900
- Colorado
- Adams County
- Brighton
- 80601
- 1217 Eagle Drive
Nearby cities
Nearby zip codes
Other Brighton Topics
