Experience modern luxury and comfort in this meticulously remodeled 3-bedroom, 3-bathroom home, located in the coveted Indian Hills Country Club community of East Cobb. Spanning an impressive 2,436 square feet, this residence is a testament to contemporary elegance and thoughtful design. Step inside to an expansive open concept floor plan that seamlessly blends spaces for entertaining and relaxation. Abundant natural light and gleaming hardwood floors accentuate the modern elegance of the home. The living room, complete with a cozy fireplace, is perfect for those chilly winter evenings. The remodeled gourmet kitchen is a chef's delight, featuring stainless steel appliances, a striking Taj Mahal Neolith countertop, and a large island that's ideal for meal prep, casual dining, and your morning coffee. The ground level includes two spacious en-suite style bedrooms, providing convenience and comfort for guests or family. Ascend to the upper level to discover a private oasis in the primary suite, characterized by spa-like bathroom amenities, sleek contemporary finishes, and a generous walk-in closet. Expansive front and back yards offers outdoor space perfect for relaxation and recreation. Additional amenities include HVAC and 2 car garage. This home is equipped with energy-efficient upgrades, including a new water heater, updated electrical systems, and new HVAC ductwork, ensuring comfort and sustainability. This move-in ready home is waiting for you to make it your own.
Closed
$730,000
1217 Fairfield Dr, Marietta, GA 30068
3beds
2,436sqft
Single Family Residence
Built in 1981
9,713 Square Feet Lot
$732,700 Zestimate®
$300/sqft
$2,908 Estimated rent
Home value
$732,700
$681,000 - $791,000
$2,908/mo
Zestimate® history
Owner options
List your home for rent
$2,908/mo
Rent Zestimate®
Find your next renter with Zillow Rental Manager. Plus, with online applications, you can quickly screen prospective tenants – for free.
$2,908/mo
Rent Zestimate®
Refinance and save
$4,396/mo
Est. payment
Refinancing to a lower rate could help reduce your monthly payments and save thousands over the life of the loan.
$4,396/mo
Est. payment
Explore your selling options
Work with a Zillow partner agent
Leverage their expertise and Zillow's premium Showcase listings to get your home seen by more buyers.
Get startedList with your own agent
Get your home in front of millions of buyers by listing it on Zillow.
Learn how to do itSell it yourself
Take full control of how buyers see your home on Zillow by listing For Sale by Owner (FSBO).
List your homeWhat's special
Cozy fireplaceSleek contemporary finishesGleaming hardwood floorsAbundant natural lightStainless steel appliancesGenerous walk-in closetMeticulously remodeled
Zillow last checked:
Listing updated:
Listed by:
Jason Squire 818-631-0508,
Compass,
Atinuke Adesoye 404-940-4321,
Compass
Bought with:
Leopoldo Jordan, 360003
Weichert Realtors - The Collective
Source: GAMLS,MLS#: 10654085
Facts & features
Interior
Bedrooms & bathrooms
- Bedrooms: 3
- Bathrooms: 3
- Full bathrooms: 3
- Main level bathrooms: 2
- Main level bedrooms: 2
Rooms
- Room types: Bonus Room, Family Room
Kitchen
- Features: Breakfast Bar, Kitchen Island, Pantry
Heating
- Central
Cooling
- Central Air
Appliances
- Included: Dishwasher, Disposal, Gas Water Heater, Microwave, Refrigerator
- Laundry: Mud Room
Features
- Double Vanity, Master On Main Level
- Flooring: Hardwood, Other
- Windows: Double Pane Windows, Skylight(s)
- Basement: None
- Attic: Pull Down Stairs
- Number of fireplaces: 1
- Fireplace features: Gas Log, Gas Starter
- Common walls with other units/homes: No Common Walls
Interior area
- Total structure area: 2,436
- Total interior livable area: 2,436 sqft
- Finished area above ground: 2,436
- Finished area below ground: 0
Property
Parking
- Total spaces: 2
- Parking features: Garage
- Has garage: Yes
Features
- Levels: Two
- Stories: 2
- Body of water: None
Lot
- Size: 9,713 Square Feet
- Features: Level
Details
- Parcel number: 16097600270
Construction
Type & style
- Home type: SingleFamily
- Architectural style: Traditional
- Property subtype: Single Family Residence
Materials
- Other
- Foundation: Slab
- Roof: Composition
Condition
- Resale
- New construction: No
- Year built: 1981
Utilities & green energy
- Sewer: Public Sewer
- Water: Public
- Utilities for property: Cable Available, Electricity Available, Natural Gas Available, Sewer Available, Water Available
Community & HOA
Community
- Features: Clubhouse, Golf, Park, Street Lights, Walk To Schools, Near Shopping
- Security: Carbon Monoxide Detector(s), Smoke Detector(s)
- Subdivision: Indian Hills
HOA
- Has HOA: No
- Services included: None
Location
- Region: Marietta
Financial & listing details
- Price per square foot: $300/sqft
- Tax assessed value: $460,530
- Annual tax amount: $6,414
- Date on market: 12/9/2025
- Cumulative days on market: 70 days
- Listing agreement: Exclusive Right To Sell
- Electric utility on property: Yes
Price history
| Date | Event | Price |
|---|---|---|
| 2/26/2026 | Sold | $730,000-2.5%$300/sqft |
Source:  GAMLS #10654085 Report a problem GAMLS #10654085 Report a problem | ||
| 2/11/2026 | Pending sale | $749,000$307/sqft |
Source:  FMLS GA #7672924 Report a problem FMLS GA #7672924 Report a problem | ||
| 1/14/2026 | Price change | $749,000-3.4%$307/sqft |
Source: GAMLS #10654085 Report a problem | ||
| 12/9/2025 | Listed for sale | $775,000-3.1%$318/sqft |
Source: FMLS GA #7672924 Report a problem | ||
| 8/27/2025 | Listing removed | $4,300$2/sqft |
Source: FMLS GA #7634428 Report a problem | ||
| 8/18/2025 | Listed for rent | $4,300$2/sqft |
Source: FMLS GA #7634428 Report a problem | ||
| 8/15/2025 | Listed for sale | $799,500+45.4%$328/sqft |
Source: GAMLS #10573709 Report a problem | ||
| 6/24/2024 | Sold | $550,000$226/sqft |
Source: Public Record Report a problem | ||
Public tax history
| Year | Property taxes | Tax assessment |
|---|---|---|
| 2024 | $957 +38.6% | $184,212 +12.3% |
| 2023 | $690 -23% | $164,096 |
| 2022 | $897 +7.2% | $164,096 +13.9% |
| 2021 | $837 +4.8% | $144,080 +9.7% |
| 2020 | $798 | $131,292 |
| 2019 | $798 | $131,292 |
| 2018 | $798 | $131,292 +5.6% |
| 2017 | $798 +14.6% | $124,280 +5.1% |
| 2016 | $697 -6.2% | $118,260 |
| 2015 | $742 +8.2% | $118,260 +19.6% |
| 2014 | $686 +4.4% | $98,904 +12.9% |
| 2013 | $658 -1.4% | $87,576 |
| 2012 | $667 | $87,576 |
| 2011 | $667 +15.1% | $87,576 -3.6% |
| 2010 | $580 | $90,884 |
| 2009 | $580 +10.4% | $90,884 |
| 2006 | $525 +8.6% | $90,884 +21.6% |
| 2005 | $483 | $74,752 |
| 2004 | $483 +3.1% | $74,752 +6.7% |
| 2003 | $469 -0.3% | $70,048 |
| 2002 | $470 -8.2% | $70,048 |
| 2001 | $512 +4.2% | $70,048 +20.8% |
| 2000 | $491 | $57,974 |
Find assessor info on the county website
Neighborhood: 30068
Nearby homes
- $695,0003 bd3 ba3.5k sqft1223 Fairfield Dr, Marietta, GA 30068Off Market
- $685,5004 bd2 ba3.2k sqft1209 Fairfield Dr, Marietta, GA 30068Off Market
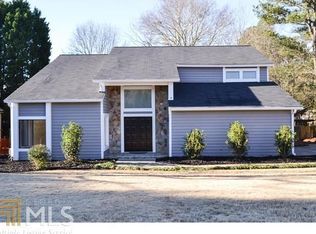
- $588,3003 bd2 ba2.5k sqft1229 Fairfield Dr, Marietta, GA 30068Off Market
- $687,6004 bd2 ba2.1k sqft540 Audubon Dr, Marietta, GA 30068Off Market
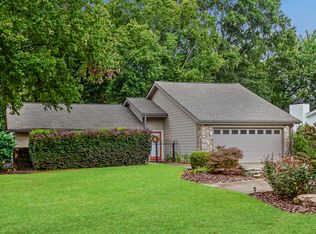
- $613,3003 bd2 ba1.7k sqft544 Audubon Dr, Marietta, GA 30068Off Market
- $613,7003 bd2 ba2.7k sqft536 Audubon Dr, Marietta, GA 30068Off Market
- $690,1004 bd3 ba2.8k sqft1197 Fairfield Dr, Marietta, GA 30068Off Market
- $619,4005 bd3 ba2.6k sqft534 Audubon Dr, Marietta, GA 30068Off Market
Nearby schools
GreatSchools rating
- 8/10East Side Elementary SchoolGrades: PK-5Distance: 0.2 mi
- 9/10Dickerson Middle SchoolGrades: 6-8Distance: 1.1 mi
- 10/10Walton High SchoolGrades: 9-12Distance: 1.1 mi
Schools provided by the listing agent
- Elementary: East Side
- Middle: Dickerson
- High: Walton
Source: GAMLS. This data may not be complete. We recommend contacting the local school district to confirm school assignments for this home.
Get a cash offer in 3 minutes
Find out how much your home could sell for in as little as 3 minutes with a no-obligation cash offer.
Estimated market value
$732,700
Get a cash offer in 3 minutes
Find out how much your home could sell for in as little as 3 minutes with a no-obligation cash offer.
Estimated market value
$732,700
- Georgia
- Cobb County
- Marietta
- 30068
- 1217 Fairfield Dr
Nearby cities
Nearby neighborhoods
Nearby zip codes
Other Marietta Topics
