Beautifully maintained brick ranch and just repainted with some updates. Truly a move-in ready home! Features 3 bedrooms with ample closet space and 2 full baths--one with a tub, one with a walk-in shower. Enjoy abundant storage throughout the home and built-in cabinetry in the dining and family rooms. A cozy 3-season room off the family room with access to the back yard. Enjoy an eat-in kitchen with refrigerator included, plus washer and dryer. The lower level offers a spacious rec room with a wet bar and a workshop area for your future projects. Recent updates include a new roof and water heater. Heated 2.5-car garage and a large private backyard patio. Welcome Home!
Active
Price cut: $5K (8/5)
$369,900
1217 Fairway DRIVE, Racine, WI 53405
3beds
1,892sqft
Single Family Residence
Built in 1962
10,018 Square Feet Lot
$367,900 Zestimate®
$196/sqft
$-- HOA
What's special
Workshop areaBeautifully maintained brick ranchNew roofLarge private backyard patioWalk-in shower
- 33 days |
- 1,166 |
- 29 |
Likely to sell faster than
Zillow last checked:
Listing updated:
Listed by:
Aaron Kohlmeier 262-909-8700,
Welcome Home Real Estate Group, LLC
Source: WIREX MLS,MLS#: 1972198 Originating MLS: Metro MLS
Originating MLS: Metro MLSFacts & features
Interior
Bedrooms & bathrooms
- Bedrooms: 3
- Bathrooms: 2
- Full bathrooms: 2
- Main level bedrooms: 3
Primary bedroom
- Level: Main
- Area: 143
- Dimensions: 13 x 11
Bedroom 2
- Level: Main
- Area: 120
- Dimensions: 12 x 10
Bedroom 3
- Level: Main
- Area: 90
- Dimensions: 10 x 9
Bathroom
- Features: Tub Only, Ceramic Tile, Shower Over Tub, Shower Stall
Family room
- Level: Main
- Area: 154
- Dimensions: 14 x 11
Kitchen
- Level: Main
- Area: 121
- Dimensions: 11 x 11
Living room
- Level: Main
- Area: 221
- Dimensions: 17 x 13
Heating
- Natural Gas, Forced Air
Cooling
- Central Air
Appliances
- Included: Dryer, Refrigerator, Washer
Features
- High Speed Internet, Wet Bar
- Basement: Full,Partially Finished
Interior area
- Total structure area: 1,892
- Total interior livable area: 1,892 sqft
- Finished area above ground: 1,272
- Finished area below ground: 620
Property
Parking
- Total spaces: 2.5
- Parking features: Garage Door Opener, Heated Garage, Attached, 2 Car, 1 Space
- Attached garage spaces: 2.5
Features
- Levels: One
- Stories: 1
- Patio & porch: Patio
Lot
- Size: 10,018 Square Feet
- Features: Sidewalks
Details
- Parcel number: 22000075
- Zoning: Residential
Construction
Type & style
- Home type: SingleFamily
- Architectural style: Ranch
- Property subtype: Single Family Residence
Materials
- Brick, Brick/Stone
Condition
- 21+ Years
- New construction: No
- Year built: 1962
Utilities & green energy
- Sewer: Public Sewer
- Water: Public
- Utilities for property: Cable Available
Community & HOA
Community
- Subdivision: Country Club Acres
Location
- Region: Racine
- Municipality: Racine
Financial & listing details
- Price per square foot: $196/sqft
- Tax assessed value: $256,300
- Annual tax amount: $5,973
- Date on market: 7/17/2026
- Inclusions: Refrigerator; Washer; Dryer
- Exclusions: Seller's Personal Property
Estimated market value
$367,900
$350,000 - $386,000
$2,274/mo
Price history
| Date | Event | Price |
|---|---|---|
| 8/5/2026 | Price change | $369,900-1.3%$196/sqft |
Source:  WIREX MLS #1972198 Report a problem WIREX MLS #1972198 Report a problem | ||
| 7/17/2026 | Listed for sale | $374,900+12.3%$198/sqft |
Source: WIREX MLS #1972198 Report a problem | ||
| 4/30/2026 | Sold | $333,900-3.2%$176/sqft |
Source: WIREX MLS #1953715 Report a problem | ||
| 3/25/2026 | Contingent | $344,900$182/sqft |
Source: WIREX MLS #1953715 Report a problem | ||
| 3/13/2026 | Listed for sale | $344,900$182/sqft |
Source: WIREX MLS #1953715 Report a problem | ||
Public tax history
| Year | Property taxes | Tax assessment |
|---|---|---|
| 2025 | $5,973 +13% | $256,300 +12.1% |
| 2024 | $5,286 +7% | $228,700 +11% |
| 2023 | $4,943 +8.9% | $206,000 +10.2% |
| 2022 | $4,540 -1.8% | $187,000 +10% |
| 2021 | $4,624 -6.9% | $170,000 |
| 2020 | $4,967 +16.3% | $170,000 +6.3% |
| 2019 | $4,272 +4.7% | $160,000 +15.1% |
| 2018 | $4,082 -1% | $139,000 |
| 2017 | $4,125 +10.6% | $139,000 +11.2% |
| 2016 | $3,728 | $125,000 +4.2% |
| 2015 | $3,728 | $120,000 |
| 2014 | $3,728 | $120,000 -6.3% |
| 2013 | $3,728 -2.3% | $128,000 -4.5% |
| 2012 | $3,816 +3.9% | $134,000 -6.9% |
| 2011 | $3,671 +2.4% | $144,000 -4% |
| 2010 | $3,584 +0.7% | $150,000 -3.8% |
| 2009 | $3,561 +2% | $156,000 |
| 2008 | $3,492 +3.7% | $156,000 +1.3% |
| 2007 | $3,369 +9.5% | $154,000 +10.8% |
| 2006 | $3,077 +6.4% | $139,000 +10.3% |
| 2005 | $2,892 +0.2% | $126,000 +5.9% |
| 2004 | $2,885 +3.8% | $119,000 +4.4% |
| 2003 | $2,781 +3.5% | $114,000 +2.7% |
| 2002 | $2,686 -0.6% | $111,000 +5.7% |
| 2001 | $2,703 +1.4% | $105,000 +4% |
| 2000 | $2,665 | $101,000 |
Find assessor info on the county website
Monthly payment
Est. payment
Payment breakdown
Explore the cost of this home by adjusting the details. Changes won't be saved.Climate risks
Neighborhood: 53405
Nearby schools
GreatSchools rating
- 5/10Fratt Elementary SchoolGrades: PK-5Distance: 1 mi
- 5/10Park High SchoolGrades: 7-12Distance: 1.6 mi
Schools provided by the listing agent
- District: Racine
Source: WIREX MLS. This data may not be complete. We recommend contacting the local school district to confirm school assignments for this home.
- $267,500-- bd-- ba1.2k sqft1224 N Osborne Blvd, Racine, WI 53405Off Market
- $274,4003 bd2 ba1.6k sqft3814 Saint Andrews Blvd, Racine, WI 53405Off Market
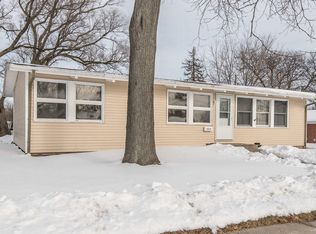
- $322,2003 bd2 ba2.1k sqft3808 Saint Andrews Blvd, Racine, WI 53405Off Market
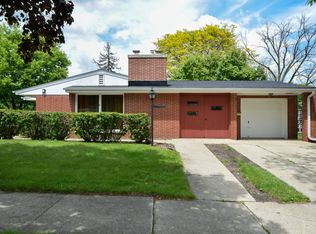
- $206,2002 bd1 ba845 sqft3800 Saint Andrews Blvd, Racine, WI 53405Off Market
- $314,9003 bd1 ba1.5k sqft1216 N Osborne Blvd, Racine, WI 53405Off Market
- $285,7003 bd1 ba1.2k sqft1218 Fairway Dr, Racine, WI 53405Off Market
- $332,3004 bd1 ba1.9k sqft1210 Fairway Dr, Racine, WI 53405Off Market
- $419,6004 bd4 ba2.6k sqft1237 N Osborne Blvd, Racine, WI 53405Off Market
A local agent can set up tours, give advice and negotiate with sellers.
Similar homes
- $279,9003 bd2 ba1.5k sqft4107 Graceland BOULEVARD, Racine, WI 53405Active
 MLS ID #1975970, Wisconsin Premier Realty Group. WIREX MLS
 - $299,9003 bd2 ba1.7k sqft1338 Quincy AVENUE, Racine, WI 53405Active
 MLS ID #1975126, Yolonda Blair. WIREX MLS
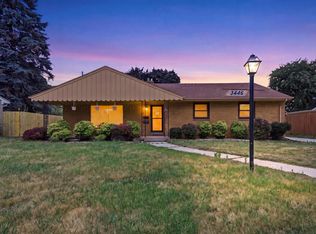
 - $324,9003 bd2 ba1.7k sqft3446 Stratford AVENUE, Racine, WI 53402Active
 MLS ID #1973834, Yasir Ismail. WIREX MLS
 - $385,0003 bd3 ba1.6k sqft4520 Garden DRIVE, Mount Pleasant, WI 53403Active
 MLS ID #1973210, James Papachristou. WIREX MLS
 - $290,0003 bd2 ba1.9k sqft3414 21st STREET, Racine, WI 53405ActiveMLS ID #1955442, Maribel Garcia. WIREX MLS
- $349,9003 bd2 ba1.6k sqft1429 College AVENUE, Racine, WI 53403ActiveMLS ID #1968154, Reid Pellizzari. WIREX MLS
- $414,9994 bd2 ba1.8k sqft3011 Bruce DRIVE, Racine, WI 53404ActiveMLS ID #1966342, Edward Pestka. WIREX MLS
- $424,9003 bd3 ba2.5k sqft6028 Quaker Hill ROAD, Racine, WI 53406ActiveMLS ID #1972901, EZ Realty Team*. WIREX MLS
- $310,0005 bd2 ba1.7k sqft2408 Mitchell STREET, Racine, WI 53403ActiveMLS ID #1971977, Morgan Lese. WIREX MLS
- $245,0003 bd1 ba1.3k sqft3806 Washington AVENUE, Racine, WI 53405ActiveMLS ID #1968483, Rachel Lang. WIREX MLS
- $450,0005 bd3 ba2.7k sqft4223 Canterbury LANE, Mount Pleasant, WI 53403ActiveMLS ID #1976166, Charlene Nikolai. WIREX MLS
- $414,9004 bd2 ba2k sqft2117 Newberry LANE, Racine, WI 53402ActiveMLS ID #1974936, Adam Troestler. WIREX MLS
- $299,9003 bd2 ba1.9k sqft1213 College AVENUE, Racine, WI 53403ActiveMLS ID #1969459, Denise Prough. WIREX MLS
- $364,9003 bd3 ba2.5k sqft3544 21st AVENUE, Kenosha, WI 53140ActiveMLS ID #1974297, Laura Stoner. WIREX MLS
- $420,0003 bd3 ba2k sqft3508 Debby LANE, Franksville, WI 53126ActiveMLS ID #1974810, Stephanie Sosa. WIREX MLS
- $369,9003 bd2 ba1.9k sqft1210 18th AVENUE, South Milwaukee, WI 53172ActiveMLS ID #1974142, Carly Stojsavljevic. WIREX MLS
- $349,8003 bd3 ba1.8k sqft725 Oak STREET, South Milwaukee, WI 53172ActiveMLS ID #1973771, The Hupke Team*. WIREX MLS
- $344,8003 bd1 ba1.3k sqft10380 S Chicago ROAD, Oak Creek, WI 53154ActiveMLS ID #1973764, The Roth Team*. WIREX MLS
- $389,0003 bd2 ba1.6k sqft3017 W Franklin TERRACE, Franklin, WI 53132ActiveMLS ID #1973724, Nicholas Fetting. WIREX MLS
- $355,0003 bd2 ba1.7k sqft3301 E Carol COURT, Oak Creek, WI 53154ActiveMLS ID #1967077, Mario Papadhopulli. WIREX MLS
