Nestled in the heart of Abilene, TX, this delightful 2-bedroom, 1-bath gem offers a blend of comfort and potential, perfect for those seeking a cozy retreat with room to grow. Located within minutes of downtown amenities, this property provides the ideal canvas for your vision of home.
Stepping inside, you're greeted by a warm and inviting living space, filled with natural light. The interior layout ensures a seamless flow from room to room, creating a sense of openness despite its modest size. The living room serves as a central hub for relaxation and entertainment, while the adjacent dining area is perfectly situated for intimate meals or casual gatherings.
The kitchen, compact yet functional, is equipped with ample cabinetry and counter space, making meal preparation a breeze. Both bedrooms are generously sized, offering comfort and tranquility. The full bathroom, thoughtfully laid out, features a classic design with a tubshower combo, ensuring convenience for daily use.
Outside, the property continues to impress. The expansive backyard offers limitless possibilities for creating your own outdoor oasis, whether you wish to cultivate a garden, install a play area, or design a serene patio retreat. The absence of a garage is offset by extensive street parking options and potential for future developments.
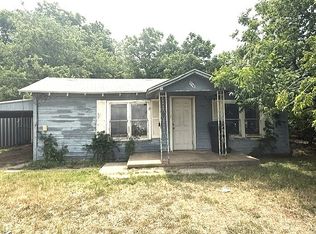
This home's exterior is just waiting for personal touches, featuring durable materials and a neutral color palette that complements the natural surroundings. Affordably priced and brimming with charm, this Abilene residence is a rare opportunity to invest in a property with both current comfort and future possibilities. Discover the endless potential that awaits in this charming abode, and start shaping your dream home today.
For sale
$85,000
1217 Fannin St, Abilene, TX 79603
2beds
840sqft
:
Get pre-qualified$641/mo
Single Family Residence
Built in 1952
5,837 Square Feet Lot
$-- Zestimate®
$101/sqft
$-- HOA
What's special
Filled with natural lightDurable materials
- 21 days |
- 286 |
- 9 |
Likely to sell faster than
Zillow last checked:
Listing updated:
Listed by:
Becky Gonzalez-Medina 0653553 325-513-2765,
Coldwell Banker Apex, REALTORS 325-690-4000
Source: NTREIS,MLS#: 21322804
Facts & features
Interior
Bedrooms & bathrooms
- Bedrooms: 2
- Bathrooms: 1
- Full bathrooms: 1
Primary bedroom
- Level: First
- Dimensions: 0 x 0
Living room
- Level: First
- Dimensions: 0 x 0
Cooling
- Wall/Window Unit(s)
Appliances
- Included: Refrigerator
Features
- Open Floorplan, Cable TV
- Flooring: Laminate
- Has basement: No
- Has fireplace: No
Interior area
- Total interior livable area: 840 sqft
Video & virtual tour
Property
Parking
- Parking features: Driveway, On Street
Features
- Levels: One
- Stories: 1
- Pool features: None
Lot
- Size: 5,837 Square Feet
Details
- Parcel number: 74718
Construction
Type & style
- Home type: SingleFamily
- Architectural style: Traditional,Detached
- Property subtype: Single Family Residence
- Attached to another structure: Yes
Materials
- Foundation: Slab
- Roof: Composition
Condition
- Year built: 1952
Utilities & green energy
- Sewer: Public Sewer
- Water: Public
- Utilities for property: Electricity Available, Sewer Available, Water Available, Cable Available
Community & HOA
Community
- Subdivision: Crescent Heights
HOA
- Has HOA: No
Location
- Region: Abilene
Financial & listing details
- Price per square foot: $101/sqft
- Tax assessed value: $62,384
- Annual tax amount: $1,414
- Date on market: 7/6/2026
- Listing terms: Cash,Conventional
Estimated market value
Not available
Estimated sales range
Not available
$1,711/mo
Price history
| Date | Event | Price |
|---|---|---|
| 7/6/2026 | Listed for sale | $85,000$101/sqft |
Source: NTREIS #21322804 Report a problem | ||
| 9/14/2016 | Sold | -- |
Source: Public Record Report a problem | ||
| 10/3/2005 | Sold | -- |
Source: Public Record Report a problem | ||
Public tax history
| Year | Property taxes | Tax assessment |
|---|---|---|
| 2025 | $1,414 +7.9% | $62,384 +9.5% |
| 2024 | $1,311 +9.1% | $56,956 +9.2% |
| 2023 | $1,202 +20.7% | $52,139 +32.9% |
| 2022 | $996 | $39,228 +15.6% |
| 2021 | -- | $33,932 +7.1% |
| 2020 | $855 +3.7% | $31,693 +5.5% |
| 2019 | $824 +13.9% | $30,045 +3.6% |
| 2018 | $724 | $28,990 +3.2% |
| 2017 | $724 +150.6% | $28,091 +2% |
| 2016 | $289 +9.6% | $27,536 +7.2% |
| 2015 | $263 | $25,683 +9.7% |
| 2014 | $263 | $23,408 -2% |
| 2013 | -- | $23,891 -4% |
| 2012 | -- | $24,877 -1.9% |
| 2011 | -- | $25,370 +7.1% |
| 2010 | -- | $23,686 |
| 2009 | -- | $23,686 -0.5% |
| 2008 | -- | $23,804 +19.1% |
| 2007 | -- | $19,993 +171.8% |
| 2006 | -- | $7,357 -43.2% |
| 2005 | -- | $12,955 |
| 2004 | -- | $12,955 -4.7% |
| 2003 | -- | $13,593 |
Find assessor info on the county website
Monthly payment
Est. payment
Payment breakdown
Explore the cost of this home by adjusting the details. Changes won't be saved.Climate risks
Neighborhood: Cobb Park
Nearby schools
GreatSchools rating
- 3/10Martinez Elementary SchoolGrades: K-5Distance: 0.8 mi
- 3/10Mann STEAM AcademyGrades: 6-8Distance: 1.2 mi
- 5/10Abilene High SchoolGrades: 9-12Distance: 0.5 mi
Schools provided by the listing agent
- Elementary: Martinez
- Middle: Mann
- High: Abilene
- District: Abilene ISD
Source: NTREIS. This data may not be complete. We recommend contacting the local school district to confirm school assignments for this home.
- $87,500-- bd1 ba837 sqft1225 Fannin St, Abilene, TX 79603Off Market
- $145,5003 bd2 ba1.3k sqft1209 Fannin St, Abilene, TX 79603Off Market

- $103,2002 bd1 ba820 sqft1233 Fannin St, Abilene, TX 79603Off Market
- $107,1003 bd1 ba1.1k sqft1201 Fannin St, Abilene, TX 79603Off Market
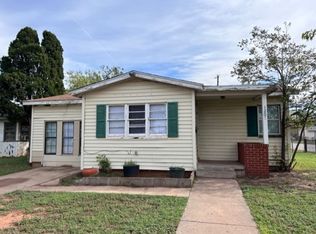
- $120,6002 bd1 ba1.1k sqft1241 Fannin St, Abilene, TX 79603Off Market
- $131,800-- bd1 ba1.5k sqft1218 Burger St, Abilene, TX 79603Off Market
- $112,100-- bd1 ba1k sqft1218 Fannin St, Abilene, TX 79603Off Market
- $115,000-- bd1 ba966 sqft1226 Burger St, Abilene, TX 79603Off Market
A local agent can set up tours, give advice and negotiate with sellers.
A local lender can help you make sure your offer is ready when you are.
Similar homes
- $90,0002 bd1 ba868 sqft1217 Park Ave, Abilene, TX 79603For Sale
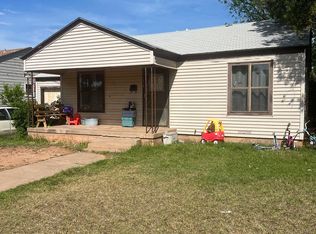 MLS ID #21240609, Sarah Knight. NTREIS
 - $67,0002 bd1 ba768 sqft3210 S 2nd St, Abilene, TX 79605For Sale
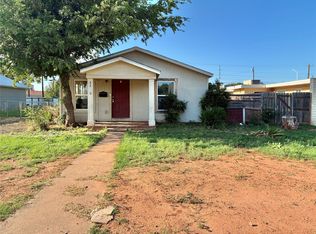 MLS ID #21338446, Autumn Cauthen. NTREIS
 - $72,5003 bd1 ba1.1k sqft1374 Chestnut St, Abilene, TX 79602For Sale
 MLS ID #86269699, Chet Polniazek, 1st Texas Realty Services. HAR
 - $65,0002 bd2 ba1.1k sqft918 Sammons St, Abilene, TX 79605For Sale
 MLS ID #21273881, Tony Panian Jr.. NTREIS
 - $70,0001 bd1 ba528 sqft273 Sammons St, Abilene, TX 79605For SaleMLS ID #65498067, Laura Walton, Premier Elite Realty of Texas. HAR
- $58,0003 bd1 ba1k sqft177 Maxwell Dr, Abilene, TX 79602For SaleMLS ID #21259424, Amber Kimmel. NTREIS
- $120,0003 bd1 ba1.1k sqft2781 Grape St, Abilene, TX 79601For SaleMLS ID #21234132, Cynthia Davis. NTREIS
- $125,0002 bd1 ba1.2k sqft762 Scott St, Tye, TX 79563For SaleMLS ID #21318803, Roberta Borlovan. NTREIS
- $100,0002 bd2 ba1.2k sqft460 Mulberry Rd, Merkel, TX 79536For SaleMLS ID #21120034, Emma Lee Bilbrey. NTREIS
- $57,7773 bd1 ba1.2k sqft901 Rose St, Merkel, TX 79536For SaleMLS ID #17199191, Kilian Goldin, Reeve Real Estate LLC. HAR
- $125,0001 bd2 ba960 sqft749 Cedar St, Abilene, TX 79601For SaleMLS ID #21223988, Jonathan Jones. NTREIS
- $125,0003 bd1 ba1.2k sqft609 N 4th St W, Clyde, TX 79510For SaleMLS ID #21085885, Tonya Harbin. NTREIS
