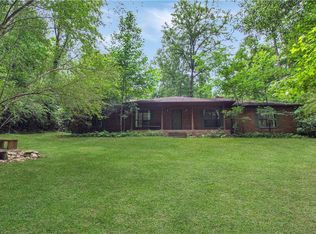
Discover timeless charm and spacious living in one of Auburn's most iconic and established neighborhoods. This classic ranch-style home, boasting a generous 2,526 square feet, offers a serene retreat on a large, shady 0.77 acre lot on a quiet street. Step inside to find four comfortable bedrooms and three full bathrooms, providing ample space for everyone. The inviting interior features a dedicated office space, perfect for productivity, and a formal dining area. The large family room, complete with a cozy fireplace, expands effortlessly into an adjacent sunroom, effectively doubling your living and entertaining options. Outdoors, a tranquil koi pond and gazebo enhance the peaceful atmosphere of the expansive backyard with its privacy and natural beauty. Optional neighborhood pool memberships available. Roof 2 years old; dishwasher new.
For sale
Price cut: $14.9K (7/14)
$515,000
1217 Ferndale Dr, Auburn, AL 36832
4beds
2,526sqft
Single Family Residence
Built in 1973
0.77 Acres Lot
$-- Zestimate®
$204/sqft
$-- HOA
What's special
Quiet streetTranquil koi pondCozy fireplaceFormal dining areaFour comfortable bedroomsTimeless charmDedicated office space
- 27 days |
- 2,134 |
- 110 |
Likely to sell faster than
Zillow last checked:
Listing updated:
Listed by:
SANDI WILLIAMS,
THREE SIXTY EAST ALABAMA 334-887-3601
Source: LCMLS,MLS#: 181074Originating MLS: Lee County Association of REALTORS
Facts & features
Interior
Bedrooms & bathrooms
- Bedrooms: 4
- Bathrooms: 3
- Full bathrooms: 3
- Main level bathrooms: 1
Heating
- Gas
Cooling
- Central Air, Electric
Appliances
- Included: Some Electric Appliances, Dishwasher, Electric Range, Disposal, Microwave, Stove
- Laundry: Washer Hookup, Dryer Hookup
Features
- Ceiling Fan(s), Separate/Formal Dining Room, Pantry, Skylights
- Flooring: Carpet, Tile, Wood
- Windows: Skylight(s)
- Basement: Crawl Space
- Has fireplace: Yes
- Fireplace features: Gas Log
Interior area
- Total interior livable area: 2,526 sqft
- Finished area above ground: 2,526
- Finished area below ground: 0
Property
Parking
- Total spaces: 2
- Parking features: Carport
- Carport spaces: 2
Features
- Levels: Two
- Stories: 2
- Patio & porch: Other, See Remarks
- Exterior features: Storage
- Pool features: Community
- Fencing: None
Lot
- Size: 0.77 Acres
- Features: <1 Acre
Details
- Parcel number: 43 09 09 32 1 000 042.000
Construction
Type & style
- Home type: SingleFamily
- Property subtype: Single Family Residence
Materials
- Brick Veneer
- Foundation: Crawlspace
Condition
- Year built: 1973
Utilities & green energy
- Utilities for property: Natural Gas Available, Sewer Connected, Separate Meters, Water Available
Community & HOA
Community
- Security: Security System
- Subdivision: CLOVER LEAF
HOA
- Has HOA: No
- Amenities included: Pool, Cable TV
- Services included: None
Location
- Region: Auburn
Financial & listing details
- Price per square foot: $204/sqft
- Tax assessed value: $383,000
- Annual tax amount: $4,136
- Date on market: 6/23/2026
- Cumulative days on market: 28 days
Estimated market value
Not available
Estimated sales range
Not available
Not available
Price history
| Date | Event | Price |
|---|---|---|
| 7/14/2026 | Price change | $515,000-2.8%$204/sqft |
Source: LCMLS #181074 Report a problem | ||
| 6/23/2026 | Listed for sale | $529,900+50.8%$210/sqft |
Source: LCMLS #181074 Report a problem | ||
| 6/28/2019 | Sold | $351,500+12.5%$139/sqft |
Source: LCMLS #141270 Report a problem | ||
| 7/12/2007 | Sold | $312,500$124/sqft |
Source: Agent Provided Report a problem | ||
Public tax history
| Year | Property taxes | Tax assessment |
|---|---|---|
| 2024 | $4,136 | $76,600 |
| 2023 | $4,136 +7.5% | $76,600 +7.5% |
| 2022 | $3,848 +0.7% | $71,260 +0.7% |
| 2021 | $3,822 +0.7% | $70,780 +0.7% |
| 2020 | $3,795 +150.5% | $70,280 +142% |
| 2019 | $1,515 +4.8% | $29,040 +4.6% |
| 2018 | $1,446 | $27,760 +17.3% |
| 2015 | $1,446 +18.1% | $23,660 +2.6% |
| 2014 | $1,225 | $23,060 +0.5% |
| 2013 | -- | $22,940 -6.7% |
| 2012 | -- | $24,600 +4.1% |
| 2011 | -- | $23,620 |
| 2010 | -- | $23,620 -7.8% |
| 2009 | -- | $25,620 |
| 2008 | -- | $25,620 +31.1% |
| 2005 | -- | $19,540 +17.7% |
| 2004 | -- | $16,600 +12.3% |
| 2003 | -- | $14,780 +16% |
| 2002 | $635 | $12,740 |
Find assessor info on the county website
Monthly payment
Est. payment
Payment breakdown
Explore the cost of this home by adjusting the details. Changes won't be saved.Climate risks
Neighborhood: 36832
Nearby schools
GreatSchools rating
- 10/10Wrights Mill Road Elementary SchoolGrades: 3-5Distance: 0.9 mi
- 10/10Auburn Jr High SchoolGrades: 8-9Distance: 1.5 mi
- 8/10Auburn High SchoolGrades: 10-12Distance: 2.6 mi
Schools provided by the listing agent
- Elementary: DEAN ROAD/WRIGHTS MILL ROAD
- Middle: DEAN ROAD/WRIGHTS MILL ROAD
Source: LCMLS. This data may not be complete. We recommend contacting the local school district to confirm school assignments for this home.
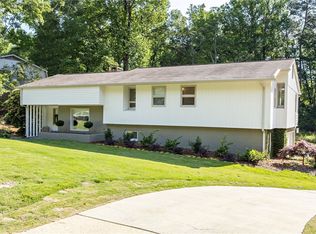
- $515,0004 bd2 ba2.4k sqft1221 Ferndale Dr, Auburn, AL 36832Sold
- $714,3003 bd4 ba3.2k sqft1213 Ferndale Dr, Auburn, AL 36832Off Market
- $348,6004 bd2 ba2.1k sqft1209 Ferndale Dr, Auburn, AL 36832Sold

- $476,2004 bd2 ba1.9k sqft226 Lee Dr, Auburn, AL 36832Off Market
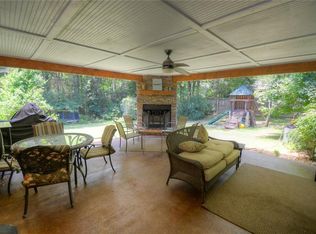
- $488,400-- bd2 ba2k sqft222 Lee Dr, Auburn, AL 36832Off Market
- $447,6004 bd2 ba2.2k sqft300 Lee Road 27, Auburn, AL 36830Off Market
- $248,000-- bd1 ba800 sqft300 Lee Road 22, Auburn, AL 36832Off Market
- $411,400-- bd1 ba2k sqft300 Lee Dr, Auburn, AL 36832Off Market
A local agent can set up tours, give advice and negotiate with sellers.
A local lender can help you make sure your offer is ready when you are.
Similar homes
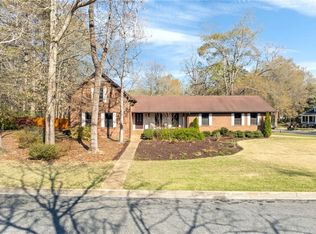
- $589,0004 bd3 ba3k sqft1441 Ferndale Dr, Auburn, AL 36832For Sale
 MLS ID #179560, HAYLEY REAL ESTATE TEAM, HAYLEY ENTERPRISES. LCMLS
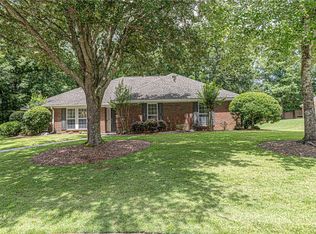
 - $510,0004 bd2 ba2.4k sqft1353 Teaberry Ct, Auburn, AL 36830For Sale
 MLS ID #181078, ALAN DORN, KELLER WILLIAMS REALTY AUBURN OPELIKA. LCMLS
 - $550,0004 bd3 ba1.7k sqft518 N Donahue Dr, Auburn, AL 36832For Sale
 MLS ID #181028, AMANDA WATT, FIRST REALTY SALES. LCMLS
 - $567,8905 bd2 ba2.2k sqft2668 Wire Rd, Auburn, AL 36832For Sale
 MLS ID #180782, CRAWFORD/ WILLIS GROUP, CRAWFORD WILLIS GROUP. LCMLS
 - $650,0003 bd3 ba2.9k sqft778 Brenda Ave, Auburn, AL 36830For SaleMLS ID #181426, TRACEY JOHNSTON AYERS, THREE SIXTY EAST ALABAMA. LCMLS
- $400,0005 bd3 ba3k sqft1866 Summit Ln, Auburn, AL 36832For SaleMLS ID #180936, DAVID KNAPP, KELLER WILLIAMS REALTY AUBURN OPELIKA. LCMLS
- $449,0003 bd3 ba2k sqft514 Cedarbrook Dr, Auburn, AL 36830For SaleMLS ID #181320, AMY COTNEY, ROOTS REAL ESTATE INVESTMENT & DEVELOPMENT. LCMLS
- $459,9004 bd4 ba2.9k sqft280 Solamere Ln, Auburn, AL 36832For SaleMLS ID #180798, RYAN ROBERTS, BERKSHIRE HATHAWAY HOMESERVICES. LCMLS
- $442,0004 bd2 ba1.9k sqft110 N Cedarbrook Dr, Auburn, AL 36830For SaleMLS ID #181242, ADRIEN HELMS, THREE SIXTY EAST ALABAMA. LCMLS
- $548,0006 bd4 ba3.3k sqft470 Cary Dr, Auburn, AL 36830For SaleMLS ID #180467, EMILY WHATLEY, BERKSHIRE HATHAWAY HOMESERVICES. LCMLS
- $472,5005 bd4 ba2.8k sqft4152 Creekwater Xing, Auburn, AL 36832For SaleMLS ID #180063, JORDAN JAGER, KELLER WILLIAMS REALTY AUBURN OPELIKA. LCMLS
- $439,0004 bd3 ba1.9k sqft1161 McKinley Ave, Auburn, AL 36830For SaleMLS ID #181255, CORDELIA JARVIS, AUBURN INTERNATIONAL REAL ESTATE GROUP. LCMLS
- $518,9005 bd4 ba2.9k sqft125 Grazia Way, Auburn, AL 36830For SaleMLS ID #181101, LEEATRA VAUGHN, LAKE MARTIN VIBE REALTY. LCMLS
- $635,0004 bd3 ba2k sqft122 S Ryan St, Auburn, AL 36830For SaleMLS ID #181197, EMILY WHATLEY, BERKSHIRE HATHAWAY HOMESERVICES. LCMLS
- $530,0005 bd4 ba3.7k sqft2226 Vincente Dr, Auburn, AL 36830For SaleMLS ID #180903, MEGAN BAKER, KELLER WILLIAMS REALTY AUBURN OPELIKA. LCMLS
- $450,0004 bd3 ba2k sqft770 Berry Ln, Auburn, AL 36830For SaleMLS ID #180313, RYAN EDWARDS ANNIE WILLIAMS TEAM, BERKSHIRE HATHAWAY HOMESERVICES. LCMLS
- $599,0003 bd2 ba2.1k sqft2315 Springwood Dr, Auburn, AL 36830For SaleMLS ID #181163, JEFF CLARY, PORTER PROPERTIES. LCMLS
- $405,0003 bd2 ba2.1k sqft774 Hollon Ave, Auburn, AL 36830For SaleMLS ID #180081, CRAWFORD/ WILLIS GROUP, CRAWFORD WILLIS GROUP. LCMLS
- $394,9005 bd4 ba2.5k sqft145 Denali Ln, Auburn, AL 36832For SaleMLS ID #180922, TORI BETH THOMPSON, HOMELINK REALTY. LCMLS
- $419,3004 bd3 ba1.9k sqft303 Green St, Auburn, AL 36830For SaleMLS ID #178868, FRANK NELSON, LAKES AND LAND. LCMLS
