Skip main navigation
Closed
  • $769,900

    1217 Gaston St, Charlotte, NC 28208

    5beds
    2,389sqft
    Single Family Residence
    Built in 2023
    0.2 Acres Lot
    $846,100 Zestimate®
    $322/sqft
    $2,952 Estimated rent

    Home value

    $846,100

    $804,000 - $888,000

    $2,952/mo

    Zestimate® history
    Loading
    Loading...

    Owner options

    List your home for rent

    $2,952/mo

    Rent Zestimate®

    Find your next renter with Zillow Rental Manager. Plus, with online applications, you can quickly screen prospective tenants – for free.

    Learn more

    $2,952/mo

    Rent Zestimate®

    Refinance and save

    $4,587/mo

    Est. payment

    Refinancing to a lower rate could help reduce your monthly payments and save thousands over the life of the loan.

    See today's rates

    $4,587/mo

    Est. payment

    Explore your selling options

    Work with a Zillow partner agent

    Leverage their expertise and Zillow's premium Showcase listings to get your home seen by more buyers.

    Get started

    List with your own agent

    Get your home in front of millions of buyers by listing it on Zillow.

    Learn how to do it

    Sell it yourself

    Take full control of how buyers see your home on Zillow by listing For Sale by Owner (FSBO).

    List your home

    What's special

    Large fenced yardFenced flat yardLarge kitchenIsland seatingOpen floorplanQuartz countertopsHot enderly park neighborhood
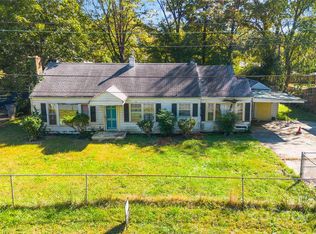
    Another New Construction home built by Johnston Brothers Homes in the hot Enderly Park neighborhood. This 5 bedroom home has a open floorplan with designer fixtures throughout, large fenced yard and a rare 2 car garage. With a large kitchen and island seating over looking the living room with fireplace, this home is great for entertaining friends. The quartz countertops, soft close cabinetry, farmsink and upgraded stainless appliance package are great for any chef!! A fenced flat yard is perfect for the future homeowner to add a pool. Be sure to ask the agent about this home and others in the neighborhood Johnston Brothers Homes(JBH) is building.

    Zillow last checked:

    Listing updated:

    Listed by:

    Emery Johnston emeryjohnston@gmail.com,

    The Virtual Realty Group

    Bought with:

    Non Member

    Canopy Administration

    Source: Canopy MLS as distributed by MLS GRID,MLS#: 4054436MLS Logo

    Facts & features

    Interior

    Bedrooms & bathrooms
    • Bedrooms: 5
    • Bathrooms: 3
    • Full bathrooms: 2
    • 1/2 bathrooms: 1
    • Main level bedrooms: 1
    Primary bedroom
    • Features: Ceiling Fan(s), Walk-In Closet(s)
    • Level: Upper
    Primary bedroom
    • Level: Upper
    Heating
    • Heat Pump, Natural Gas
    Cooling
    • Ceiling Fan(s), Central Air
    Appliances
    • Included: Dishwasher, Disposal, Electric Water Heater, Exhaust Hood, Gas Cooktop, Microwave, Refrigerator, Wine Refrigerator
    • Laundry: In Hall, Inside, Upper Level
    Features
    • Flooring: Vinyl
    • Has basement: No
    • Fireplace features: Family Room
    Interior area
    • Total structure area: 2,389
    • Total interior livable area: 2,389 sqft
    • Finished area above ground: 2,389
    • Finished area below ground: 0

    Property

    Parking
    • Total spaces: 2
    • Parking features: Driveway, Attached Garage, Garage Door Opener, Garage Faces Front, On Street, Garage on Main Level
    • Attached garage spaces: 2
    • Has uncovered spaces: Yes
    Features
    • Levels: Two
    • Stories: 2
    • Patio & porch: Covered, Front Porch, Rear Porch
    • Fencing: Back Yard,Wood
    Lot
    • Size: 0.2 Acres
    • Features: Level
    Details
    • Parcel number: 06505526
    • Zoning: n1-c
    • Special conditions: Standard

    Construction

    Type & style
    • Home type: SingleFamily
    • Architectural style: Bungalow
    • Property subtype: Single Family Residence
    Materials
    • Fiber Cement
    • Foundation: Slab
    • Roof: Shingle
    Condition
    • New construction: Yes
    • Year built: 2023
    Details
    • Builder name: Johnston Brothers Homes

    Utilities & green energy

    • Sewer: Public Sewer
    • Water: City
    • Utilities for property: Cable Available, Underground Power Lines, Wired Internet Available

    Community & HOA

    Community
    • Subdivision: Enderly Park
    Location
    • Region: Charlotte

    Financial & listing details

    • Price per square foot: $322/sqft
    • Tax assessed value: $85,000
    • Annual tax amount: $5,602
    • Date on market: 7/27/2023
    • Cumulative days on market: 1 day
    • Listing terms: Cash,Conventional
    • Road surface type: Concrete, Paved

    Price history

    DateEventPrice
    8/25/2023Sold$769,900$322/sqft
    Source: Canopy MLS as distributed by MLS GRID #4054436 Report a problem
    7/28/2023Pending sale$769,900$322/sqft
    Source: Canopy MLS as distributed by MLS GRID #4054436 Report a problem
    7/27/2023Listed for sale$769,900$322/sqft
    Source: Canopy MLS as distributed by MLS GRID #CAR4054436 Report a problem

    Public tax history

    YearProperty taxesTax assessment
    2025$5,602 +1.6%$707,800
    2024$5,513 $707,800 +732.7%
    2023-- $85,000
    Find assessor info on the county website

    Neighborhood: Enderly Park

    Nearby schools

    GreatSchools rating
    Get a cash offer in 3 minutes
    Find out how much your home could sell for in as little as 3 minutes with a no-obligation cash offer.
    Estimated market value
    $846,100
    Get a cash offer in 3 minutes
    Find out how much your home could sell for in as little as 3 minutes with a no-obligation cash offer.
    Estimated market value
    $846,100