Potential & Possibilities!!! Tucked in at the end of Gayle St, this brick ranch has the extra space you need and a price you can’t ignore. The layout features three bedrooms, two baths, a bonus room, laundry, formal dining, an enclosed rear porch and a partial cellar. This house is waiting for your ideas and special touches, Call Now!!! If property was built prior to 1978, Lead Based Paint Potentially Exists. This property may qualify for Seller Financing (Vendee). Asset may be subject to AL Right of Redemption.
Pending
$45,000
1217 Gayle St, Tuscumbia, AL 35674
3beds
1,827sqft
Single Family Residence
Built in 1960
0.75 Acres Lot
$-- Zestimate®
$25/sqft
$-- HOA
What's special
Partial cellarFormal diningBonus roomThree bedroomsBrick ranchEnclosed rear porchTwo baths
- 33 days
- 1,559
- 122
Likely to sell faster than
Zillow last checked:
Listing updated:
Listed by:
Robert E Strickland 256-762-2100,
CENTURY 21 Clement Realty, Inc
Source: Strategic MLS Alliance,MLS#: 531219
Facts & features
Interior
Bedrooms & bathrooms
- Bedrooms: 3
- Bathrooms: 2
- Full bathrooms: 1
- 3/4 bathrooms: 1
- Main level bathrooms: 2
- Main level bedrooms: 3
Rooms
- Room types: Bath 3/4, Bathroom 1, Bedroom 1, Bedroom 2, Bedroom 3, Bonus Room, Dining Room, Kitchen, Laundry, Living Room, Mud Room (Room Type)
Basement
- Area: 500
Heating
- None
Cooling
- None
Appliances
- Included: None
- Laundry: Laundry Room
Features
- Flooring: Hardwood, Laminate
- Basement: Cellar
- Attic: Access Only
- Has fireplace: No
Interior area
- Total structure area: 2,327
- Total interior livable area: 1,827 sqft
- Finished area above ground: 1,827
- Finished area below ground: 0
Property
Parking
- Total spaces: 1
- Parking features: Carport
- Carport spaces: 1
Features
- Patio & porch: Enclosed, Porch
Lot
- Size: 0.75 Acres
- Dimensions: 160.8 x 204
- Features: Level
Details
- Parcel number: 1302102002038.000
- Zoning: R1
- Special conditions: Real Estate Owned,Right of Redemption Appl
Construction
Type & style
- Home type: SingleFamily
- Architectural style: Ranch
- Property subtype: Single Family Residence
Materials
- Brick, Vinyl Siding
- Foundation: Combination
- Roof: Architectual/Dimensional
Condition
- Year built: 1960
Utilities & green energy
- Sewer: Septic Tank
- Utilities for property: Electricity Connected
Community & HOA
Community
- Subdivision: Tuscumbia City Ligon Add
HOA
- Has HOA: No
Location
- Region: Tuscumbia
Financial & listing details
- Price per square foot: $25/sqft
- Tax assessed value: $129,400
- Annual tax amount: $578
- Price range: $45K - $45K
- Date on market: 9/12/2026
- Electric utility on property: Yes
Foreclosure details
Estimated market value
Not available
Estimated sales range
Not available
Not available
Price history
| Date | Event | Price |
|---|---|---|
| 8/9/2024 | Sold | $154,000+3.4%$84/sqft |
Source: Strategic MLS Alliance #513215 Report a problem | ||
| 7/17/2024 | Pending sale | $149,000$82/sqft |
Source: Strategic MLS Alliance #513215 Report a problem | ||
| 7/8/2024 | Contingent | $149,000$82/sqft |
Source: Strategic MLS Alliance #513215 Report a problem | ||
| 6/11/2024 | Price change | $149,000-11.8%$82/sqft |
Source: Strategic MLS Alliance #513215 Report a problem | ||
| 10/3/2023 | Listed for sale | $169,000$93/sqft |
Source: Strategic MLS Alliance #513215 Report a problem | ||
Public tax history
| Year | Property taxes | Tax assessment |
|---|---|---|
| 2025 | $578 +80.7% | $129,400 +71.4% |
| 2024 | $320 +5% | $75,500 +4.3% |
| 2023 | $305 -3.6% | $72,420 +1000.6% |
| 2022 | $316 | $6,580 +14.6% |
| 2021 | -- | $5,740 +9.5% |
| 2020 | -- | $5,240 +4.4% |
| 2018 | -- | $5,020 +11.6% |
| 2017 | -- | $4,500 +2.3% |
| 2016 | -- | $4,400 |
| 2013 | -- | -- |
| 2010 | -- | $8,680 +141.1% |
| 2002 | -- | $3,600 |
Find assessor info on the county website
Monthly payment
Climate risks
Neighborhood: 35674
Nearby schools
Schools provided by the listing agent
- Elementary: Tuscumbia
- Middle: Tuscumbia
- High: Deshler
Source: Strategic MLS Alliance. This data may not be complete. We recommend contacting the local school district to confirm school assignments for this home.

Similar homes
- $59,0003 bd2 ba1.6k sqft14015 Highway 72, Cherokee, AL 35616For Sale
 MLS ID #527708, Cynthia Moss. Strategic MLS Alliance
 - $55,0003 bd2 ba1.2k sqft392 Jackson Hwy, Tuscumbia, AL 35674For Sale
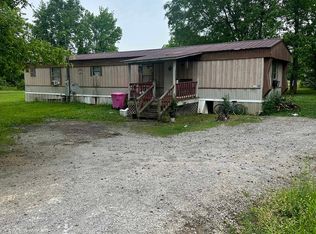 MLS ID #528641, Jessica Holt. Strategic MLS Alliance
 - $24,9003 bd2 ba1.4k sqft609 Annapolis Ave, Sheffield, AL 35660For Sale
 MLS ID #529398, Debbie Lester. Strategic MLS Alliance
 - $59,9001 bd1 ba997 sqft302 Shannon St, Muscle Shoals, AL 35661For Sale
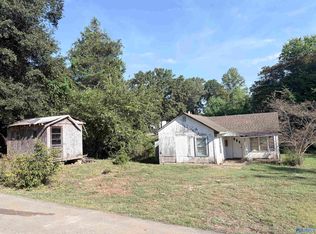 MLS ID #21928916, Robert Brindley. ValleyMLS
