Solid brick ranch, beautifully updated and packed with features you don't find every day! Step inside to a gorgeous updated kitchen with quartz countertops and stainless steel appliances, a spacious living and dining area, charming arched doorway, and gleaming hardwood floors in both generously sized bedrooms. The updated bathroom keeps the fresh, move-in-ready feel going. Downstairs, the full unfinished basement is exceptionally clean and offers tons of usable space, including a bar area, laundry, and plenty of storage. Out back, you'll love the nice-sized yard and covered patio with new concrete, creating the perfect spot to relax, entertain, or enjoy the outdoors. A newer roof adds peace of mind, while the real showstopper is the oversized, heated detached garage with workshop space and room to potentially accommodate up to four vehicles. With great updates, incredible garage space, and plenty of room inside and out, this one has a lot to offer!
Contingent
$175,000
1217 Gertrude Ave, Champaign, IL 61821
3beds
1,286sqft
Single Family Residence
Built in 1957
7,840 Square Feet Lot
$-- Zestimate®
$136/sqft
$-- HOA
What's special
Solid brick ranchCharming arched doorwayGenerously sized bedroomsUpdated bathroomNice-sized yardGleaming hardwood floorsGorgeous updated kitchen
- 7 days
- 486
- 56
Zillow last checked:
Listing updated:
Listed by:
Jennifer McClellan (217)841-8861,
KELLER WILLIAMS-TREC
Source: MRED as distributed by MLS GRID,MLS#: 12751463
Facts & features
Interior
Bedrooms & bathrooms
- Bedrooms: 3
- Bathrooms: 1
- Full bathrooms: 1
Rooms
- Room types: No additional rooms
Primary bedroom
- Features: Flooring (Hardwood)
- Level: Main
- Area: 168 Square Feet
- Dimensions: 14X12
Bedroom 2
- Features: Flooring (Hardwood)
- Level: Main
- Area: 144 Square Feet
- Dimensions: 12X12
Bedroom 3
- Features: Flooring (Hardwood)
- Level: Main
- Area: 144 Square Feet
- Dimensions: 12X12
Kitchen
- Features: Kitchen (Eating Area-Table Space), Flooring (Vinyl)
- Level: Main
- Area: 210 Square Feet
- Dimensions: 14X15
Laundry
- Level: Basement
- Area: 150 Square Feet
- Dimensions: 10X15
Living room
- Features: Flooring (Vinyl)
- Level: Main
- Area: 364 Square Feet
- Dimensions: 14X26
Heating
- Natural Gas
Cooling
- Central Air
Appliances
- Included: Range, Microwave, Dishwasher, Refrigerator, Washer, Dryer
- Laundry: In Unit, Sink
Features
- Dry Bar, 1st Floor Bedroom, 1st Floor Full Bath, Built-in Features
- Flooring: Hardwood
- Basement: Unfinished,Full
Interior area
- Total structure area: 2,572
- Total interior livable area: 1,286 sqft
- Finished area below ground: 0
Video & virtual tour
Property
Parking
- Total spaces: 4
- Parking features: Concrete, Garage Door Opener, Yes, Garage Owned, Detached, Garage
- Garage spaces: 4
- Has uncovered spaces: Yes
Accessibility
- Accessibility features: Main Level Entry, No Interior Steps, Disability Access
Features
- Stories: 1
- Patio & porch: Patio
Lot
- Size: 7,840 Square Feet
- Dimensions: 71X110
Details
- Parcel number: 412002403003
- Special conditions: None
Construction
Type & style
- Home type: SingleFamily
- Architectural style: Ranch
- Property subtype: Single Family Residence
Materials
- Brick
- Foundation: Concrete Perimeter
- Roof: Asphalt
Condition
- New construction: No
- Year built: 1957
- Major remodel year: 2019
Utilities & green energy
- Sewer: Public Sewer
- Water: Public
Community & HOA
Community
- Features: Curbs, Street Lights, Street Paved
HOA
- Services included: None
Location
- Region: Champaign
Financial & listing details
- Price per square foot: $136/sqft
- Tax assessed value: $68,490
- Annual tax amount: $1,647
- Date on market: 9/16/2026
- Ownership: Fee Simple
Estimated market value
Not available
Estimated sales range
Not available
Not available
Price history
| Date | Event | Price |
|---|---|---|
| 1/21/2020 | Sold | $110,000-8.3%$86/sqft |
Source:  MRED as distributed by MLS GRID #10351385 Report a problem MRED as distributed by MLS GRID #10351385 Report a problem | ||
| 12/19/2019 | Pending sale | $119,900$93/sqft |
Source: Champaign County Realty #10351385 Report a problem | ||
| 8/17/2019 | Price change | $119,900-4%$93/sqft |
Source: Champaign County Realty #10351385 Report a problem | ||
| 6/19/2019 | Price change | $124,900-3.8%$97/sqft |
Source: Champaign County Realty #10351385 Report a problem | ||
| 4/22/2019 | Listed for sale | $129,900+125.9%$101/sqft |
Source: Champaign County Realty #10351385 Report a problem | ||
| 8/29/2018 | Sold | $57,500$45/sqft |
Source: Public Record Report a problem | ||
Public tax history
| Year | Property taxes | Tax assessment |
|---|---|---|
| 2024 | $1,468 +10% | $22,830 +9.8% |
| 2023 | $1,335 +10% | $20,800 +8.4% |
| 2022 | $1,213 +3.4% | $19,190 +2% |
| 2021 | $1,173 -34.2% | $18,810 -3.2% |
| 2020 | $1,781 -43.9% | $19,430 +2.1% |
| 2019 | $3,174 | $19,030 -53.9% |
| 2018 | $3,174 -4.1% | $41,270 -3.2% |
| 2017 | $3,310 +11.9% | $42,630 +2.1% |
| 2016 | $2,957 | $41,750 +1.8% |
| 2015 | $2,957 +288% | $41,010 |
| 2014 | $762 +0.9% | $41,010 |
| 2013 | $755 -8.6% | $41,010 -2% |
| 2012 | $826 +4.3% | $41,840 |
| 2011 | $793 +3.1% | $41,840 -10.4% |
| 2010 | $769 | $46,710 |
| 2009 | -- | $46,710 -3.5% |
| 2008 | -- | $48,410 +2.9% |
| 2007 | $835 -1.7% | $47,050 +3.5% |
| 2006 | $850 -6.7% | $45,460 +11.3% |
| 2005 | $910 -2% | $40,840 +3.9% |
| 2004 | $929 -16.7% | $39,300 +9.6% |
| 2003 | $1,115 -0.6% | $35,850 +15.1% |
| 2002 | $1,121 +0.6% | $31,140 +5.7% |
| 2001 | $1,115 +0.1% | $29,460 +5.3% |
| 2000 | $1,113 | $27,970 |
Find assessor info on the county website
Monthly payment
Est. payment
Payment breakdown
Explore the cost of this home by adjusting the details. Changes won't be saved.Climate risks
Neighborhood: 61821
Nearby schools
Schools provided by the listing agent
- Elementary: Champaign Elementary School
- Middle: Champaign Junior High School
- High: Champaign High School
- District: 4
Source: MRED as distributed by MLS GRID. This data may not be complete. We recommend contacting the local school district to confirm school assignments for this home.
Similar homes
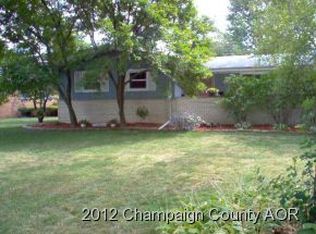
- $175,0003 bd1 ba1k sqft1407 Paula Dr, Champaign, IL 61821For Sale
 MLS ID #6260588, Carol Meinhart. CIBR
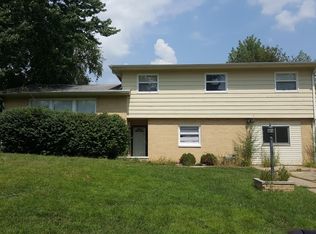
 - $174,0003 bd1 ba1.1k sqft1810 Greendale Dr, Champaign, IL 61821Active
 MLS ID #12706027, Darnell Cox, RE/MAX REALTY ASSOCIATES-CHA. MRED as distributed by MLS GRID
 - $176,0003 bd1 ba1k sqft618 Dogwood Dr, Champaign, IL 61821Active
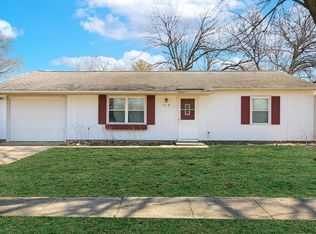 MLS ID #12712015, Dionne Clifton, LIVE Real Estate Group. MRED as distributed by MLS GRID
 - $175,0003 bd1 ba1k sqft2601 W John St, Champaign, IL 61821Active
 MLS ID #12688999, Gary Babb, South Wind Real Estate. MRED as distributed by MLS GRID
