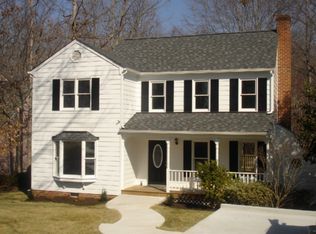
JUST LISTED—and trust us, you don’t want to miss this masterpiece! Nearly every inch refreshed! From the moment you step through the front door, it’s clear—this is one of the most special homes on the market. Nestled on a charming single-street storybook in a neighborhood off Midlothian’s coveted Lucks Lane corridor, this one-of-a-kind home blends classic architecture, Victorian charm & modern style in a way that simply can’t be replicated. The entry welcomes you w/ gleaming hardwoods, timeless trim & a warm, cared-for feel. To the left, a spacious formal living room offers flexible space for lounging, working, or gathering. To the right, a stylishly renovated powder room sets the tone for the thoughtful updates throughout. Continue down the hallway & prepare to be captivated. At the heart of the home is a breathtaking 2-story family room—flooded w/ natural light & anchored by a cozy wood-burning fireplace. Crisp trim lines the walls, highlighting the home’s architectural integrity & adding character to every room. A brand-new exterior door leads to the newly built composite deck, offering one of the most stunning views in Midlothian. While no traditional backyard, you won’t miss it—what you gain is serenity: Falling Creek winding through a lush, wooded backdrop offering unmatched beauty & privacy. The renovated kitchen is modern & functional, w/ granite counters, stainless appliances, recessed lighting & seamless flow into the family room and sunlit breakfast nook w/ treehouse views & cozy charm. The formal dining room is framed by dramatic octagonal cased openings & French doors to the living room. Upstairs, 4 bedrooms include a whimsical surprise—bedroom #4 has a secret door to a Juliet balcony. The primary suite is a peaceful retreat w/ wooded views, a custom walk-in closet & spa-style bath. Even the garage is upgraded w/a loft, workbench & new door. A freshly painted exterior, new landscaping & a charming side yard complete the package. Homes like this don’t come along often. And it won’t be around for long!
Sold for $451,000
$451,000
1217 Gladstone Glen Pl, Midlothian, VA 23114
4beds
2,229sqft
Single Family Residence
Built in 1987
9,931 Square Feet Lot
$472,000 Zestimate®
$202/sqft
$2,695 Estimated rent
Home value
$472,000
$439,000 - $505,000
$2,695/mo
Zestimate® history
Owner options
List your home for rent
$2,695/mo
Rent Zestimate®
Find your next renter with Zillow Rental Manager. Plus, with online applications, you can quickly screen prospective tenants – for free.
$2,695/mo
Rent Zestimate®
Refinance and save
$2,721/mo
Est. payment
Refinancing to a lower rate could help reduce your monthly payments and save thousands over the life of the loan.
$2,721/mo
Est. payment
Explore your selling options
Work with a Zillow partner agent
Leverage their expertise and Zillow's premium Showcase listings to get your home seen by more buyers.
Get startedList with your own agent
Get your home in front of millions of buyers by listing it on Zillow.
Learn how to do itSell it yourself
Take full control of how buyers see your home on Zillow by listing For Sale by Owner (FSBO).
List your homeWhat's special
Zillow last checked:
Listing updated:
Listed by:
Shannon Murray (804)874-5030,
Keller Williams Realty
Bought with:
Tracy Kerzanet, 0225076989
The Kerzanet Group LLC
Source: CVRMLS,MLS#: 2511326 Originating MLS: Central Virginia Regional MLS
Originating MLS: Central Virginia Regional MLSFacts & features
Interior
Bedrooms & bathrooms
- Bedrooms: 4
- Bathrooms: 3
- Full bathrooms: 2
- 1/2 bathrooms: 1
Other
- Description: Tub & Shower
- Level: Second
Half bath
- Level: First
Heating
- Electric, Heat Pump
Cooling
- Central Air, Heat Pump
Appliances
- Included: Dishwasher, Electric Cooking, Microwave, Oven, Refrigerator
Features
- Breakfast Area, Separate/Formal Dining Room, Eat-in Kitchen, Fireplace, Granite Counters, Pantry, Recessed Lighting, Walk-In Closet(s)
- Flooring: Carpet, Wood
- Basement: Crawl Space
- Attic: Pull Down Stairs
- Number of fireplaces: 1
- Fireplace features: Wood Burning
Interior area
- Total interior livable area: 2,229 sqft
- Finished area above ground: 2,229
- Finished area below ground: 0
Property
Parking
- Total spaces: 1.5
- Parking features: Attached, Direct Access, Garage
- Attached garage spaces: 1.5
Features
- Levels: Two
- Stories: 2
- Patio & porch: Deck
- Pool features: None
- Fencing: None
- Has view: Yes
- View description: Water
- Has water view: Yes
- Water view: Water
- Waterfront features: Creek
- Body of water: Falling Creek
Lot
- Size: 9,931 Square Feet
- Features: Wooded
Details
- Parcel number: 735696776600000
- Zoning description: R7
Construction
Type & style
- Home type: SingleFamily
- Architectural style: Two Story
- Property subtype: Single Family Residence
Materials
- Frame, Glass, Wood Siding
- Roof: Composition,Shingle
Condition
- Resale
- New construction: No
- Year built: 1987
Utilities & green energy
- Sewer: Public Sewer
- Water: Public
Community & HOA
Community
- Subdivision: Gladstone Glen
Location
- Region: Midlothian
Financial & listing details
- Price per square foot: $202/sqft
- Tax assessed value: $337,800
- Annual tax amount: $3,040
- Date on market: 1/17/2026
- Ownership: Individuals
- Ownership type: Sole Proprietor
Price history
| Date | Event | Price |
|---|---|---|
| 6/12/2025 | Sold | $451,000+3.7%$202/sqft |
Source:  CVRMLS #2511326 Report a problem CVRMLS #2511326 Report a problem | ||
| 5/12/2025 | Pending sale | $434,950$195/sqft |
Source: CVRMLS #2511326 Report a problem | ||
| 5/8/2025 | Listed for sale | $434,950$195/sqft |
Source: CVRMLS #2511326 Report a problem | ||
Public tax history
| Year | Property taxes | Tax assessment |
|---|---|---|
| 2025 | $3,509 +15.4% | $394,300 +16.7% |
| 2024 | $3,040 +4.3% | $337,800 +5.5% |
| 2023 | $2,915 -2.4% | $320,300 -1.4% |
| 2022 | $2,987 +9.5% | $324,700 +13.1% |
| 2021 | $2,727 +5% | $287,100 +5% |
| 2020 | $2,596 +3.8% | $273,300 +3.8% |
| 2019 | $2,501 +1.4% | $263,300 +3.5% |
| 2018 | $2,466 +13.3% | $254,300 +13.5% |
| 2017 | $2,176 | $224,100 |
| 2016 | $2,176 +1.4% | $224,100 +1.4% |
| 2015 | $2,147 +2.2% | $221,000 +2.3% |
| 2014 | $2,100 | $216,100 +1.4% |
| 2013 | -- | $213,200 -0.8% |
| 2012 | -- | $214,900 -4.8% |
| 2011 | -- | $225,700 -2.3% |
| 2010 | -- | $231,100 -2.6% |
| 2009 | -- | $237,200 |
| 2008 | -- | $237,200 +4.9% |
| 2007 | -- | $226,200 +22.9% |
| 2005 | -- | $184,000 +13.1% |
| 2004 | -- | $162,700 +12.9% |
| 2003 | -- | $144,100 +1.3% |
| 2002 | -- | $142,200 +3.8% |
| 2001 | -- | $137,000 |
Find assessor info on the county website
Neighborhood: 23114
Nearby homes
- $329,0003 bd2 ba1.6k sqft1219 Gladstone Glen Pl, Midlothian, VA 23114Sold
- $350,0003 bd2 ba1.3k sqft1215 Gladstone Glen Pl, Midlothian, VA 23114Sold

- $373,8003 bd2 ba1.7k sqft1221 Gladstone Glen Pl, Midlothian, VA 23114Off Market
- $342,9003 bd2 ba1.6k sqft1223 Gladstone Glen Pl, Midlothian, VA 23114Off Market
- $330,0003 bd2 ba1.2k sqft1214 Gladstone Glen Pl, Midlothian, VA 23114Sold
- $363,2003 bd2 ba1.7k sqft1211 Gladstone Glen Pl, Midlothian, VA 23114Off Market
- $373,0003 bd3 ba1.8k sqft1222 Gladstone Glen Pl, Midlothian, VA 23114Off Market
- $359,8003 bd2 ba1.7k sqft1213 Gladstone Glen Pl, Midlothian, VA 23114Off Market
Nearby schools
GreatSchools rating
- 5/10Evergreen ElementaryGrades: PK-5Distance: 0.6 mi
- 9/10Midlothian Middle SchoolGrades: 6-8Distance: 2.3 mi
- 5/10Monacan High SchoolGrades: 9-12Distance: 1 mi
Schools provided by the listing agent
- Elementary: Evergreen
- Middle: Midlothian
- High: Monacan
Source: CVRMLS. This data may not be complete. We recommend contacting the local school district to confirm school assignments for this home.
Get a cash offer in 3 minutes
Find out how much your home could sell for in as little as 3 minutes with a no-obligation cash offer.
Estimated market value
$472,000
Get a cash offer in 3 minutes
Find out how much your home could sell for in as little as 3 minutes with a no-obligation cash offer.
Estimated market value
$472,000
- Virginia
- Chesterfield County
- Midlothian
- 23114
- 1217 Gladstone Glen Pl
Nearby cities
Nearby zip codes
Other Midlothian Topics
