Skip main navigation
Closed
  • $371,500

    1217 Glenoaks Dr, Knoxville, TN 37918

    4beds
    2,450sqft
    Single Family Residence, Residential
    Built in 1955
    0.33 Acres Lot
    $379,700 Zestimate®
    $152/sqft
    $2,392 Estimated rent

    Home value

    $379,700

    $357,000 - $402,000

    $2,392/mo

    Zestimate® history
    Loading
    Loading...

    Owner options

    List your home for rent

    $2,392/mo

    Rent Zestimate®

    Find your next renter with Zillow Rental Manager. Plus, with online applications, you can quickly screen prospective tenants – for free.

    Learn more

    $2,392/mo

    Rent Zestimate®

    Refinance and save

    $2,175/mo

    Est. payment

    Refinancing to a lower rate could help reduce your monthly payments and save thousands over the life of the loan.

    See today's rates

    $2,175/mo

    Est. payment

    Explore your selling options

    Work with a Zillow partner agent

    Leverage their expertise and Zillow's premium Showcase listings to get your home seen by more buyers.

    Get started

    List with your own agent

    Get your home in front of millions of buyers by listing it on Zillow.

    Learn how to do it

    Sell it yourself

    Take full control of how buyers see your home on Zillow by listing For Sale by Owner (FSBO).

    List your home

    What's special

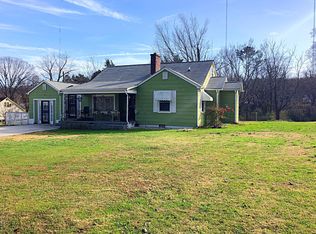
    Welcome home to this beautifully updated single-family home tucked away near Fountain City. Set on a quiet, low-traffic street, this move-in ready home has something for everyone—including a spacious fenced backyard and updated square footage for plenty of room to grow. The open kitchen and living area are bright and welcoming, perfect for everyday living and entertaining. The main level features three bedrooms, including a generous primary, and an up-to-date full bath. The kitchen has been completely refreshed with quartz countertops, modern cabinetry, and a stunning backsplash. Just off the kitchen, you'll find a cozy dining area and a flexible office that could serve as a fourth bedroom. Step out onto the large deck overlooking the private backyard—ideal for gatherings and outdoor living. The finished basement adds more living space with a fireplace, remodeled bathroom, large bedroom, and plumbing ready for a wet bar or kitchenette. A detached garage provides extra storage or workshop space. If you've been searching for a spacious, updated home in Fountain City, this one is ready for you—schedule your showing today!

    Zillow last checked:

    Listing updated:

    Listed by:

    Jacob Copeland 865-588-3232,

    Realty Executives Associates

    Bought with:

    Adriana Mayes, 352644

    Brick & Mortar Properties, LLC

    Source: RealTracs MLS as distributed by MLS GRID,MLS#: 3101244MLS Logo

    Facts & features

    Interior

    Bedrooms & bathrooms
    • Bedrooms: 4
    • Bathrooms: 2
    • Full bathrooms: 2
    Dining room
    • Features: Formal
    • Level: Formal
    Kitchen
    • Features: Pantry
    • Level: Pantry
    Living room
    • Features: Great Room
    • Level: Great Room
    Other
    • Features: Office
    • Level: Office
    Heating
    • Central, Electric
    Cooling
    • Central Air
    Appliances
    • Included: Dishwasher, Microwave, Range, Refrigerator, Oven
    • Laundry: Washer Hookup, Electric Dryer Hookup
    Features
    • Pantry
    • Flooring: Carpet, Wood, Tile
    • Basement: Finished,Exterior Entry
    • Number of fireplaces: 1
    • Fireplace features: Wood Burning
    Interior area
    • Total structure area: 2,450
    • Total interior livable area: 2,450 sqft
    • Finished area above ground: 1,225
    • Finished area below ground: 1,225

    Property

    Features
    • Levels: Two
    • Patio & porch: Deck, Porch, Covered
    Lot
    • Size: 0.33 Acres
    • Dimensions: 100 x 149.3 x IRR
    • Features: Rolling Slope
    • Topography: Rolling Slope
    Details
    • Parcel number: 069GC013
    • Special conditions: Standard

    Construction

    Type & style
    • Home type: SingleFamily
    • Architectural style: Traditional
    • Property subtype: Single Family Residence, Residential
    Materials
    • Aluminum Siding, Frame
    Condition
    • New construction: No
    • Year built: 1955

    Utilities & green energy

    • Sewer: Public Sewer
    • Water: Public
    • Utilities for property: Electricity Available, Water Available

    Community & HOA

    Community
    • Security: Smoke Detector(s)
    • Subdivision: W Adair Heights
    Location
    • Region: Knoxville

    Financial & listing details

    • Price per square foot: $152/sqft
    • Tax assessed value: $174,700
    • Annual tax amount: $1,620
    • Date on market: 1/20/2026
    • Electric utility on property: Yes

    Price history

    DateEventPrice
    11/17/2025Sold$371,500-0.9%$152/sqft
    Source: RealTracs MLS as distributed by MLS GRID #3101244 Report a problem
    10/18/2025Pending sale$375,000$153/sqft
    Source: East Tennessee Realtors #1317937 Report a problem
    10/9/2025Listed for sale$375,000+120.6%$153/sqft
    Source: East Tennessee Realtors #1317937 Report a problem
    4/1/2020Sold$170,000+1.2%$69/sqft
    Source: RealTracs MLS as distributed by MLS GRID #2934430 Report a problem
    3/3/2020Price change$168,000-2.3%$69/sqft
    Source: Coldwell Banker Wallace #1107593 Report a problem
    2/21/2020Pending sale$172,000$70/sqft
    Source: Coldwell Banker Wallace & Wallace, Realtors #1107593 Report a problem
    2/19/2020Listed for sale$172,000+44.5%$70/sqft
    Source: Coldwell Banker Wallace & Wallace, Realtors #1107593 Report a problem
    7/21/2009Sold$119,000+75.5%$49/sqft
    Source: Public Record Report a problem
    8/2/1999Sold$67,800$28/sqft
    Source: Public Record Report a problem

    Public tax history

    YearProperty taxesTax assessment
    2025$679 $43,675
    2024$679 $43,675
    2023$679 $43,675
    2022$679 -9.5%$43,675 +23.5%
    2021$750 +42.6%$35,375 -64.3%
    2020$526 $99,200
    2019$526 $99,200
    2018$526 -53.7%--
    2017$1,137 +0.7%$24,800
    2016$1,129 --
    2015$1,129 --
    2014$1,129 +7.2%--
    2013$1,053 -0.8%--
    2012$1,062 --
    2011$1,062 +11.1%$22,025 +11.1%
    2010$956 $19,825
    2009$956 -3.6%$19,825 +10%
    2008$991 +0%$18,025
    2007$991 $18,025
    2006$991 $18,025
    2005$991 -0.2%$18,025 +9.1%
    2004$993 +6.2%$16,525
    2003$935 $16,525
    2002-- $16,525
    2001-- $16,525 +10.5%
    2000-- $14,950
    Find assessor info on the county website

    Neighborhood: 37918

    Nearby schools

    GreatSchools rating
    Schools provided by the listing agent
    • Elementary: Inskip Elementary
    • Middle: Gresham Middle School
    • High: Central High School

    Source: RealTracs MLS as distributed by MLS GRID. This data may not be complete. We recommend contacting the local school district to confirm school assignments for this home.

    Get a cash offer in 3 minutes
    Find out how much your home could sell for in as little as 3 minutes with a no-obligation cash offer.
    Estimated market value
    $379,700
    Get a cash offer in 3 minutes
    Find out how much your home could sell for in as little as 3 minutes with a no-obligation cash offer.
    Estimated market value
    $379,700