INVESTOR SPECIAL! This fixer upper is a great opportunity for both investors & first-time home buyers. This charming single story home is located in a quiet, established Garland neighborhood with a strong rental demand & offers 3 bedrooms, 1.5 bathrooms & multiple living & dining areas on a generously sized lot. Enjoy meals in the formal dining room or sunny eat-in kitchen area, each designed for everyday living. The functional kitchen features granite counters, ss appliances, ample counter space & plenty of cabinetry with separate pantry. The main living room is equipped with a sliding glass door with outdoor access & views to the backyard. The garage conversion adds a versatile bonus room, perfect for a 2nd living area, game room or flex space. The secondary bonus room off the kitchen includes dedicated laundry space with plenty of room to add additional storage. The large fenced-in backyard includes alley access & 2 storage sheds for added convenience. While this home could benefit from a little TLC, it offers a fantastic opportunity to add your personal touch & make it your own. Bring your renovation ideas & make this home truly shine! Garland ISD offers Choice of School with a range of educational options to suit your needs. Located just minutes from shopping, dining, schools, parks & major highways including Firewheel Town Center & George Bush Turnpike. Whether you're an Investor looking to add value or an owner-occupant wanting a solid home with room to personalize, this property offers flexibility & long-term upside. SOLD AS-IS, NO REPAIRS! BRING ALL OFFERS!
Sold
Price Unknown
1217 Greencove Dr, Garland, TX 75040
3beds
1,402sqft
Single Family Residence
Built in 1968
7,623 Square Feet Lot
$-- Zestimate®
$--/sqft
$2,016 Estimated rent
Home value
Not available
Estimated sales range
Not available
$2,016/mo
Zestimate® history
Owner options
List your home for rent
$2,016/mo
Rent Zestimate®
Find your next renter with Zillow Rental Manager. Plus, with online applications, you can quickly screen prospective tenants – for free.
$2,016/mo
Rent Zestimate®
Refinance and save
Refinancing to a lower rate could help reduce your monthly payments and save thousands over the life of the loan.
Explore your selling options
Work with a Zillow partner agent
Leverage their expertise and Zillow's premium Showcase listings to get your home seen by more buyers.
Get startedList with your own agent
Get your home in front of millions of buyers by listing it on Zillow.
Learn how to do itSell it yourself
Take full control of how buyers see your home on Zillow by listing For Sale by Owner (FSBO).
List your homeWhat's special
Alley accessCharming single story homeFormal dining roomGranite countersFunctional kitchenSunny eat-in kitchen areaAmple counter space
Zillow last checked:
Listing updated:
Listed by:
Jeanine Batcher 0625639 214-636-0323,
Keller Williams Central 469-467-7755
Bought with:
Norma Leal, 0735405
Monument Realty
Source: NTREIS,MLS#: 21257443
Facts & features
Interior
Bedrooms & bathrooms
- Bedrooms: 3
- Bathrooms: 2
- Full bathrooms: 1
- 1/2 bathrooms: 1
Primary bedroom
- Features: Ceiling Fan(s), En Suite Bathroom, Walk-In Closet(s)
- Level: First
- Dimensions: 13 x 10
Bedroom
- Features: Ceiling Fan(s)
- Level: First
- Dimensions: 11 x 10
Bedroom
- Features: Ceiling Fan(s)
- Level: First
- Dimensions: 11 x 9
Bonus room
- Level: First
- Dimensions: 16 x 8
Breakfast room nook
- Features: Eat-in Kitchen
- Level: First
- Dimensions: 9 x 7
Dining room
- Features: Ceiling Fan(s)
- Level: First
- Dimensions: 11 x 10
Kitchen
- Features: Built-in Features, Eat-in Kitchen, Granite Counters, Pantry
- Level: First
- Dimensions: 11 x 7
Living room
- Features: Ceiling Fan(s)
- Level: First
- Dimensions: 11 x 10
Living room
- Features: Ceiling Fan(s)
- Level: First
- Dimensions: 16 x 11
Heating
- Central
Cooling
- Central Air, Ceiling Fan(s)
Appliances
- Included: Dishwasher, Electric Range, Electric Water Heater, Ice Maker, Microwave
- Laundry: Washer Hookup, Dryer Hookup, ElectricDryer Hookup
Features
- Eat-in Kitchen, Granite Counters, High Speed Internet, Pantry, Paneling/Wainscoting, Cable TV, Walk-In Closet(s)
- Flooring: Brick, Carpet, Concrete, Ceramic Tile, Laminate
- Windows: Window Coverings
- Has basement: No
- Has fireplace: No
Interior area
- Total interior livable area: 1,402 sqft
Property
Parking
- Parking features: Driveway
Features
- Levels: One
- Stories: 1
- Patio & porch: Covered
- Pool features: None
- Fencing: Chain Link
Lot
- Size: 7,623 Square Feet
- Features: Back Yard, Interior Lot, Lawn, Few Trees
Details
- Additional structures: Shed(s)
- Parcel number: 26527500160250000
Construction
Type & style
- Home type: SingleFamily
- Architectural style: Traditional,Detached
- Property subtype: Single Family Residence
Materials
- Brick
- Foundation: Slab
- Roof: Composition
Condition
- Resale
- Year built: 1968
Utilities & green energy
- Sewer: Public Sewer
- Water: Public
- Utilities for property: Other, Sewer Available, Separate Meters, Water Available, Cable Available
Community & HOA
Community
- Features: Curbs, Sidewalks
- Security: Smoke Detector(s)
- Subdivision: Shorehaven 07
HOA
- Has HOA: No
Location
- Region: Garland
Financial & listing details
- Tax assessed value: $277,310
- Annual tax amount: $748
- Date on market: 5/3/2026
- Cumulative days on market: 45 days
- Listing terms: Cash,FHA 203(k),Other
- Exclusions: Fridge, washer & dryer, all tv's hanging on walls
Price history
| Date | Event | Price |
|---|---|---|
| 8/14/2026 | Sold | -- |
Source: NTREIS #21257443 Report a problem | ||
| 7/18/2026 | Pending sale | $185,000$132/sqft |
Source: NTREIS #21257443 Report a problem | ||
| 7/9/2026 | Listed for sale | $185,000$132/sqft |
Source: NTREIS #21257443 Report a problem | ||
| 6/23/2026 | Pending sale | $185,000$132/sqft |
Source: NTREIS #21257443 Report a problem | ||
| 6/8/2026 | Price change | $185,000-7.5%$132/sqft |
Source: NTREIS #21257443 Report a problem | ||
| 5/13/2026 | Price change | $200,000-11.1%$143/sqft |
Source: NTREIS #21257443 Report a problem | ||
| 5/3/2026 | Listed for sale | $225,000$160/sqft |
Source: NTREIS #21257443 Report a problem | ||
Public tax history
| Year | Property taxes | Tax assessment |
|---|---|---|
| 2025 | $748 +10.2% | $277,310 |
| 2024 | $679 +7.5% | $277,310 +12.7% |
| 2023 | $631 +3.5% | $246,120 |
| 2022 | $610 +3.4% | $246,120 +30.8% |
| 2021 | $590 +6% | $188,160 +10.3% |
| 2020 | $557 +8.9% | $170,540 +17.9% |
| 2019 | $511 +8.3% | $144,650 |
| 2018 | $472 -73.6% | $144,650 +13.9% |
| 2017 | $1,786 +12.4% | $127,020 |
| 2016 | $1,590 +9.3% | $127,020 +88.1% |
| 2015 | $1,454 | $67,510 |
| 2014 | $1,454 | $67,510 |
| 2013 | -- | -- |
| 2012 | -- | -- |
| 2011 | -- | -- |
| 2010 | -- | -- |
| 2009 | -- | -- |
| 2008 | -- | -- |
| 2007 | -- | -- |
| 2005 | -- | -- |
| 2004 | -- | -- |
| 2003 | -- | -- |
| 2002 | -- | -- |
| 2001 | -- | -- |
Find assessor info on the county website
Neighborhood: 75040
Nearby homes
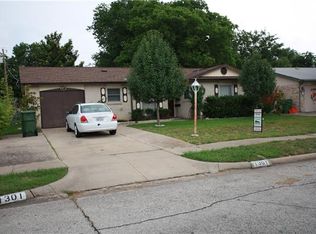
- $226,4003 bd2 ba1k sqft1301 Greencove Dr, Garland, TX 75040Off Market
- $189,9002 bd1 ba1.1k sqft1213 Greencove Dr, Garland, TX 75040Off Market
- $--3 bd2 ba882 sqft1305 Greencove Dr, Garland, TX 75040Sold
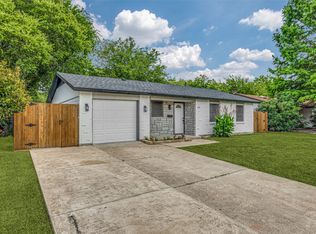
- $193,4003 bd2 ba992 sqft1209 Greencove Dr, Garland, TX 75040Off Market

- $204,7003 bd1 ba1.2k sqft1222 Shorehaven Dr, Garland, TX 75040Off Market
- $--4 bd2 ba1.3k sqft1218 Shorehaven Dr, Garland, TX 75040Sold
- $234,6003 bd2 ba1.1k sqft1302 Shorehaven Dr, Garland, TX 75040Off Market
- $233,0003 bd2 ba1.5k sqft1302 Greencove Dr, Garland, TX 75040Off Market
Nearby schools
GreatSchools rating
- 8/10Shorehaven Elementary SchoolGrades: PK-5Distance: 0.5 mi
- 5/10Sellers Middle SchoolGrades: 6-8Distance: 0.5 mi
- 5/10Garland High SchoolGrades: 9-12Distance: 1.8 mi
Schools provided by the listing agent
- District: Garland ISD
Source: NTREIS. This data may not be complete. We recommend contacting the local school district to confirm school assignments for this home.
- Texas
- Dallas County
- Garland
- 75040
- 1217 Greencove Dr
Nearby cities
Nearby neighborhoods
Nearby zip codes
Other Garland Topics
