TRULY TURN-KEY & MOVE-IN READY IN A CHOICE HIGH SCHOOL ZONE! Move right in and start making memories in this bright, airy 2nd-floor condo, perfectly situated on a quiet cul-de-sac in the highly sought-after Riva Ridge I Subdivision. Sunlight pours through skylights and windows, highlighting the freshly painted interior and recently updated details, including a new roof and skylights (2022), newer water heater (2018), brand-new asphalt driveway (2023), and updated siding (2019). Imagine gathering in the open living and dining area, where soaring cathedral ceilings create a sense of space and openness. Custom built-ins provide both style and storage, while a sliding door opens to your private balcony deck-perfect for savoring your morning coffee as you begin you day, enjoying an evening drink as the sun sets, or hosting a casual summer get-together with friends. The eat-in kitchen is a bright and welcoming space, perfect for both everyday meals and entertaining. It features a tile backsplash, ample counter space provide plenty of room for meal prep, abundant cabinetry to store all your essentials, and a convenient closet pantry to keep everything organized and within easy reach. Whether you're planning weekday meals or cooking for family and friends, this space makes every culinary moment effortless. Retreat to the primary bedroom suite, featuring a vaulted ceiling and walk-in closet. The private bath includes dual sinks, a tub/shower combo, and an additional wall closet, offering plenty of room for everything you need. Two more bedrooms with spacious closets, a second full bath, and a conveniently located laundry room complete the home. A two-car attached garage adds ease and convenience, while the location puts you close to restaurants, shopping, the Metra, and everything downtown Libertyville has to offer. Choice zone for Libertyville or Vernon Hills High School!
Closed
$345,000
1217 Gulfstream Pkwy #0, Libertyville, IL 60048
3beds
1,525sqft
Condominium, Single Family Residence
Built in 1986
-- sqft lot
$362,300 Zestimate®
$226/sqft
$3,334 Estimated rent
Home value
$362,300
$326,000 - $402,000
$3,334/mo
Zestimate® history
Owner options
List your home for rent
$3,334/mo
Rent Zestimate®
Find your next renter with Zillow Rental Manager. Plus, with online applications, you can quickly screen prospective tenants – for free.
$3,334/mo
Rent Zestimate®
Refinance and save
$3,028/mo
Est. payment
Refinancing to a lower rate could help reduce your monthly payments and save thousands over the life of the loan.
$3,028/mo
Est. payment
Explore your selling options
Work with a Zillow partner agent
Leverage their expertise and Zillow's premium Showcase listings to get your home seen by more buyers.
Get startedList with your own agent
Get your home in front of millions of buyers by listing it on Zillow.
Learn how to do itSell it yourself
Take full control of how buyers see your home on Zillow by listing For Sale by Owner (FSBO).
List your homeWhat's special
Zillow last checked:
Listing updated:
Listed by:
Leslie McDonnell 847-367-8686,
RE/MAX Suburban
Bought with:
Bradley Meyer
Century 21 Langos & Christian
Source: MRED as distributed by MLS GRID,MLS#: 12480975
Facts & features
Interior
Bedrooms & bathrooms
- Bedrooms: 3
- Bathrooms: 2
- Full bathrooms: 2
Rooms
- Room types: No additional rooms
Primary bedroom
- Features: Flooring (Hardwood), Bathroom (Full, Double Sink)
- Level: Second
- Area: 216 Square Feet
- Dimensions: 18X12
Bedroom 2
- Features: Flooring (Hardwood), Window Treatments (Blinds)
- Level: Second
- Area: 168 Square Feet
- Dimensions: 14X12
Bedroom 3
- Features: Flooring (Hardwood), Window Treatments (Blinds)
- Level: Second
- Area: 110 Square Feet
- Dimensions: 11X10
Dining room
- Features: Flooring (Hardwood), Window Treatments (Blinds)
- Level: Second
- Area: 130 Square Feet
- Dimensions: 13X10
Kitchen
- Features: Kitchen (Eating Area-Table Space, Pantry-Closet), Flooring (Ceramic Tile)
- Level: Second
- Area: 169 Square Feet
- Dimensions: 13X13
Laundry
- Features: Flooring (Ceramic Tile)
- Level: Second
- Area: 40 Square Feet
- Dimensions: 5X08
Living room
- Features: Flooring (Hardwood), Window Treatments (Blinds)
- Level: Second
- Area: 247 Square Feet
- Dimensions: 19X13
Heating
- Natural Gas, Forced Air
Cooling
- Central Air
Appliances
- Included: Range, Microwave, Dishwasher, Refrigerator, Disposal, Humidifier
- Laundry: Upper Level, Washer Hookup, In Unit
Features
- Cathedral Ceiling(s)
- Flooring: Hardwood
- Windows: Screens, Skylight(s)
- Basement: None
- Common walls with other units/homes: End Unit
Interior area
- Total structure area: 0
- Total interior livable area: 1,525 sqft
Property
Parking
- Total spaces: 2
- Parking features: Asphalt, Garage Door Opener, On Site, Garage Owned, Attached, Garage
- Attached garage spaces: 2
- Has uncovered spaces: Yes
Accessibility
- Accessibility features: No Disability Access
Features
- Exterior features: Balcony
Lot
- Features: Common Grounds, Cul-De-Sac, Landscaped
Details
- Parcel number: 11282021240000
- Special conditions: None
Construction
Type & style
- Home type: Condo
- Property subtype: Condominium, Single Family Residence
Materials
- Vinyl Siding, Brick
- Roof: Asphalt
Condition
- New construction: No
- Year built: 1986
Details
- Builder model: 102
Utilities & green energy
- Sewer: Public Sewer
- Water: Public
Community & HOA
Community
- Security: Carbon Monoxide Detector(s)
- Subdivision: Riva Ridge I
HOA
- Has HOA: Yes
- Amenities included: Park
- Services included: Water, Insurance, Cable TV, Exterior Maintenance, Lawn Care, Scavenger, Snow Removal
- HOA fee: $395 monthly
Location
- Region: Libertyville
Financial & listing details
- Price per square foot: $226/sqft
- Annual tax amount: $7,366
- Date on market: 9/25/2025
- Listing terms: Conventional
- Ownership: Condo
Price history
| Date | Event | Price |
|---|---|---|
| 10/29/2025 | Sold | $345,000-1.1%$226/sqft |
Source:  MRED as distributed by MLS GRID #12480975 Report a problem MRED as distributed by MLS GRID #12480975 Report a problem | ||
| 9/30/2025 | Contingent | $349,000$229/sqft |
Source: MRED as distributed by MLS GRID #12480975 Report a problem | ||
| 9/25/2025 | Price change | $349,000-3.1%$229/sqft |
Source: MRED as distributed by MLS GRID #12480975 Report a problem | ||
| 9/5/2025 | Listed for sale | $360,000$236/sqft |
Source: MRED as distributed by MLS GRID #12463960 Report a problem | ||
Public tax history
Tax history is unavailable.
Neighborhood: 60048
Nearby homes
- $497,700-- bd2 ba1.5k sqft1203 Gulfstream Pkwy, Libertyville, IL 60048Off Market
- $380,0003 bd3 ba2.3k sqft1201 Gulfstream Pkwy, Libertyville, IL 60048Sold
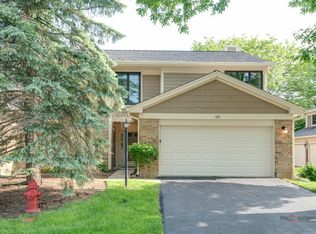
- $375,900-- bd2 ba885 sqft1220 Gulfstream Pkwy, Libertyville, IL 60048Off Market
- $305,0002 bd2 ba1.2k sqft1222 Gulfstream Pkwy, Libertyville, IL 60048Sold
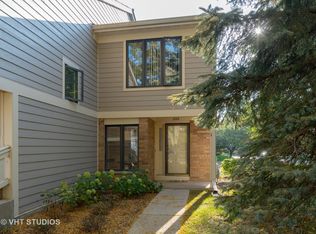
- $341,600-- bd2 ba1.5k sqft1224 Gulfstream Pkwy, Libertyville, IL 60048Off Market
- $303,300-- bd2 ba1.2k sqft1214 Gulfstream Pkwy, Libertyville, IL 60048Off Market
- $341,600-- bd2 ba1.5k sqft1216 Gulfstream Pkwy, Libertyville, IL 60048Off Market
- $391,900-- bd2 ba885 sqft1218 Gulfstream Pkwy, Libertyville, IL 60048Off Market
- $432,200-- bd2 ba2.1k sqft1202 Gulfstream Pkwy, Libertyville, IL 60048Off Market
Nearby schools
GreatSchools rating
- 9/10Hawthorn Townline Elementary SchoolGrades: 1-5Distance: 2.1 mi
- 6/10Hawthorn Middle School NorthGrades: 6-8Distance: 2 mi
- 9/10Libertyville High SchoolGrades: 9-12Distance: 1.8 mi
Schools provided by the listing agent
- Elementary: Townline Elementary School
- Middle: Hawthorn Middle School North
- High: Libertyville High School
- District: 73
Source: MRED as distributed by MLS GRID. This data may not be complete. We recommend contacting the local school district to confirm school assignments for this home.
Get a cash offer in 3 minutes
Find out how much your home could sell for in as little as 3 minutes with a no-obligation cash offer.
Estimated market value
$362,300
Get a cash offer in 3 minutes
Find out how much your home could sell for in as little as 3 minutes with a no-obligation cash offer.
Estimated market value
$362,300
- Illinois
- Lake County
- Libertyville
- 60048
- 1217 Gulfstream Pkwy Unit 0
Nearby cities
Nearby neighborhoods
Nearby zip codes
Other Libertyville Topics
