*CLICK ON 3D TOUR ABOVE* Voted #1 Retirement Community in the USA!_____________________________________________________ NO HOA with this home!! __NEW ROOF (2024), HURRICANE SHUTTERS (2019) and a GENERAC Whole House Generator (2022) with TWO tanks is just the beginning of what this 3/2 MOVE-IN ready home has to offer in Sun City Center, an active 55+ community. NO FLOOD ZONE and 36-50' above sea level, depending on what website you go to. This sparkling clean home, on a large, GREENBELT lot, also offers gleaming floors, large double pane windows (2016), family room, interior laundry room and WORKSHOP AREA, privacy screened carport and a screened LARGE lanai on the back of the house. The home has been loved and is well maintained. This 3 Bed/2 Bath home is spacious and bright. This is a great house located away from major roadways and traffic noise on a wide street in a lovely neighborhood. Sun City Center is an active adult 55+ community with incredible amenities that include indoor and outdoor pools, golf, tennis, state of the art fitness center, a dog park, sporting fields, and more than 200 social clubs. Sun City Center is a very active, golf cart-friendly community with tons of things to do, clubs to join, places to work out or swim, or just get together-socialize-and make some new friends. Convenient to Tampa, Sarasota, and St Petersburg, and many beaches and shopping destinations. There is a $3,000 capital contribution from the buyer to Sun City Center Civic Association at closing and there is also a $333 per person per year annual fee. PET FREE AND SMOKE FREE HOME __NEW ROOF (2024); __A/C (2013); __Electrical Panel (2022); __Floors (2019); __Replumbed (2016); __Extra insulation in the attic and the extra refrigerator in the utility room stays. CALL today for a showing! All dimensions are considered accurate, but need to be confirmed by the buyer/buyer's agent.
Sold for $290,000
$290,000
1217 HACIENDA DRIVE, SUN CITY CENTER, FL 33573
3beds
1,788sqft
Single Family Residence
Built in 1970
9,400 Square Feet Lot
$279,600 Zestimate®
$162/sqft
$2,127 Estimated rent
Home value
$279,600
$254,000 - $308,000
$2,127/mo
Zestimate® history
Owner options
List your home for rent
$2,127/mo
Rent Zestimate®
Find your next renter with Zillow Rental Manager. Plus, with online applications, you can quickly screen prospective tenants – for free.
$2,127/mo
Rent Zestimate®
Refinance and save
$2,037/mo
Est. payment
Refinancing to a lower rate could help reduce your monthly payments and save thousands over the life of the loan.
$2,037/mo
Est. payment
Explore your selling options
Work with a Zillow partner agent
Leverage their expertise and Zillow's premium Showcase listings to get your home seen by more buyers.
Get startedList with your own agent
Get your home in front of millions of buyers by listing it on Zillow.
Learn how to do itSell it yourself
Take full control of how buyers see your home on Zillow by listing For Sale by Owner (FSBO).
List your homeWhat's special
Workshop areaFamily roomScreened large lanaiLarge double pane windowsGleaming floorsPrivacy screened carportLarge greenbelt lot
Zillow last checked:
Listing updated:
Listed by:
Serena Johnson 863-521-5171,
DALTON WADE INC 888-668-8283
Bought with:
Serena Johnson, 3392728
DALTON WADE INC
Source: Stellar MLS,MLS#: T3547500 Originating MLS: Pinellas Suncoast
Originating MLS: Pinellas Suncoast
Facts & features
Interior
Bedrooms & bathrooms
- Bedrooms: 3
- Bathrooms: 2
- Full bathrooms: 2
Rooms
- Room types: Family Room
Primary bedroom
- Features: Makeup/Vanity Space, Walk-In Closet(s)
- Level: First
- Dimensions: 15x12
Bedroom 2
- Features: Ceiling Fan(s), Built-in Closet
- Level: First
- Dimensions: 13x12
Bedroom 3
- Features: Ceiling Fan(s), Built-in Closet
- Level: First
- Dimensions: 13x11
Balcony porch lanai
- Level: First
- Dimensions: 14x11
Dining room
- Level: First
- Dimensions: 10x10
Family room
- Features: Ceiling Fan(s)
- Level: First
Kitchen
- Features: Pantry
- Level: First
- Dimensions: 11x9
Living room
- Features: Ceiling Fan(s)
- Level: First
- Dimensions: 19x14
Utility room
- Level: First
Heating
- Electric, Heat Pump
Cooling
- Central Air
Appliances
- Included: Cooktop, Dishwasher, Disposal, Dryer, Electric Water Heater, Exhaust Fan, Microwave, Refrigerator, Washer
- Laundry: Inside
Features
- Ceiling Fan(s), Eating Space In Kitchen, Living Room/Dining Room Combo, Primary Bedroom Main Floor, Solid Wood Cabinets, Thermostat
- Flooring: Carpet, Laminate, Tile
- Windows: Double Pane Windows, Low Emissivity Windows, Window Treatments, Hurricane Shutters, Hurricane Shutters/Windows
- Has fireplace: No
Interior area
- Total structure area: 2,694
- Total interior livable area: 1,788 sqft
Property
Parking
- Total spaces: 2
- Parking features: Covered, Driveway, Golf Cart Garage
- Carport spaces: 2
- Has uncovered spaces: Yes
Features
- Levels: One
- Stories: 1
- Patio & porch: Covered, Front Porch, Patio, Screened
- Exterior features: Irrigation System, Lighting, Private Mailbox, Rain Gutters, Sidewalk
- Pool features: Deck, Gunite, Heated, In Ground, Lap, Self Cleaning
- Has view: Yes
- View description: Park/Greenbelt
Lot
- Size: 9,400 Square Feet
- Dimensions: 94 x 100
- Features: Cleared, Greenbelt, City Lot, Near Golf Course, Sidewalk, Above Flood Plain
- Residential vegetation: Mature Landscaping
Details
- Parcel number: U0632202W5G0000000012.0
- Zoning: RSC-6
- Special conditions: None
Construction
Type & style
- Home type: SingleFamily
- Architectural style: Ranch
- Property subtype: Single Family Residence
Materials
- Block
- Foundation: Slab
- Roof: Shingle
Condition
- New construction: No
- Year built: 1970
Details
- Builder model: DW58
Utilities & green energy
- Sewer: Public Sewer
- Water: Public
- Utilities for property: BB/HS Internet Available, Cable Connected, Electricity Connected, Fire Hydrant, Sewer Connected, Underground Utilities, Water Connected
Community & HOA
Community
- Features: Association Recreation - Owned, Buyer Approval Required, Clubhouse, Fitness Center, Golf Carts OK, Golf, Handicap Modified, Pool, Restaurant, Sidewalks
- Pet fee: $0 monthly
- Senior community: Yes
- Subdivision: DEL WEBB'S SUN CITY FLORIDA UNIT NO 02
HOA
- Has HOA: No
- Amenities included: Basketball Court, Clubhouse, Fitness Center, Golf Course, Handicap Modified, Pickleball Court(s), Pool, Recreation Facilities, Security, Shuffleboard Court, Spa/Hot Tub, Tennis Court(s), Trail(s), Wheelchair Access
- Services included: Common Area Taxes, Community Pool, Reserve Fund, Security
- HOA fee: $28 monthly
- HOA name: SUN CITY CENTER / JODIE
- HOA phone: 813-633-3500
Location
- Region: Sun City Center
Financial & listing details
- Price per square foot: $162/sqft
- Tax assessed value: $239,998
- Annual tax amount: $1,229
- Date on market: 8/8/2024
- Cumulative days on market: 75 days
- Listing terms: Cash,Conventional,FHA,VA Loan
- Ownership: Fee Simple
- Total actual rent: 0
- Electric utility on property: Yes
- Road surface type: Paved
Price history
| Date | Event | Price |
|---|---|---|
| 2/19/2025 | Sold | $290,000-3.2%$162/sqft |
Source:  Stellar MLS #T3547500 Report a problem Stellar MLS #T3547500 Report a problem | ||
| 1/5/2025 | Pending sale | $299,500$168/sqft |
Source: Stellar MLS #T3547500 Report a problem | ||
| 11/25/2024 | Listed for sale | $299,500$168/sqft |
Source: Stellar MLS #T3547500 Report a problem | ||
| 11/8/2024 | Pending sale | $299,500$168/sqft |
Source: Stellar MLS #T3547500 Report a problem | ||
| 10/4/2024 | Listed for sale | $299,500$168/sqft |
Source: Stellar MLS #T3547500 Report a problem | ||
| 8/9/2024 | Pending sale | $299,500$168/sqft |
Source: Stellar MLS #T3547500 Report a problem | ||
| 8/8/2024 | Listed for sale | $299,500$168/sqft |
Source: Stellar MLS #T3547500 Report a problem | ||
Public tax history
| Year | Property taxes | Tax assessment |
|---|---|---|
| 2025 | $1,491 +14.8% | $239,998 +158% |
| 2024 | $1,299 +5.6% | $93,033 +3% |
| 2023 | $1,229 +2.7% | $90,323 +3% |
| 2022 | $1,197 +2.3% | $87,692 +3% |
| 2021 | $1,171 +6.6% | $85,138 +1.4% |
| 2020 | $1,098 +7.8% | $83,963 +2.3% |
| 2019 | $1,019 | $82,075 +1.9% |
| 2018 | $1,019 +5.1% | $80,545 -30.4% |
| 2017 | $969 +2.8% | $115,754 +49.8% |
| 2016 | $943 +2.6% | $77,265 +0.7% |
| 2015 | $920 +1.7% | $76,728 +0.8% |
| 2014 | $904 | $76,119 +1.5% |
| 2013 | $904 -0.9% | $74,994 +1.7% |
| 2012 | $912 -14% | $73,740 -9.8% |
| 2011 | $1,061 -12.2% | $81,766 -8.9% |
| 2010 | $1,208 +1.4% | $89,750 +0.9% |
| 2009 | $1,191 +0.7% | $88,989 +0.1% |
| 2008 | $1,183 -16.3% | $88,900 +3% |
| 2007 | $1,413 -3.5% | $86,311 +2.5% |
| 2006 | $1,464 +0.8% | $84,206 +3% |
| 2005 | $1,453 | $81,753 +3.8% |
| 2004 | -- | $78,798 +2.9% |
| 2003 | -- | $76,551 +2.4% |
| 2002 | -- | $74,757 +1.6% |
| 2001 | -- | $73,580 +3% |
| 2000 | $1,269 | $71,437 |
Find assessor info on the county website
Neighborhood: 33573
Nearby homes
- $213,9002 bd2 ba1.8k sqft1219 Hacienda Dr, Sun City Center, FL 33573Off Market
- $226,1002 bd2 ba1.5k sqft1215 Hacienda Dr, Sun City Center, FL 33573Off Market
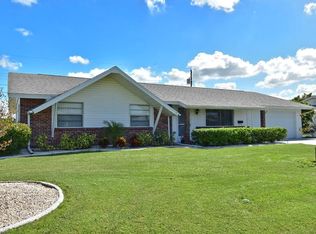
- $270,0002 bd2 ba1.5k sqft702 Bel Air Ave, Sun City Center, FL 33573Sold

- $265,2003 bd2 ba1.9k sqft1301 Hacienda Dr, Sun City Center, FL 33573Off Market
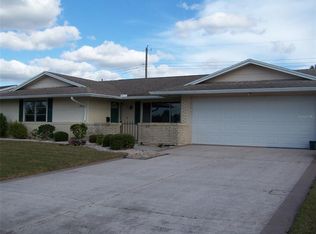
- $96,0002 bd1 ba1.1k sqft1216 Hacienda Dr, Sun City Center, FL 33573Sold
- $244,1003 bd2 ba1.7k sqft1213 Hacienda Dr, Sun City Center, FL 33573Off Market
- $226,9002 bd2 ba1.5k sqft1214 Hacienda Dr, Sun City Center, FL 33573Off Market
- $164,6002 bd1 ba1.1k sqft704 Bel Air Ave, Sun City Center, FL 33573Off Market
Nearby schools
GreatSchools rating
- 3/10Cypress Creek Elementary SchoolGrades: PK-5Distance: 2 mi
- 2/10Shields Middle SchoolGrades: 6-8Distance: 2.1 mi
- 3/10Jule F Sumner High SchoolGrades: 9-12Distance: 3.7 mi
Get a cash offer in 3 minutes
Find out how much your home could sell for in as little as 3 minutes with a no-obligation cash offer.
Estimated market value
$279,600
Get a cash offer in 3 minutes
Find out how much your home could sell for in as little as 3 minutes with a no-obligation cash offer.
Estimated market value
$279,600
- Florida
- Hillsborough County
- Sun City Center
- 33573
- 1217 HACIENDA DRIVE
Nearby cities
Nearby neighborhoods
Nearby zip codes
Other Sun City Center Topics
