Welcome to Arden, a captivating Agrihood community that beckons you to call it home. Experience the true essence of Agrihood living in the breathtaking Ryan Sandalwood residence. This exquisite abode boasts 4 Bedrooms, 3 full Bathrooms, a 3-car Garage, den, great room, covered patio, and a cozy 2,551 square feet of air-conditioned space. The stone front exudes timeless charm against the stucco exterior.
Step inside and be greeted by upgrades that define luxury living. Revel in the meticulously crafted backsplash and upgraded molding on the kitchen cabinets. Culinary enthusiasts will delight in the double wall oven and 30'' built-in gas cooktop. The laundry room now features added cabinetry, providing both practicality and style. French doors open to the flex room, adding an inviting touch.
For added convenience, high traffic areas feature beautifully appointed tile, exuding both elegance and durability. In the bedrooms, brand new carpeting invites you to sink your feet into its plush comfort.
The master suite is crowned with a tray ceiling, adding an air of sophistication. Ceiling rough-ins for fans have been thoughtfully added in all bedrooms, living, and flex rooms, allowing for customizable comfort. Enhanced LED lighting graces common areas and bedrooms, creating a warm and inviting atmosphere.
Security meets style with upgraded lever locks on interior doors. Entertainment options abound with a TV pre-wire for 2 4K HDMI cables and 3 additional cable and internet dual ports.
Quartz Carrara Marmi counters in the kitchen and Frost white countertops in the bathrooms are a testament to the exquisite craftsmanship throughout. Recent upgrades include the installation of new gutters in June 2023 and a state-of-the-art sprinkler filtration system.
Custom motorized solar shades in the master, living, and dining rooms provide both convenience and energy efficiency. In the bedrooms, 2.5" cordless shades add a touch of elegance.
At Arden, you'll find a seamless fusion of nature's beauty and resort-style amenities, striking a perfect balance for your lifestyle. Embrace the remarkable features of this residence and make Arden the canvas for your dream living experience.
Welcome home!
Sold for $720,000
$720,000
1217 Harvester Crossing, Loxahatchee, FL 33470
4beds
2,551sqft
Single Family Residence
Built in 2023
0.27 Acres Lot
$719,800 Zestimate®
$282/sqft
$5,016 Estimated rent
Home value
$719,800
$684,000 - $756,000
$5,016/mo
Zestimate® history
Owner options
List your home for rent
$5,016/mo
Rent Zestimate®
Find your next renter with Zillow Rental Manager. Plus, with online applications, you can quickly screen prospective tenants – for free.
$5,016/mo
Rent Zestimate®
Refinance and save
$5,150/mo
Est. payment
Refinancing to a lower rate could help reduce your monthly payments and save thousands over the life of the loan.
$5,150/mo
Est. payment
Explore your selling options
Work with a Zillow partner agent
Leverage their expertise and Zillow's premium Showcase listings to get your home seen by more buyers.
Get startedList with your own agent
Get your home in front of millions of buyers by listing it on Zillow.
Learn how to do itSell it yourself
Take full control of how buyers see your home on Zillow by listing For Sale by Owner (FSBO).
List your homeWhat's special
Zillow last checked:
Listing updated:
Listed by:
Jonathan Robles 561-628-1582,
The Agency Florida LLC
Bought with:
Claudio Daniel, 3260107
Coldwell Banker Realty
Source: BeachesMLS,MLS#: R10910000 Originating MLS: BeachesMLS
Originating MLS: BeachesMLSFacts & features
Interior
Bedrooms & bathrooms
- Bedrooms: 4
- Bathrooms: 3
- Full bathrooms: 3
- Main level bathrooms: 3
- Main level bedrooms: 4
Primary bedroom
- Level: Main
- Area: 243.1
- Dimensions: 14.3 X 17
Kitchen
- Level: Main
- Area: 249.92
- Dimensions: 14.2 X 17.6
Living room
- Level: Main
- Area: 338.13
- Dimensions: 19.89 X 17
Heating
- Central, Electric
Cooling
- Central Air
Appliances
- Included: Cooktop, Dryer, Dishwasher, Disposal, Microwave, Oven, Refrigerator, Washer
- Laundry: Inside, Laundry Closet
Features
- Dual Sinks, Kitchen Island, Kitchen/Dining Combo, Sitting Area in Primary
- Flooring: Carpet
Interior area
- Total structure area: 3,301
- Total interior livable area: 2,551 sqft
Property
Parking
- Total spaces: 3
- Parking features: Garage
- Garage spaces: 3
Features
- Levels: One
- Stories: 1
- Patio & porch: Covered, Patio
- Exterior features: Outdoor Living Area
- Pool features: Association
- Waterfront features: None
Lot
- Size: 0.27 Acres
- Features: Sprinklers Automatic, < 1/4 Acre
Details
- Parcel number: 00404327030000720
- Zoning: PUD
Construction
Type & style
- Home type: SingleFamily
- Property subtype: Single Family Residence
Materials
- Brick, Block
Condition
- Resale
- New construction: No
- Year built: 2023
Details
- Builder model: Sandalwood
- Builder name: Ryan Homes
Utilities & green energy
- Electric: 3 Phase
- Water: Public
- Utilities for property: Natural Gas Available, Water Available
Community & HOA
Community
- Features: Home Owners Association, Gated
- Security: Gated with Guard, Gated Community, Smoke Detector(s)
- Subdivision: ARDEN PUD POD F EAST
HOA
- Has HOA: Yes
- Amenities included: Airport/Runway, Clubhouse, Elevator(s), Fitness Center, Picnic Area, Playground, Pool, Sports Fields, Spa/Hot Tub, Sidewalks, Tennis Court(s), Trail(s)
- Services included: Common Areas
- HOA fee: $282 monthly
- HOA phone: 561-461-5501
Location
- Region: Loxahatchee
Financial & listing details
- Price per square foot: $282/sqft
- Tax assessed value: $584,899
- Annual tax amount: $3,636
- Date on market: 8/11/2023
- Cumulative days on market: 92 days
- Listing terms: Cash,Conventional,FHA,VA Loan
Price history
| Date | Event | Price |
|---|---|---|
| 1/3/2024 | Sold | $720,000-2.7%$282/sqft |
Source:  BeachesMLS #R10910000 Report a problem BeachesMLS #R10910000 Report a problem | ||
| 9/12/2023 | Price change | $740,000-1.3%$290/sqft |
Source: BeachesMLS #RX-10910000 Report a problem | ||
| 8/29/2023 | Price change | $750,000-3.2%$294/sqft |
Source: BeachesMLS #RX-10910000 Report a problem | ||
| 8/11/2023 | Listed for sale | $775,000+6.6%$304/sqft |
Source: BeachesMLS #RX-10910000 Report a problem | ||
| 4/27/2023 | Sold | $727,020+7.5%$285/sqft |
Source: Public Record Report a problem | ||
| 7/26/2022 | Sold | $676,000$265/sqft |
Source: Public Record Report a problem | ||
Public tax history
| Year | Property taxes | Tax assessment |
|---|---|---|
| 2025 | $8,988 +4% | $453,805 +2.9% |
| 2024 | $8,643 +116% | $441,016 +197% |
| 2023 | $4,001 +10% | $148,500 +28.6% |
| 2022 | $3,636 +7.8% | $115,500 +10% |
| 2021 | $3,372 | $105,000 |
Find assessor info on the county website
Neighborhood: 33470
Nearby homes
- $818,4005 bd4 ba3.2k sqft1209 Harvester Xing, Loxahatchee, FL 33470Off Market
- $772,9004 bd3 ba3.3k sqft19214 Rolling Acres Rd, Loxahatchee, FL 33470Off Market
- $785,1004 bd4 ba3.3k sqft19222 Rolling Acres Rd, Loxahatchee, FL 33470Off Market
- $749,0004 bd3 ba2.5k sqft1201 Harvester Xing, Loxahatchee, FL 33470For Sale
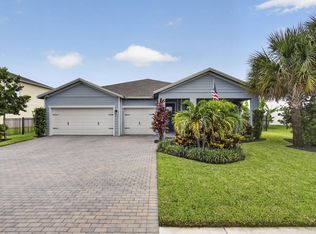
- $700,4003 bd3 ba2.6k sqft1226 Harmony Hill Dr, Loxahatchee, FL 33470Off Market
- $819,3005 bd4 ba3.2k sqft1232 Harvester Xing, Loxahatchee, FL 33470Off Market
- $4,5005 bd3 ba2.9k sqft1224 Harvester Xing, Loxahatchee, FL 33470For Rent
- $700,4004 bd3 ba2.5k sqft19206 Rolling Acres Rd, Loxahatchee, FL 33470Off Market
Nearby schools
GreatSchools rating
- 10/10Binks Forest Elementary SchoolGrades: PK-5Distance: 4.1 mi
- 8/10Wellington Landings Middle SchoolGrades: 6-8Distance: 4.5 mi
- 6/10Wellington High SchoolGrades: 9-12Distance: 6 mi
Schools provided by the listing agent
- Elementary: Binks Forest
- Middle: Wellington Landings
- High: Wellington
Source: BeachesMLS. This data may not be complete. We recommend contacting the local school district to confirm school assignments for this home.
Get a cash offer in 3 minutes
Find out how much your home could sell for in as little as 3 minutes with a no-obligation cash offer.
Estimated market value
$719,800
Get a cash offer in 3 minutes
Find out how much your home could sell for in as little as 3 minutes with a no-obligation cash offer.
Estimated market value
$719,800
- Florida
- Palm Beach County
- Loxahatchee
- 33470
- 1217 Harvester Crossing
Nearby cities
Nearby neighborhoods
Nearby zip codes
Other Loxahatchee Topics
