Welcome to 1217 Harvey Street — classic design, modern comfort, and healthier living in the heart of East Austin. This boutique collection of three free-standing homes brings together timeless design with a forward-thinking approach to how we live today. Just steps from East Austin favorites like Birdie’s and Mi Madre’s, and minutes from neighborhood parks, each residence offers the privacy of a true single-family home with the convenience of a connected urban lifestyle. Crafted by Brownstone, with architecture by Kelley Design Group and interiors & styling by Studio Brownstone, every detail reflects a commitment to quality, and to health. From advanced water filtration and low-VOC paints to advanced air filtration, safer insulation, and circadian-friendly lighting, these homes are built to support everyday well-being. Each residence features: • ~1,300 sq ft with 3 bedrooms and 2.5 bathrooms • Private driveways, carports, and fenced yards (including a spacious corner yard on the third home) • Expansive windows and open layouts that maximize space, natural light, and fresh air • Health-conscious materials and finishes rarely found at this price point Completion is expected Fall 2026, with opportunities to secure your home right now. More than just a place to live, 1217 Harvey Street offers classic beauty, modern features, and a healthier foundation for a place you’ll call home.
Active
$799,000
1217 Harvey St #3, Austin, TX 78702
3beds
1,338sqft
Condominium
Built in 2026
-- sqft lot
$-- Zestimate®
$597/sqft
$-- HOA
What's special
Modern comfortFresh airFenced yardsExpansive windowsLow-voc paintsSpacious corner yardNatural light
- 87 days |
- 84 |
- 9 |
Zillow last checked:
Listing updated:
Listed by:
Soud Twal (512) 787-8617,
Kuper Sotheby's Int'l Realty (512) 831-6577
Source: Unlock MLS,MLS#: 9342820
Loading...
Facts & features
Interior
Bedrooms & bathrooms
- Bedrooms: 3
- Bathrooms: 3
- Full bathrooms: 2
- 1/2 bathrooms: 1
Heating
- Central
Cooling
- Ceiling Fan(s), Central Air
Appliances
- Included: See Remarks
Features
- Built-in Features, Ceiling Fan(s), Double Vanity, Interior Steps, Kitchen Island, Open Floorplan, Recessed Lighting
- Flooring: Tile, Wood
- Windows: Double Pane Windows
Interior area
- Total interior livable area: 1,338 sqft
Video & virtual tour
Property
Parking
- Parking features: Attached Carport
- Has attached garage: Yes
Accessibility
- Accessibility features: None
Features
- Levels: Two
- Stories: 2
- Patio & porch: See Remarks
- Exterior features: Private Yard
- Pool features: None
- Fencing: See Remarks
- Has view: Yes
- View description: Neighborhood
- Waterfront features: None
Lot
- Size: 5,941 Square Feet
- Features: Back Yard, Front Yard, Landscaped, Level
Details
- Additional structures: None
- Parcel number: 02101405040000
- Special conditions: Standard
Construction
Type & style
- Home type: Condo
- Property subtype: Condominium
Materials
- Foundation: Slab
- Roof: Composition
Condition
- New Construction
- New construction: Yes
- Year built: 2026
Details
- Builder name: Brownstone Texas LLC
Utilities & green energy
- Sewer: Public Sewer
- Water: Public
- Utilities for property: Electricity Connected, Water Connected
Community & HOA
Community
- Features: See Remarks
- Subdivision: McKinley Heights
HOA
- Has HOA: Yes
- Services included: See Remarks
- HOA name: TBD
Location
- Region: Austin
Financial & listing details
- Price per square foot: $597/sqft
- Annual tax amount: $4,162
- Date on market: 4/23/2026
- Listing terms: Cash,Conventional,FHA,VA Loan
- Electric utility on property: Yes
Estimated market value
Not available
Estimated sales range
Not available
Not available
Price history
| Date | Event | Price |
|---|---|---|
| 4/23/2026 | Listed for sale | $799,000$597/sqft |
Source:  Unlock MLS #9342820 Report a problem Unlock MLS #9342820 Report a problem | ||
Public tax history
Tax history is unavailable.
Monthly payment
Est. payment
Payment breakdown
Explore the cost of this home by adjusting the details. Changes won't be saved.Climate risks
Neighborhood: Rosewood
Nearby schools
GreatSchools rating
- 4/10Campbell Elementary SchoolGrades: PK-5Distance: 0.7 mi
- 9/10Kealing Middle SchoolGrades: 6-8Distance: 1.1 mi
- 8/10McCallum High SchoolGrades: 9-12Distance: 3.8 mi
Schools provided by the listing agent
- Elementary: Campbell
- Middle: Kealing
- High: McCallum
- District: Austin ISD
Source: Unlock MLS. This data may not be complete. We recommend contacting the local school district to confirm school assignments for this home.
- $203,4065,941 Square Feet3001 E 13th St, Austin, TX 78702Off Market
- $844,200-- bd1 ba1.4k sqft3003 E 13th St, Austin, TX 78702Off Market
- $739,1003 bd1 ba990 sqft1207 Harvey St, Austin, TX 78702Off Market
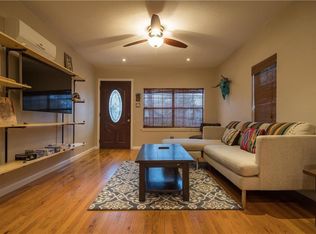
- $490,8002 bd2 ba1.1k sqft3005 E 13th St, Austin, TX 78702Off Market
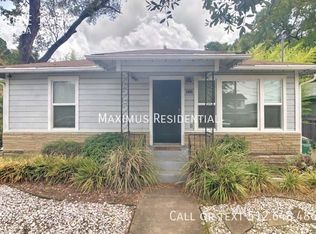
- $621,7004 bd3 ba1.7k sqft1205 Harvey St, Austin, TX 78702Off Market
- $--1 bd1 ba500 sqft1205 Harvey St #B, Austin, TX 78702Off Market
- $---- bd1 ba500 sqft1205 Harvey St #C, Austin, TX 78702Off Market
- $555,7003 bd2 ba1.4k sqft1210 Harvey St, Austin, TX 78702Off Market
A local agent can set up tours, give advice and negotiate with sellers.
A local lender can help you make sure your offer is ready when you are.
Similar homes
- $829,0003 bd3 ba1.8k sqft1124 Linden St #B, Austin, TX 78702Active
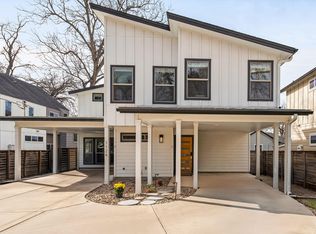
 MLS ID #1741144, Jordan Wainwright, The Nav Agency. Unlock MLS
 - $799,9003 bd3 ba1.5k sqft2013 Peoples St, Austin, TX 78702Active
 MLS ID #7627322, John Mentgen, Resident Realty, LTD.. Unlock MLS
 - $749,0003 bd2 ba1.2k sqft2508 E 9th St #1, Austin, TX 78702Active
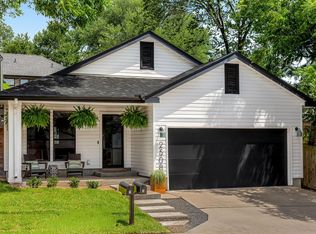 MLS ID #3948819, Lindsay Harris, Compass RE Texas, LLC. Unlock MLS
 - $790,0003 bd3 ba1.6k sqft1905 Pennsylvania Ave Unit A & B, Austin, TX 78702Active
 MLS ID #6227092, Kim Fodor, Compass RE Texas, LLC.. Unlock MLS
 - $899,0003 bd3 ba1.5k sqft1131 Poquito St APT A, Austin, TX 78702ActiveMLS ID #1081287, Macy Riley, Engel & Volkers Austin. Unlock MLS
- $795,0003 bd3 ba1.9k sqft2103 Greenwood Ave Building 1, Austin, TX 78723ActiveMLS ID #1440870, Matt Zukauckas, Compass RE Texas, LLC. Unlock MLS
- $849,9003 bd3 ba1.8k sqft910 Tillery St Unit A, Austin, TX 78702ActiveMLS ID #4555997, Michelle Jones, Compass RE Texas, LLC. Unlock MLS
- $779,0003 bd4 ba1.9k sqft2000 Greenwood Ave #B, Austin, TX 78723ActiveMLS ID #4192268, Ashley Jackson, Compass RE Texas, LLC. Unlock MLS
- $890,0003 bd3 ba1.9k sqft1610 Harvey St #A, Austin, TX 78702ActiveMLS ID #8537172, Darsh Parikh, Compass RE Texas, LLC. Unlock MLS
- $699,0003 bd2 ba1.6k sqft1305 Chestnut Ave, Austin, TX 78702ActiveMLS ID #2410183, Elliott Sanchez, Compass RE Texas, LLC. Unlock MLS
- $550,0003 bd3 ba1.9k sqft2805 Sol Wilson Ave Unit B, Austin, TX 78702ActiveMLS ID #3644435, Sara Kogut, Christies Intl Real Estate Lone Star. Unlock MLS
- $549,0004 bd3 ba1.4k sqft3003 Glen Rae St, Austin, TX 78702ActiveMLS ID #7880264, Ashley Jackson, Compass RE Texas, LLC. Unlock MLS
- $490,0003 bd2 ba1k sqft2702 Crest Ave Unit 1, Austin, TX 78702ActiveMLS ID #1806758, Kim Fodor, Compass RE Texas, LLC.. Unlock MLS
- $679,9003 bd3 ba1.6k sqft2105 Greenwood Ave Unit A, Austin, TX 78723ActiveMLS ID #6533552, Jon Lovoy, RPM RentSmart. Unlock MLS
- $665,0003 bd3 ba1.5k sqft1310 Cedar Ave, Austin, TX 78702ActiveMLS ID #8831189, Jill Leberknight, eXp Realty, LLC. Unlock MLS
- $940,0003 bd3 ba1.8k sqft2921 Lyons Rd #1, Austin, TX 78702ActiveMLS ID #4489600, Paul Pearson, Pearson Properties. Unlock MLS
- $795,0003 bd3 ba1.7k sqft1706 Perez St #1, Austin, TX 78721ActiveMLS ID #3139650, William Haley, Sprout Realty. Unlock MLS
- $689,0003 bd3 ba2k sqft4609 Sara Dr Unit B, Austin, TX 78721ActiveMLS ID #3780111, Stephanie Truong, Epique Realty LLC. Unlock MLS
- $950,0003 bd3 ba1.9k sqft3129 Govalle Ave, Austin, TX 78702ActiveMLS ID #7400302, Andrew Ware, Moreland Properties. Unlock MLS
- $619,9003 bd2 ba1.2k sqft1608 Ulit Ave #A, Austin, TX 78702ActiveMLS ID #8915550, Jacob Padilla, VIP Realty. Unlock MLS
