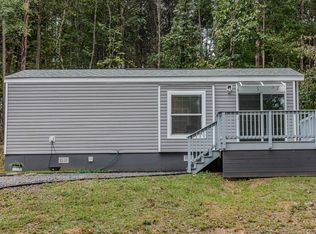
Welcome to 1217 Henderson Circle in Lyerly, GA 30730! This charming tiny home sits on a 0.69-acre lot and offers 420 square feet of thoughtfully designed living space. The main level features a cozy bedroom, and the loft-accessed by a set of stairs-overlooks the warm and inviting living room. The kitchen flows seamlessly into the living area and comes equipped with a refrigerator, oven, microwave, and stackable washer and dryer for added convenience. The home includes a spacious full bathroom with a large shower, along with ample built-in storage, cabinets, and clever compartments throughout. The main-level bedroom offers three built-in closets and a custom built-in bed frame. Soft, inviting colors give the home a relaxing cabin-like feel, while the metal roof adds durability and charm. The home is efficiently heated and cooled by a mini-split system, and an outbuilding provides additional storage. This is the perfect blend of comfort, efficiency, and rustic appeal-don't miss it!
Pending
Price cut: $5K (9/9)
$115,000
1217 Henderson Cir, Lyerly, GA 30730
2beds
420sqft
Single Family Residence, Cabin
Built in 2022
0.69 Acres Lot
$112,200 Zestimate®
$274/sqft
$-- HOA
What's special
Charming tiny homeOutbuilding provides additional storageCozy bedroom
- 306 days
- 736
- 42
Zillow last checked:
Listing updated:
Listed by:
Clara Ansley Wyatt 706-331-3687,
Rick Wyatt Realty, Inc.
Source: GAMLS,MLS#: 10654866
Facts & features
Interior
Bedrooms & bathrooms
- Bedrooms: 2
- Bathrooms: 1
- Full bathrooms: 1
- Main level bathrooms: 1
- Main level bedrooms: 1
Rooms
- Room types: Family Room, Loft
Heating
- Heat Pump, Zoned
Cooling
- Heat Pump, Zoned
Appliances
- Included: Dryer, Electric Water Heater, Microwave, Oven/Range (Combo), Refrigerator, Washer
- Laundry: In Kitchen
Features
- Master On Main Level
- Flooring: Laminate
- Basement: None
- Has fireplace: No
Interior area
- Total structure area: 420
- Total interior livable area: 420 sqft
- Finished area above ground: 420
- Finished area below ground: 0
Property
Parking
- Total spaces: 1
- Parking features: None, Off Street, Parking Pad
- Has uncovered spaces: Yes
Features
- Levels: Two
- Stories: 2
- Has view: Yes
- View description: Mountain(s), Seasonal View
Lot
- Size: 0.69 Acres
- Features: Steep Slope
- Residential vegetation: Grassed, Partially Wooded, Wooded
Details
- Additional structures: Outbuilding
- Parcel number: 000530000019CL08
Construction
Type & style
- Home type: SingleFamily
- Architectural style: Bungalow/Cottage
- Property subtype: Single Family Residence, Cabin
Materials
- Press Board
- Roof: Metal
Condition
- Resale
- New construction: No
- Year built: 2022
Utilities & green energy
- Sewer: Septic Tank
- Water: Public
- Utilities for property: Cable Available, Electricity Available, High Speed Internet, Natural Gas Available, Phone Available, Propane, Sewer Available, Sewer Connected, Water Available
Community & HOA
Community
- Features: None
- Subdivision: None
HOA
- Has HOA: No
- Services included: None
Location
- Region: Lyerly
Financial & listing details
- Price per square foot: $274/sqft
- Tax assessed value: $24,500
- Annual tax amount: $172
- Date on market: 12/8/2025
- Cumulative days on market: 287 days
- Listing agreement: Exclusive Right To Sell
- Electric utility on property: Yes
Estimated market value
$112,200
$107,000 - $118,000
$1,163/mo
Price history
| Date | Event | Price |
|---|---|---|
| 10/6/2026 | Pending sale | $115,000$274/sqft |
Source:  GAMLS #10654866 Report a problem GAMLS #10654866 Report a problem | ||
| 9/9/2026 | Price change | $115,000-4.2%$274/sqft |
Source: GAMLS #10654866 Report a problem | ||
| 9/1/2026 | Price change | $120,000-7.6%$286/sqft |
Source: GAMLS #10654866 Report a problem | ||
| 8/20/2026 | Listed for sale | $129,900$309/sqft |
Source: GAMLS #10654866 Report a problem | ||
| 8/8/2026 | Listing removed | $129,900$309/sqft |
Source: GAMLS #10654866 Report a problem | ||
| 7/30/2026 | Price change | $129,900-7.1%$309/sqft |
Source: GAMLS #10654866 Report a problem | ||
| 6/17/2026 | Price change | $139,900-9.7%$333/sqft |
Source: GAMLS #10654866 Report a problem | ||
| 4/10/2026 | Price change | $155,000-6.1%$369/sqft |
Source: GAMLS #10654866 Report a problem | ||
| 3/4/2026 | Price change | $165,000-2.9%$393/sqft |
Source: GAMLS #10654866 Report a problem | ||
| 2/10/2026 | Price change | $170,000-2.9%$405/sqft |
Source: GAMLS #10654866 Report a problem | ||
| 12/8/2025 | Listed for sale | $175,000$417/sqft |
Source: GAMLS #10654866 Report a problem | ||
Public tax history
| Year | Property taxes | Tax assessment |
|---|---|---|
| 2025 | $173 -6.2% | $9,800 |
| 2024 | $184 +4.1% | $9,800 +11.4% |
| 2023 | $177 | $8,800 |
Find assessor info on the county website
Monthly payment
Est. payment
Payment breakdown
Explore the cost of this home by adjusting the details. Changes won't be saved.Climate risks
Neighborhood: 30730
Nearby schools
Schools provided by the listing agent
- Elementary: Lyerly
- Middle: Summerville
- High: Chattooga
Source: GAMLS. This data may not be complete. We recommend contacting the local school district to confirm school assignments for this home.
Similar homes
- $115,9991 bd1 ba399 sqft1113 Henderson Cir Lot 21, Lyerly, GA 30730For Sale
 MLS ID #11852316, Samantha Roberson, Silver Hill Escape Tiny Home Community. My State MLS
 - $98,9001 bd1 ba360 sqft11987 Highway 48 #12, Menlo, GA 30731For Sale
 MLS ID #11655639, Samantha Roberson, Little River Escape Tiny Home Community. My State MLS
 - $75,0001 bd1 ba300 sqft1725 County Road 182 #37-38, Cedar Bluff, AL 35959For Sale
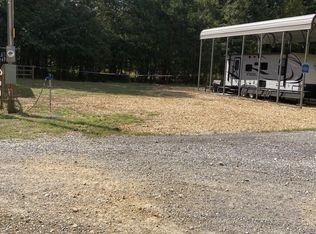 MLS ID #21910708, Keith Carpenter. ValleyMLS
