Skip main navigation
Sold for $574,990
  • $574,990

    1217 HILLBRIDGE DRIVE, HAINES CITY, FL 33844

    5beds
    4,075sqft
    Single Family Residence
    Built in 2024
    0.26 Acres Lot
    $557,500 Zestimate®
    $141/sqft
    $3,178 Estimated rent

    Home value

    $557,500

    $502,000 - $619,000

    $3,178/mo

    Zestimate® history
    Loading
    Loading...

    Owner options

    List your home for rent

    $3,178/mo

    Rent Zestimate®

    Find your next renter with Zillow Rental Manager. Plus, with online applications, you can quickly screen prospective tenants – for free.

    Learn more

    $3,178/mo

    Rent Zestimate®

    Refinance and save

    $3,897/mo

    Est. payment

    Refinancing to a lower rate could help reduce your monthly payments and save thousands over the life of the loan.

    See today's rates

    $3,897/mo

    Est. payment

    Explore your selling options

    Work with a Zillow partner agent

    Leverage their expertise and Zillow's premium Showcase listings to get your home seen by more buyers.

    Get started

    List with your own agent

    Get your home in front of millions of buyers by listing it on Zillow.

    Learn how to do it

    Sell it yourself

    Take full control of how buyers see your home on Zillow by listing For Sale by Owner (FSBO).

    List your home

    What's special

    Open loft areaSolid surface countertopsFlex areaElegant stairwayMaster suiteMedia roomBlinds on all windows
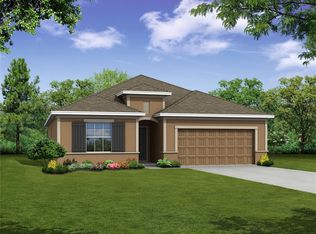
    Welcome to the Haines Ridge community, a vibrant and family-friendly neighborhood offering the perfect balance of comfort, convenience, and tranquility. Located in the heart of Haines City, FL, this community provides easy access to local shops, schools, parks, and major roadways, while offering a peaceful retreat from the hustle and bustle of city life. With its scenic surroundings and welcoming atmosphere, Haines Ridge is an ideal place to call home. Welcome to the brand-new Westfield model! This expansive home offers 5 bedrooms, 3.5 bathrooms, and over 4,000 square feet of living space. The first floor is designed with versatility in mind, featuring a large great room that opens to the gourmet kitchen, perfect for gatherings and entertaining. The kitchen is equipped with solid surface countertops, soft-close cabinets, stainless steel appliances—including a refrigerator—and plenty of storage space. Ceramic tile flooring throughout the main areas adds both style and durability, while the bedrooms are carpeted for comfort. Upgraded LED lights throughout the home offer enhanced energy efficiency and a modern touch. The first floor also includes a flex area that can be tailored to suit your needs. There is also a media room with a full bathroom on the first floor, offering convenience and privacy. Upstairs, the master suite offers a peaceful retreat, while 4 additional bedrooms and another full bathroom ensure plenty of space. The open loft area provides even more space for relaxation or entertainment and can be used as a second family room or den. An elegant stairway with an iron open handrail adds a stylish and modern touch to the home’s design. The stone-accented front elevation adds a touch of elegance to the home's exterior, complemented by beautifully landscaped grounds with an irrigation system to keep your yard lush and vibrant year-round. The home also features blinds on all windows for added privacy and light control. A spacious 3-car garage provides ample storage and parking space, making this home as practical as it is beautiful. The Westfield model offers endless possibilities for all, combining space, comfort, and flexibility to suit a variety of lifestyles.

    Zillow last checked:

    Listing updated:

    Listed by:

    Michael Scott 407-305-4317,

    NEW HOME STAR FLORIDA LLC 407-803-4083

    Bought with:

    Wade Ongstad, 3290935

    PREFERRED SHORE LLC

    Source: Stellar MLS,MLS#: O6081520MLS LogoOriginating MLS: Orlando Regional

    Facts & features

    Interior

    Bedrooms & bathrooms
    • Bedrooms: 5
    • Bathrooms: 4
    • Full bathrooms: 3
    • 1/2 bathrooms: 1
    Rooms
    • Room types: Great Room, Utility Room
    Primary bedroom
    • Features: Walk-In Closet(s)
    • Level: Second
    • Area: 304 Square Feet
    • Dimensions: 16x19
    Bedroom 2
    • Features: Built-in Closet
    • Level: Second
    • Area: 154 Square Feet
    • Dimensions: 14x11
    Bedroom 3
    • Features: Built-in Closet
    • Level: Second
    • Area: 165 Square Feet
    • Dimensions: 15x11
    Bedroom 4
    • Features: Built-in Closet
    • Level: Second
    • Area: 121 Square Feet
    • Dimensions: 11x11
    Bedroom 5
    • Features: Built-in Closet
    • Level: Second
    • Area: 156 Square Feet
    • Dimensions: 12x13
    Den
    • Level: First
    • Area: 336 Square Feet
    • Dimensions: 21x16
    Great room
    • Level: First
    • Area: 414 Square Feet
    • Dimensions: 18x23
    Kitchen
    • Level: First
    • Area: 143 Square Feet
    • Dimensions: 11x13
    Loft
    • Level: Second
    • Area: 312 Square Feet
    • Dimensions: 13x24
    Heating
    • Central, Electric
    Cooling
    • Central Air
    Appliances
    • Included: Cooktop, Dishwasher, Disposal, Dryer, Range, Refrigerator, Washer
    Features
    • Walk-In Closet(s)
    • Flooring: Carpet, Ceramic Tile
    • Doors: Sliding Doors
    • Windows: Blinds, Thermal Windows
    • Has fireplace: No
    Interior area
    • Total structure area: 4,946
    • Total interior livable area: 4,075 sqft

    Property

    Parking
    • Total spaces: 3
    • Parking features: Garage - Attached
    • Attached garage spaces: 3
    Features
    • Levels: Two
    • Stories: 2
    Lot
    • Size: 0.26 Acres
    Details
    • Parcel number: 272733810526000860
    • Special conditions: None

    Construction

    Type & style
    • Home type: SingleFamily
    • Architectural style: Contemporary
    • Property subtype: Single Family Residence
    Materials
    • Block, Stucco
    • Foundation: Slab
    • Roof: Shingle
    Condition
    • Completed
    • New construction: Yes
    • Year built: 2024
    Details
    • Builder model: Westfield B6

    Utilities & green energy

    • Sewer: Public Sewer
    • Water: Public
    • Utilities for property: Cable Available

    Community & HOA

    Community
    • Security: Smoke Detector(s)
    • Pet fee: $0 monthly
    • Subdivision: HAINES RIDGE
    HOA
    • Has HOA: Yes
    • HOA fee: $48 monthly
    • HOA name: Brian Molina
    • HOA phone: 407-305-4317
    Location
    • Region: Haines City

    Financial & listing details

    • Price per square foot: $141/sqft
    • Tax assessed value: $416,420
    • Annual tax amount: $841
    • Date on market: 1/5/2023
    • Cumulative days on market: 503 days
    • Listing terms: Cash,Conventional,FHA,VA Loan
    • Ownership: Fee Simple
    • Total actual rent: 0
    • Road surface type: Paved

    Price history

    DateEventPrice
    4/29/2025Sold$574,990-2.5%$141/sqft
    Source: Stellar MLS #O6081520 Report a problem
    3/21/2025Pending sale$589,990$145/sqft
    Source: Stellar MLS #O6081520 Report a problem
    1/29/2025Price change$589,990-0.7%$145/sqft
    Source: Stellar MLS #O6081520 Report a problem
    1/17/2025Price change$593,990-0.2%$146/sqft
    Source: Maronda Homes Report a problem
    1/10/2025Price change$594,990-0.7%$146/sqft
    Source: Stellar MLS #O6081520 Report a problem
    12/20/2024Price change$598,990-0.2%$147/sqft
    Source: Stellar MLS #O6081520 Report a problem
    11/8/2024Price change$599,990-3.2%$147/sqft
    Source: Stellar MLS #O6081520 Report a problem
    10/1/2024Price change$619,990+41.2%$152/sqft
    Source: Maronda Homes Report a problem
    12/9/2023Pending sale$439,040$108/sqft
    Source: Stellar MLS #O6081520 Report a problem
    12/4/2023Listing removed--
    Source: Stellar MLS #O6081520 Report a problem
    1/4/2023Listed for sale$439,040$108/sqft
    Source: Maronda Homes Report a problem

    Public tax history

    YearProperty taxesTax assessment
    2025$8,098 +703.4%$416,420 +719.4%
    2024$1,008 +7.3%$50,820 +10%
    2023$939 +11.7%$46,200 +10%
    2022$841 +575%$42,000 +593.4%
    2021$125 $6,057
    Find assessor info on the county website

    Neighborhood: 33844

    Nearby schools

    GreatSchools rating
    Get a cash offer in 3 minutes
    Find out how much your home could sell for in as little as 3 minutes with a no-obligation cash offer.
    Estimated market value
    $557,500
    Get a cash offer in 3 minutes
    Find out how much your home could sell for in as little as 3 minutes with a no-obligation cash offer.
    Estimated market value
    $557,500