Skip main navigation
Closed
  • Listed by: EXP Realty, LLC • Christoph A Dewald • Contact: 636-232-1614
    Bought with: RedKey Realty Leaders
    Price Unknown

    1217 Hillcrest Field Dr, Chesterfield, MO 63005

    4beds
    3,248sqft
    Single Family Residence
    Built in 1995
    0.28 Acres Lot
    $734,800 Zestimate®
    $--/sqft
    $4,769 Estimated rent

    Home value

    $734,800

    $698,000 - $772,000

    $4,769/mo

    Zestimate® history
    Loading
    Loading...

    Owner options

    List your home for rent

    $4,769/mo

    Rent Zestimate®

    Find your next renter with Zillow Rental Manager. Plus, with online applications, you can quickly screen prospective tenants – for free.

    Learn more

    $4,769/mo

    Rent Zestimate®

    Refinance and save

    $350/mo

    Est. payment

    Refinancing to a lower rate could help reduce your monthly payments and save thousands over the life of the loan.

    See today's rates

    $350/mo

    Est. payment

    Explore your selling options

    Work with a Zillow partner agent

    Leverage their expertise and Zillow's premium Showcase listings to get your home seen by more buyers.

    Get started

    List with your own agent

    Get your home in front of millions of buyers by listing it on Zillow.

    Learn how to do it

    Sell it yourself

    Take full control of how buyers see your home on Zillow by listing For Sale by Owner (FSBO).

    List your home

    What's special

    Great half bathSeparate dining roomWalk-in closetWalk-in closetsBig backyard oasisMassive master suiteGranite countertops
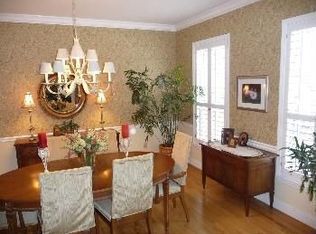
    Welcome to this spectacular Chesterfield home! Upon arrival the curb appeal of this beautifully landscaped gem will have you wanting to see more. You will be greeted by a two story atrium foyer. Wood floors throughout main level. Large sized Eat-in kitchen w/ granite countertops, center island, pantry & plenty of cabinetry. Open living room w/ fireplace connects kitchen and family room. Separate dining room for hosting. Great half bath & laundry round up main floor. Upstairs you'll find a MASSIVE master suite w/ 2 walk-in closets, shower, soaking tub & separate vanities. The 2nd bed room suite has a full bath AND walk-in closet! Third & fourth bedroom share a full Jack & Jill bath. Full basement with egress windows has ample amount of storage and is waiting for your finishes! Large deck, overlooking the big backyard oasis, has two stairs connecting to lower patio for entertaining & gardening area. Additionally, this beautiful home features a THREE car garage! Call now, won't last long! Additional Rooms: Mud Room

    Zillow last checked:

    Listing updated:

    Listed by:

    Christoph A Dewald 636-232-1614,

    EXP Realty, LLC,

    Brian Dewald 314-807-3969,

    EXP Realty, LLC

    Bought with:

    Chloe Carnahan, 2019034820

    RedKey Realty Leaders

    Source: MARIS,MLS#: 23047273MLS LogoOriginating MLS: St. Louis Association of REALTORS

    Facts & features

    Interior

    Bedrooms & bathrooms
    • Bedrooms: 4
    • Bathrooms: 4
    • Full bathrooms: 3
    • 1/2 bathrooms: 1
    • Main level bathrooms: 1
    Primary bedroom
    • Features: Floor Covering: Carpeting, Wall Covering: Some
    • Level: Upper
    • Area: 330
    • Dimensions: 22x15
    Bedroom
    • Features: Floor Covering: Carpeting, Wall Covering: Some
    • Level: Upper
    • Area: 210
    • Dimensions: 15x14
    Bedroom
    • Features: Floor Covering: Carpeting, Wall Covering: Some
    • Level: Upper
    • Area: 144
    • Dimensions: 12x12
    Bedroom
    • Features: Floor Covering: Carpeting, Wall Covering: Some
    • Level: Upper
    • Area: 144
    • Dimensions: 12x12
    Primary bathroom
    • Features: Floor Covering: Carpeting, Wall Covering: Some
    • Level: Upper
    • Area: 204
    • Dimensions: 17x12
    Bathroom
    • Features: Floor Covering: Wood, Wall Covering: None
    • Level: Main
    • Area: 25
    • Dimensions: 5x5
    Bathroom
    • Features: Floor Covering: Vinyl, Wall Covering: None
    • Level: Upper
    • Area: 91
    • Dimensions: 13x7
    Bathroom
    • Features: Floor Covering: Vinyl, Wall Covering: None
    • Level: Upper
    • Area: 50
    • Dimensions: 10x5
    Dining room
    • Features: Floor Covering: Wood, Wall Covering: Some
    • Level: Main
    • Area: 210
    • Dimensions: 15x14
    Family room
    • Features: Floor Covering: Wood, Wall Covering: Some
    • Level: Main
    • Area: 210
    • Dimensions: 15x14
    Kitchen
    • Features: Floor Covering: Wood, Wall Covering: Some
    • Level: Main
    • Area: 399
    • Dimensions: 21x19
    Laundry
    • Features: Floor Covering: Wood, Wall Covering: None
    • Level: Main
    • Area: 66
    • Dimensions: 11x6
    Living room
    • Features: Floor Covering: Wood, Wall Covering: Some
    • Level: Main
    • Area: 399
    • Dimensions: 21x19
    Heating
    • Natural Gas, Forced Air, Zoned
    Cooling
    • Ceiling Fan(s), Central Air, Electric, Zoned
    Appliances
    • Included: Humidifier, Dishwasher, Disposal, Electric Cooktop, Microwave, Oven, Water Softener, Water Softener Rented, Gas Water Heater
    • Laundry: Main Level
    Features
    • Bookcases, High Ceilings, Coffered Ceiling(s), Open Floorplan, Walk-In Closet(s), Two Story Entrance Foyer, High Speed Internet, Double Vanity, Tub, Kitchen Island, Custom Cabinetry, Eat-in Kitchen, Granite Counters, Walk-In Pantry, Separate Dining
    • Flooring: Carpet, Hardwood
    • Doors: Panel Door(s), Atrium Door(s), Sliding Doors
    • Windows: Bay Window(s), Insulated Windows, Tilt-In Windows, Window Treatments
    • Basement: Full,Concrete,Sump Pump,Unfinished
    • Number of fireplaces: 1
    • Fireplace features: Living Room, Wood Burning
    Interior area
    • Total structure area: 3,248
    • Total interior livable area: 3,248 sqft
    • Finished area above ground: 3,248
    • Finished area below ground: 1,530

    Property

    Parking
    • Total spaces: 3
    • Parking features: Attached, Garage, Garage Door Opener, Oversized, Off Street
    • Attached garage spaces: 3
    Features
    • Levels: Two
    • Patio & porch: Deck, Patio
    Lot
    • Size: 0.28 Acres
    • Features: Level, Sprinklers In Front, Sprinklers In Rear
    Details
    • Parcel number: 18U540202
    • Special conditions: Standard

    Construction

    Type & style
    • Home type: SingleFamily
    • Architectural style: Traditional,Other
    • Property subtype: Single Family Residence
    Materials
    • Other
    Condition
    • Year built: 1995
    Details
    • Warranty included: Yes

    Utilities & green energy

    • Sewer: Public Sewer
    • Water: Public
    • Utilities for property: Underground Utilities

    Community & HOA

    Community
    • Security: Security System Leased, Smoke Detector(s)
    • Subdivision: Somerset Two Lts 45 & 46 Bdy Adj
    HOA
    • HOA fee: $350 annually
    Location
    • Region: Chesterfield

    Financial & listing details

    • Tax assessed value: $580,600
    • Annual tax amount: $6,999
    • Date on market: 8/10/2023
    • Cumulative days on market: 4 days
    • Listing terms: Cash,Conventional,FHA,VA Loan
    • Ownership: Private
    • Road surface type: Concrete

    Price history

    DateEventPrice
    9/15/2023Sold--
    Source: MARIS #23047273 Report a problem
    8/15/2023Pending sale$649,900$200/sqft
    Source: MARIS #23047273 Report a problem
    8/10/2023Listed for sale$649,900+30%$200/sqft
    Source: MARIS #23047273 Report a problem
    10/18/2017Sold--
    Source: MARIS #17056959 Report a problem
    8/9/2017Pending sale$499,900$154/sqft
    Source: RE/MAX Results #17056959 Report a problem
    7/14/2017Price change$499,900-3.4%$154/sqft
    Source: RE/MAX Results #17056959 Report a problem
    7/5/2017Price change$517,500-1.4%$159/sqft
    Source: RE/MAX Results #17056959 Report a problem
    6/10/2017Price change$524,900-2.8%$162/sqft
    Source: RE/MAX Results #17056959 Report a problem
    6/1/2017Price change$539,900-1.8%$166/sqft
    Source: RE/MAX Results #17042762 Report a problem
    5/25/2017Listed for sale$549,900+6%$169/sqft
    Source: RE/MAX Results #17042762 Report a problem
    7/22/2014Sold--
    Source: Public Record Report a problem
    5/10/2014Listed for sale$519,000$160/sqft
    Source: Coldwell Banker Gundaker - Chesterfield / Wildwood #14023710 Report a problem

    Public tax history

    YearProperty taxesTax assessment
    2025$7,681 -2.6%$110,310 -0.3%
    2024$7,882 +2.7%$110,670
    2023$7,677 +9.7%$110,670 +18%
    2022$6,999 +0.6%$93,790
    2021$6,959 +1.1%$93,790 +4.8%
    2020$6,881 +0.2%$89,530
    2019$6,868 $89,530 +5.7%
    2018$6,868 $84,740
    2017$6,868 +2.3%$84,740 +1%
    2016$6,713 -3%$83,920
    2015$6,918 $83,920 +6.7%
    2014$6,918 +6.1%$78,640
    2013$6,521 $78,640 +2.6%
    2012-- $76,650
    2011-- $76,650 -13.4%
    2010$6,590 +5.9%$88,530
    2009$6,226 -2.1%$88,530 -2.3%
    2008$6,357 +25%$90,640
    2007$5,084 $90,640 +34.8%
    2006$5,084 -1.4%$67,230
    2005$5,155 +4%$67,230 +4.1%
    2003$4,958 +0.2%$64,590 +0%
    2002$4,946 +14.1%$64,570
    2001$4,336 $64,570
    Find assessor info on the county website

    Neighborhood: 63005

    Nearby schools

    GreatSchools rating
    Schools provided by the listing agent
    • Elementary: Wild Horse Elem.
    • Middle: Crestview Middle
    • High: Marquette Sr. High

    Source: MARIS. This data may not be complete. We recommend contacting the local school district to confirm school assignments for this home.

    Get a cash offer in 3 minutes
    Find out how much your home could sell for in as little as 3 minutes with a no-obligation cash offer.
    Estimated market value
    $734,800
    Get a cash offer in 3 minutes
    Find out how much your home could sell for in as little as 3 minutes with a no-obligation cash offer.
    Estimated market value
    $734,800