MULTIPLE OFFERS RECEIVED. H&B DUE BY NOON TODAY 8/5. Want new construction but are sick of white box McMansions w/ useless rooms? Good - this 2021/22 brick home w/ LEGAL COACH HOUSE is definitely NOT that - only quality finishes & functional waste-no-space design here. Peep the freshly stained front porch (July 2024) taking note of the hardwired recessed Sonos speakers. On your right is a new (July 2024) mudroom w/ all Pottery Barn built-ins. To the left is a lovely office overlooking tree lined Hutchings Ave. Nearly 10 ft ceilings are above your head. Recessed hardwired Sonos speakers grace the entire main floor. Follow the REAL white oak floors (not engineered) past the walk-in pantry w/ floor to ceiling shelves & a full bath w/ shower. Next is the chef's kitchen w/ a commercial grade Jenn Air panel ready appliance package that seamlessly blends w/ the custom shaker cabinets. The ~11-foot island was designed to entertain + seats 6+ people comfortably. The 1 touch drawer microwave is housed beneath the island counter & flanked by all extra deep, soft closing drawers, roll out racks & more. A marble backsplash compliments the white quartz counters. The wi-fi capable range has 6 burners, a griddle, & 2 ovens. Combined with the kitchen is the generously sized dining area - a great space for hosting OR gazing out the windows at the peach tree, roses, & arborvitaes while drinking coffee. The large family room greets you w/ 12+ foot ceilings & 24 floor-to-ceiling windows w/ custom built top-down, bottom-up window treatments. Walk past the wood burning fireplace, out to the stamped concrete patio + fully fenced yard w/ two gates - one enclosing the driveway right to the front of the house. Ride bikes, scooter, draw chalk art + play basketball right in your own backyard. Sellers cultivated the yard as an entertaining space for all ages, even adding a secret fairy rose garden sandbox w/ seating. The 2.5 car garage is FULLY FINISHED w/ AC & HEAT. Wired for a projector, this "party garage" housed a DIY golf simulator area & has been the backdrop for many back yard "drive-in" movie nights for loved ones. ATTACHED TO THE GARAGE IS A GROUND FLOOR LEGAL COACH HOUSE w/ fridge, sink, cabinets + full bath w/ walk in shower. Work from home, host out of town guests, or use as a workout room w/ its own spa-like bathroom. Back inside the main home, take note of the treetop views from the second floor. 3 secondary bedrooms w/ 11+ ft ceilings, organized closets, + a hall bath w/ a tub, designer tile, an extra wide vanity + a linen tower for yes, more storage await. Custom built-in cabinets line the stairway & include a large linen closet. White oak floors also span this entire level. Finally, visit the true owner's suite with soaring 15+ foot vaulted ceilings, & 3 walls of closets - all custom built out w/ interior shelves, drawers, hanging space, shoe storage, and more. This was a $30k buildout and the sellers didn't regret a minute of it. Skylights abound and flow into the primary bathroom. Custom vanity cabinets & two storage towers await with quartz counters, a huge walk in STEAM SHOWER, and a soaking tub. Off to itself is the commode room for extra privacy. Last but not least is the fully finished, 10 ft deep basement with a second family room/rec area. Extra wide window wells create a daylight basement. Complete with a wet bar with a mini fridge + freezer, a gas fireplace, a completely custom play house under the stairs, + a 5th bedroom + a full bath, this basement is ready for anything. A finished laundry room w/ Electrolux washer/dryer, built-ins, a 6+ foot quartz counter & 2 alternating sumps w/ backup batteries are also here. Walk to the Metra, Jackman Park w/ summer concerts, the state of the art library, Dairy Bar, Grandpa's, Glenview Grind...walk literal feet to Sleepy Hollow, Spiros, Glenview Liquors, Ten Ninety, + Jackman & Co., Ballyhoo's new upscale restaurant
Closed
$1,575,000
1217 Hutchings Ave, Glenview, IL 60025
6beds
4,550sqft
Single Family Residence
Built in 2021
7,405 Square Feet Lot
$1,804,800 Zestimate®
$346/sqft
$6,392 Estimated rent
Home value
$1,804,800
$1.66M - $1.97M
$6,392/mo
Zestimate® history
Owner options
List your home for rent
$6,392/mo
Rent Zestimate®
Find your next renter with Zillow Rental Manager. Plus, with online applications, you can quickly screen prospective tenants – for free.
$6,392/mo
Rent Zestimate®
Refinance and save
$9,270/mo
Est. payment
Refinancing to a lower rate could help reduce your monthly payments and save thousands over the life of the loan.
$9,270/mo
Est. payment
Explore your selling options
Work with a Zillow partner agent
Leverage their expertise and Zillow's premium Showcase listings to get your home seen by more buyers.
Get startedList with your own agent
Get your home in front of millions of buyers by listing it on Zillow.
Learn how to do itSell it yourself
Take full control of how buyers see your home on Zillow by listing For Sale by Owner (FSBO).
List your homeWhat's special
Zillow last checked:
Listing updated:
Listed by:
Jacqueline Patton 312-640-7010,
Baird & Warner
Bought with:
Janice Rizzo
Berkshire Hathaway HomeServices Chicago
Source: MRED as distributed by MLS GRID,MLS#: 12124757
Facts & features
Interior
Bedrooms & bathrooms
- Bedrooms: 6
- Bathrooms: 5
- Full bathrooms: 5
Rooms
- Room types: Bedroom 5, Deck, Utility Room-Lower Level, Recreation Room, Mud Room, Office, Pantry, Bedroom 6
Primary bedroom
- Features: Flooring (Hardwood), Window Treatments (Display Window(s)), Bathroom (Full, Double Sink, Tub & Separate Shwr)
- Level: Second
- Area: 483 Square Feet
- Dimensions: 21X23
Bedroom 2
- Features: Flooring (Hardwood)
- Level: Second
- Area: 110 Square Feet
- Dimensions: 10X11
Bedroom 3
- Features: Flooring (Hardwood)
- Level: Second
- Area: 132 Square Feet
- Dimensions: 11X12
Bedroom 4
- Features: Flooring (Hardwood)
- Level: Second
- Area: 132 Square Feet
- Dimensions: 11X12
Bedroom 5
- Level: Basement
- Area: 132 Square Feet
- Dimensions: 11X12
Bedroom 6
- Features: Flooring (Vinyl)
- Level: Main
- Area: 198 Square Feet
- Dimensions: 9X22
Deck
- Level: Main
- Area: 147 Square Feet
- Dimensions: 7X21
Dining room
- Features: Flooring (Hardwood)
- Level: Main
- Dimensions: COMBO
Kitchen
- Features: Kitchen (Eating Area-Breakfast Bar, Eating Area-Table Space, Island, Pantry-Walk-in, Breakfast Room, Custom Cabinetry, Pantry, Updated Kitchen)
- Level: Main
- Area: 360 Square Feet
- Dimensions: 20X18
Laundry
- Features: Flooring (Vinyl)
- Level: Basement
- Area: 80 Square Feet
- Dimensions: 10X8
Living room
- Features: Flooring (Hardwood), Window Treatments (Blinds, Insulated Windows, Screens, Wood Frames)
- Level: Main
- Area: 380 Square Feet
- Dimensions: 19X20
Mud room
- Features: Flooring (Hardwood)
- Level: Main
- Area: 72 Square Feet
- Dimensions: 8X9
Office
- Features: Flooring (Hardwood)
- Level: Main
- Area: 72 Square Feet
- Dimensions: 8X9
Pantry
- Features: Flooring (Hardwood)
- Level: Main
- Area: 32 Square Feet
- Dimensions: 4X8
Recreation room
- Features: Flooring (Vinyl)
- Level: Basement
- Area: 420 Square Feet
- Dimensions: 21X20
Other
- Features: Flooring (Vinyl)
- Level: Basement
- Area: 285 Square Feet
- Dimensions: 19X15
Heating
- Natural Gas, Zoned
Cooling
- Central Air
Appliances
- Included: Range, Microwave, Dishwasher, Refrigerator, High End Refrigerator, Dryer, Wine Refrigerator, Range Hood
- Laundry: Gas Dryer Hookup, In Unit, Sink
Features
- Cathedral Ceiling(s), Wet Bar, 1st Floor Bedroom, In-Law Floorplan, 1st Floor Full Bath, Built-in Features, Walk-In Closet(s), High Ceilings, Open Floorplan, Dining Combo, Pantry
- Flooring: Hardwood
- Windows: Skylight(s), Window Treatments, Drapes
- Basement: Finished,Egress Window,Rec/Family Area,Sleeping Area,Storage Space,Daylight,Full
- Attic: Full,Pull Down Stair,Unfinished
- Number of fireplaces: 2
- Fireplace features: Wood Burning, Gas Log, Gas Starter, Includes Accessories, Family Room, Basement
Interior area
- Total structure area: 4,550
- Total interior livable area: 4,550 sqft
- Finished area below ground: 1,100
Property
Parking
- Total spaces: 12
- Parking features: Asphalt, Garage Door Opener, Heated Garage, Garage, On Site, Garage Owned, Detached, Owned
- Garage spaces: 2
- Has uncovered spaces: Yes
Accessibility
- Accessibility features: No Disability Access
Features
- Stories: 2
Lot
- Size: 7,405 Square Feet
- Dimensions: 46 X 160
Details
- Parcel number: 04352050020000
- Special conditions: None
Construction
Type & style
- Home type: SingleFamily
- Property subtype: Single Family Residence
Materials
- Brick
Condition
- New construction: No
- Year built: 2021
- Major remodel year: 2024
Utilities & green energy
- Sewer: Public Sewer
- Water: Public
Community & HOA
Community
- Features: Park, Curbs, Sidewalks, Street Lights, Street Paved
HOA
- Services included: None
Location
- Region: Glenview
Financial & listing details
- Price per square foot: $346/sqft
- Tax assessed value: $676,880
- Annual tax amount: $14,559
- Date on market: 8/2/2024
- Listing terms: Cash
- Ownership: Fee Simple
Price history
| Date | Event | Price |
|---|---|---|
| 9/30/2024 | Sold | $1,575,000+5.4%$346/sqft |
Source:  MRED as distributed by MLS GRID #12124757 Report a problem MRED as distributed by MLS GRID #12124757 Report a problem | ||
| 8/7/2024 | Contingent | $1,495,000$329/sqft |
Source: MRED as distributed by MLS GRID #12124757 Report a problem | ||
| 8/2/2024 | Listed for sale | $1,495,000+463.1%$329/sqft |
Source: MRED as distributed by MLS GRID #12124757 Report a problem | ||
| 12/4/2017 | Sold | $265,500+0.2%$58/sqft |
Source: MRED as distributed by MLS GRID #09727416 Report a problem | ||
| 11/14/2017 | Pending sale | $265,000$58/sqft |
Source: Coldwell Banker Residential Brokerage - Glenview #09727416 Report a problem | ||
| 10/27/2017 | Price change | $265,000-5.3%$58/sqft |
Source: Coldwell Banker Residential Brokerage - Glenview #09727416 Report a problem | ||
| 10/24/2017 | Listed for sale | $279,900$62/sqft |
Source: Coldwell Banker Residential Brokerage - Glenview #09727416 Report a problem | ||
| 10/11/2017 | Pending sale | $279,900$62/sqft |
Source: Coldwell Banker Residential Brokerage - Glenview #09727416 Report a problem | ||
| 9/21/2017 | Price change | $279,900-8.5%$62/sqft |
Source: Coldwell Banker Residential Brokerage - Glenview #09727416 Report a problem | ||
| 8/21/2017 | Listed for sale | $305,900+22.7%$67/sqft |
Source: Coldwell Banker Residential #09727416 Report a problem | ||
| 7/21/2017 | Sold | $249,275-16.9%$55/sqft |
Source: Public Record Report a problem | ||
| 12/17/2016 | Listing removed | $300,000$66/sqft |
Source: @properties #09371830 Report a problem | ||
| 8/26/2016 | Pending sale | $300,000$66/sqft |
Source: @properties #09068829 Report a problem | ||
| 8/15/2016 | Price change | $300,000-6.3%$66/sqft |
Source: @properties #09068829 Report a problem | ||
| 5/6/2016 | Price change | $320,000-14.7%$70/sqft |
Source: @properties #09068829 Report a problem | ||
| 11/6/2015 | Price change | $375,000-6%$82/sqft |
Source: @properties #09068829 Report a problem | ||
| 9/3/2015 | Listed for sale | $399,000$88/sqft |
Source: @properties #09028762 Report a problem | ||
Public tax history
| Year | Property taxes | Tax assessment |
|---|---|---|
| 2024 | $15,546 +3.8% | $67,688 +0% |
| 2023 | $14,982 +2.9% | $67,687 |
| 2022 | $14,559 -30.6% | $67,687 -19.7% |
| 2021 | $20,968 +149.4% | $84,246 +146.5% |
| 2020 | $8,407 +7.3% | $34,183 -9% |
| 2019 | $7,835 +8.5% | $37,564 +19.6% |
| 2018 | $7,221 +15.1% | $31,398 |
| 2017 | $6,273 +2.6% | $31,398 |
| 2016 | $6,113 -16.9% | $31,398 -6.4% |
| 2015 | $7,360 +1.7% | $33,529 |
| 2014 | $7,238 +3.3% | $33,529 |
| 2013 | $7,003 -5.8% | $33,529 -12.3% |
| 2012 | $7,436 +3.4% | $38,246 |
| 2011 | $7,194 +15% | $38,246 |
| 2010 | $6,256 -4.5% | $38,246 -11.9% |
| 2009 | $6,551 +11.9% | $43,397 -7% |
| 2008 | $5,853 +31.3% | $46,664 |
| 2007 | $4,456 -9% | $46,664 +31.9% |
| 2006 | $4,899 +5.9% | $35,373 |
| 2005 | $4,628 +4% | $35,373 |
| 2004 | $4,450 -0.5% | $35,373 +26.2% |
| 2003 | $4,471 +1.1% | $28,035 |
| 2002 | $4,422 +78.9% | $28,035 |
| 2001 | $2,472 +2.9% | $28,035 +79.4% |
| 2000 | $2,402 +0.9% | $15,623 |
| 1999 | $2,381 | $15,623 |
Find assessor info on the county website
Neighborhood: 60025
Nearby homes
- $1,208,0004 bd2 ba2.7k sqft1221 Hutchings Ave, Glenview, IL 60025Off Market
- $698,6004 bd1 ba1.5k sqft1211 Hutchings Ave, Glenview, IL 60025Off Market
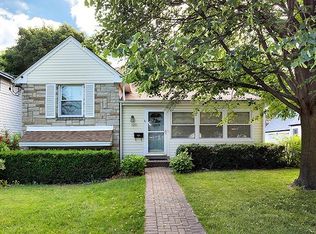
- $1,505,0005 bd5 ba3.7k sqft1207 Hutchings Ave, Glenview, IL 60025Sold
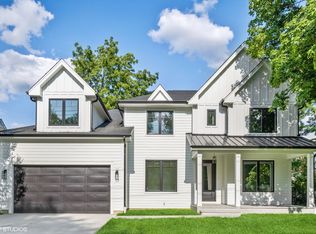
- $32,4002,025 Square Feet1207 Hutchings Ave, Glenview, IL 60025Off Market
- $---- bd-- ba-- sqft1216 Waukegan Rd, Glenview, IL 60025Off Market
- $386,800-- bd-- ba-- sqft1218 Waukegan Rd, Glenview, IL 60025Off Market
- $386,800-- bd-- ba-- sqft1208 Waukegan Rd, Glenview, IL 60025Off Market
- $610,9004 bd2 ba1.4k sqft1728 Maclean, Glenview, IL 60025Off Market
Nearby schools
GreatSchools rating
- NALyon Elementary SchoolGrades: PK-2Distance: 0.2 mi
- 7/10Springman Middle SchoolGrades: 6-8Distance: 1.5 mi
- 9/10Glenbrook South High SchoolGrades: 9-12Distance: 2.8 mi
Schools provided by the listing agent
- Elementary: Lyon Elementary School
- Middle: Springman Middle School
- High: Glenbrook South High School
- District: 34
Source: MRED as distributed by MLS GRID. This data may not be complete. We recommend contacting the local school district to confirm school assignments for this home.
Get a cash offer in 3 minutes
Find out how much your home could sell for in as little as 3 minutes with a no-obligation cash offer.
Estimated market value
$1,804,800
Get a cash offer in 3 minutes
Find out how much your home could sell for in as little as 3 minutes with a no-obligation cash offer.
Estimated market value
$1,804,800
- Illinois
- Cook County
- Glenview
- 60025
- 1217 Hutchings Ave
Nearby cities
Nearby zip codes
Other Glenview Topics
