Skip main navigation
Sold for $510,000
  • $510,000

    1217 Jasmine Pl, Ogden, IA 50212

    5beds
    1,660sqft
    Single Family Residence, Residential
    Built in 2002
    1 Acres Lot
    $510,400 Zestimate®
    $307/sqft
    $2,246 Estimated rent

    Home value

    $510,400

    Estimated sales range

    Not available

    $2,246/mo

    Zestimate® history
    Loading
    Loading...

    Owner options

    List your home for rent

    $2,246/mo

    Rent Zestimate®

    Find your next renter with Zillow Rental Manager. Plus, with online applications, you can quickly screen prospective tenants – for free.

    Learn more

    $2,246/mo

    Rent Zestimate®

    Refinance and save

    $3,571/mo

    Est. payment

    Refinancing to a lower rate could help reduce your monthly payments and save thousands over the life of the loan.

    See today's rates

    $3,571/mo

    Est. payment

    Explore your selling options

    Work with a Zillow partner agent

    Leverage their expertise and Zillow's premium Showcase listings to get your home seen by more buyers.

    Get started

    List with your own agent

    Get your home in front of millions of buyers by listing it on Zillow.

    Learn how to do it

    Sell it yourself

    Take full control of how buyers see your home on Zillow by listing For Sale by Owner (FSBO).

    List your home

    What's special

    Built-in gas-powered fireplaceSleek tile workModern vanityNewly remodeled bathroomOpen-concept kitchenPrivate patioCozy family room
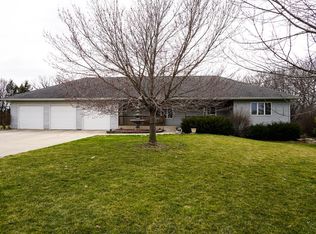
    Move-In Ready & Made for Living! All that's left to do is move in and start enjoying the lifestyle you've been dreaming of. This beautifully updated home offers 5 spacious bedrooms, with 3 on the main level and 2 more in the fully finished basement—plenty of space for family, guests, or a home office. Step into the luxurious master suite, featuring a newly remodeled bathroom complete with sleek tile work, a walk-in shower, modern vanity, and generous space to relax and refresh. The home includes two additional full bathrooms—one on the main level and another in the basement—providing comfort and convenience for everyone. The heart of the home is the open-concept kitchen, seamlessly connected to the bright living room and inviting sunroom—a perfect space for entertaining guests or enjoying peaceful mornings. Downstairs, you'll find a fully finished basement with two bedrooms, a full bath, and a cozy family room that opens directly to your outdoor living area. Whether you're hosting gatherings or unwinding by the built-in, gas-powered fireplace, this private patio is your go-to spot for unforgettable summer nights and crisp fall evenings. This home truly has it all—you have to see it to believe it!

    Zillow last checked:

    Listing updated:

    Listed by:

    Nate Nerem 515-432-5650,

    Nerem & Associates

    Bought with:

    Jennifer Weigel, B62571

    Nerem & Associates

    Source: CIBR,MLS#: 68160MLS Logo

    Facts & features

    Interior

    Bedrooms & bathrooms
    • Bedrooms: 5
    • Bathrooms: 3
    • Full bathrooms: 2
    • 3/4 bathrooms: 1
    Primary bedroom
    • Level: Main
    Bedroom 2
    • Level: Main
    Bedroom 3
    • Level: Main
    Bedroom 4
    • Level: Basement
    Bedroom 5
    • Level: Basement
    Primary bathroom
    • Level: Main
    Full bathroom
    • Level: Main
    Full bathroom
    • Level: Basement
    Dining room
    • Level: Main
    Family room
    • Level: Basement
    Kitchen
    • Level: Main
    Laundry
    • Level: Main
    Living room
    • Level: Main
    Sunroom
    • Level: Main
    Heating
    • Geothermal
    Cooling
    • Central Air
    Appliances
    • Included: Dishwasher, Range, Refrigerator
    • Laundry: Main Level
    Features
    • Ceiling Fan(s)
    • Flooring: Hardwood, Carpet
    • Basement: Full
    • Has fireplace: Yes
    • Fireplace features: Gas
    Interior area
    • Total structure area: 1,660
    • Total interior livable area: 1,660 sqft
    • Finished area above ground: 1,660
    • Finished area below ground: 1,500

    Property

    Parking
    • Parking features: Garage
    • Has garage: Yes
    Lot
    • Size: 1 Acres
    • Features: Level
    Details
    • Parcel number: 088327032050011
    • Zoning: RES
    • Special conditions: Standard

    Construction

    Type & style
    • Home type: SingleFamily
    • Property subtype: Single Family Residence, Residential
    Materials
    • Stone
    • Foundation: Concrete Perimeter
    Condition
    • Year built: 2002

    Utilities & green energy

    • Sewer: Septic Tank, Public Sewer
    Green energy
    • Indoor air quality: Radon Mitigation System - Active

    Community & HOA

    HOA
    • Has HOA: Yes
    • HOA fee: $200 yearly
    • HOA name: Dues cover snow and road maintenance
    Location
    • Region: Ogden

    Financial & listing details

    • Price per square foot: $307/sqft
    • Tax assessed value: $370,830
    • Annual tax amount: $4,176
    • Date on market: 8/5/2025
    • Road surface type: Gravel

    Price history

    DateEventPrice
    6/9/2026Sold$510,000-1.9%$307/sqft
    Source: CIBR #68160 Report a problem
    4/27/2026Pending sale$519,999$313/sqft
    Source: DMMLS #723630 Report a problem
    2/3/2026Price change$519,999-1%$313/sqft
    Source: CIBR #68160 Report a problem
    10/1/2025Price change$524,999-1.9%$316/sqft
    Source: CIBR #68160 Report a problem
    8/5/2025Listed for sale$535,000+106.6%$322/sqft
    Source: CIBR #68160 Report a problem
    6/19/2012Sold$259,000-3%$156/sqft
    Source: CIBR #32334 Report a problem
    5/2/2012Listed for sale$267,000$161/sqft
    Source: RE/MAX AT THE NATIONAL #32334 Report a problem
    9/28/2011Listing removed$267,000$161/sqft
    Source: RE/MAX at the National #32334 Report a problem
    8/18/2011Price change$267,000-1.1%$161/sqft
    Source: RE/MAX at the National #32334 Report a problem
    2/19/2011Listed for sale$270,000-6.6%$163/sqft
    Source: RE/MAX at the National #32334 Report a problem
    11/20/2010Listing removed$289,000$174/sqft
    Source: Carl McKnight #15887/29653 Report a problem
    11/13/2010Price change$289,000-3.3%$174/sqft
    Source: Carl McKnight #15887/29653 Report a problem
    3/27/2010Listed for sale$299,000$180/sqft
    Source: Carl McKnight #15887/29653 Report a problem

    Public tax history

    YearProperty taxesTax assessment
    2025$4,176 +4.7%$370,830 -4%
    2024$3,990 +4.8%$386,404
    2023$3,808 +14.7%$386,404 +26%
    2022$3,320 +1.1%$306,687 +12.3%
    2021$3,284 +1.9%$273,089 +7.6%
    2020$3,222 -10.5%$253,913
    2019$3,602 +3.4%$253,913 -5.9%
    2018$3,482 -3%$269,826 +4.1%
    2017$3,590 +4.1%$259,213
    2016$3,450 $259,213
    2015$3,450 +0.6%$259,213
    2014$3,428 -0.9%$259,213
    2013$3,458 -4.5%--
    2012$3,622 +18%--
    2011$3,070 +3.9%--
    2010$2,954 +4.2%--
    2009$2,836 +8.6%--
    2008$2,612 -3.5%--
    2007$2,706 --
    Find assessor info on the county website

    Neighborhood: 50212

    Nearby schools

    GreatSchools rating
    Get pre-qualified for a loan
    At Zillow Home Loans, we can pre-qualify you in as little as 5 minutes with no impact to your credit score.

    An equal housing lender. NMLS #10287.