Welcome to 1217 Josephine; this is an 1896, single-family home, with a custom, sun-drenched open-concept main floor. The home features a spacious living, dining, and entryway space which flow seamlessly into a beautifully updated 200+ SF kitchen—complete with a rare breakfast nook addition that bathes your mornings in Colorado sunlight. With three fully finished levels of living space, this home fits the neighborhood: full of character, classic, and in the center of it all. The second floor offers an incredible entertainment/flex area, two spacious bedrooms, a full bath, and a dedicated second-floor laundry room. The third-floor rounds out the home with third bedroom, full bathroom, and open creative space perfect for a home office or reading nook. Out back, the private rear yard leads to a premium, rare two-car detached garage. Nestled in a highly walkable pocket just steps from the Botanic Gardens, Congress, City and Cheesman parks and local dining treasures, this home feeds into Denver's premier public-school trifecta: Bromwell, Morey, and East. The home provides great access to all of the metro, especially Cherry Creek, and all the amenities found there.
Accepting backups
$850,000
1217 Josephine Street, Denver, CO 80206
3beds
2,748sqft
Single Family Residence
Built in 1896
4,170 Square Feet Lot
$-- Zestimate®
$309/sqft
$-- HOA
What's special
Private rear yardDedicated second-floor laundry roomTwo spacious bedroomsRare breakfast nook additionThird bedroom
- 111 days
- 150
- 2
Zillow last checked:
Listing updated:
Listed by:
Kurt Schoffstall Kurt@stagecoach-management.com,
Denver Real Estate Group Inc
Source: REcolorado as distributed by MLS GRID,MLS#: 3374438
Facts & features
Interior
Bedrooms & bathrooms
- Bedrooms: 3
- Bathrooms: 3
- Full bathrooms: 1
- 3/4 bathrooms: 1
- 1/2 bathrooms: 1
- Main level bathrooms: 1
Bedroom
- Features: Primary Suite
- Level: Upper
Bedroom
- Level: Upper
Bedroom
- Level: Upper
Bathroom
- Description: Half Bath
- Features: Primary Suite
- Level: Main
Bathroom
- Description: Full Bath, Second Floor. Clawfoot Tub
- Features: Primary Suite
- Level: Upper
Bathroom
- Description: Bath With Shower, En Suite, Primary Bedroom
- Features: En Suite Bathroom
- Level: Upper
Kitchen
- Description: Large Kitchen With Mid-Century Modern Touch
- Level: Main
Laundry
- Level: Upper
Heating
- Electric, Forced Air
Cooling
- Evaporative Cooling
Appliances
- Included: Cooktop, Dryer, Microwave, Oven, Range Hood, Refrigerator, Tankless Water Heater, Washer
- Laundry: In Unit
Features
- Audio/Video Controls, Concrete Counters, Entrance Foyer, High Ceilings, High Speed Internet, Open Floorplan, Pantry, Primary Suite, Vaulted Ceiling(s), Wet Bar
- Flooring: Bamboo, Carpet, Tile, Wood
- Windows: Bay Window(s), Double Pane Windows, Skylight(s)
- Basement: Unfinished
Interior area
- Total structure area: 2,748
- Total interior livable area: 2,748 sqft
- Finished area above ground: 2,316
- Finished area below ground: 0
Property
Parking
- Total spaces: 2
- Parking features: Garage
- Garage spaces: 2
Features
- Levels: Three Or More
- Patio & porch: Covered, Deck, Front Porch
- Exterior features: Balcony, Lighting, Private Yard, Rain Gutters
- Fencing: Full
- Has view: Yes
- View description: City, Mountain(s)
Lot
- Size: 4,170 Square Feet
- Features: Landscaped, Level, Many Trees, Near Public Transit
Details
- Parcel number: 501229017
- Zoning: G-MU-3
- Special conditions: Standard
Construction
Type & style
- Home type: SingleFamily
- Architectural style: Traditional
- Property subtype: Single Family Residence
Materials
- Brick, Frame, Stucco
Condition
- Updated/Remodeled
- Year built: 1896
Details
- Warranty included: Yes
Utilities & green energy
- Sewer: Public Sewer
Community & HOA
Community
- Subdivision: Hallacks
HOA
- Has HOA: No
Location
- Region: Denver
Financial & listing details
- Price per square foot: $309/sqft
- Tax assessed value: $732,100
- Annual tax amount: $3,820
- Date on market: 5/22/2026
- Listing terms: Cash,Conventional,FHA,USDA Loan,VA Loan
- Exclusions: Personal Property And Artwork.
- Ownership: Estate
- Road surface type: Alley Paved, Paved
Estimated market value
Not available
Estimated sales range
Not available
Not available
Price history
| Date | Event | Price |
|---|---|---|
| 7/31/2026 | Pending sale | $850,000$309/sqft |
Source:  REcolorado as distributed by MLS GRID #3374438 Report a problem REcolorado as distributed by MLS GRID #3374438 Report a problem | ||
| 5/22/2026 | Listed for sale | $850,000+224.4%$309/sqft |
Source: REcolorado as distributed by MLS GRID #3374438 Report a problem | ||
| 10/11/1999 | Sold | $262,000$95/sqft |
Source: Public Record Report a problem | ||
Public tax history
| Year | Property taxes | Tax assessment |
|---|---|---|
| 2025 | $3,820 +2.2% | $51,610 +7% |
| 2024 | $3,737 +13.2% | $48,230 -6.2% |
| 2023 | $3,303 +3.6% | $51,400 +23.8% |
| 2022 | $3,188 -1.2% | $41,530 -2.8% |
| 2021 | $3,227 +2.9% | $42,720 -1.8% |
| 2020 | $3,137 +8.7% | $43,500 -0.7% |
| 2019 | $2,886 | $43,805 +17.4% |
| 2018 | $2,886 +0.3% | $37,310 |
| 2017 | $2,878 -1% | $37,310 +0.3% |
| 2016 | $2,907 +17.3% | $37,210 |
| 2015 | $2,478 0% | $37,210 +24.7% |
| 2014 | $2,479 +11.9% | $29,830 |
| 2013 | $2,214 +17.9% | $29,830 +13.2% |
| 2012 | $1,878 +2.3% | $26,340 +0.8% |
| 2011 | $1,837 +2.2% | $26,140 -5.2% |
| 2010 | $1,797 -5.8% | $27,580 |
| 2009 | $1,907 +4.6% | $27,580 -3.4% |
| 2008 | $1,824 +13.3% | $28,560 +4.8% |
| 2007 | $1,610 +1.1% | $27,260 +13.3% |
| 2006 | $1,592 +8.1% | $24,050 |
| 2005 | $1,473 +7.8% | $24,050 +2.3% |
| 2003 | $1,366 +1.9% | $23,500 +3% |
| 2002 | $1,341 | $22,820 +23.8% |
| 2001 | -- | $18,430 |
Find assessor info on the county website
Monthly payment
Est. payment
Payment breakdown
Explore the cost of this home by adjusting the details. Changes won't be saved.Climate risks
Neighborhood: Congress Park
Nearby schools
Schools provided by the listing agent
- Elementary: Bromwell
- Middle: Morey
- High: East
- District: Denver 1
Source: REcolorado as distributed by MLS GRID. This data may not be complete. We recommend contacting the local school district to confirm school assignments for this home.

Similar homes
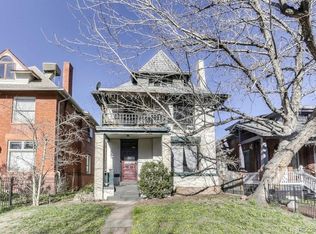
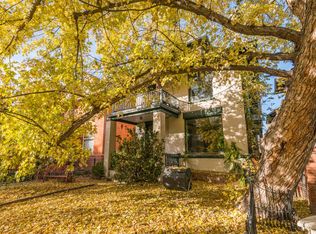
- $925,0004 bd4 ba2.8k sqft22 Colorado Boulevard, Denver, CO 80206For Sale

 MLS ID #2855608, Taylor Whitton, Compass - Denver. REcolorado as distributed by MLS GRID
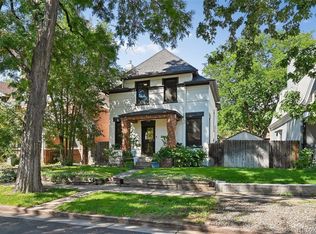
 - $985,0004 bd3 ba2.4k sqft1539 Saint Paul Street, Denver, CO 80206For Sale
 MLS ID #8363395, Paul Kourkoulis, Corcoran Perry & Co.. REcolorado as distributed by MLS GRID
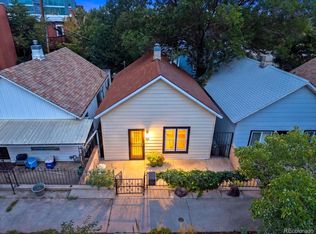
 - $839,0002 bd2 ba1.4k sqft3122 Umatilla Street, Denver, CO 80211For Sale
 MLS ID #4013028, Ann Hershfeldt, Your Castle Real Estate Inc. REcolorado as distributed by MLS GRID
 - $839,0003 bd3 ba2k sqft347 Harrison Street, Denver, CO 80206For Sale
 MLS ID #4726636, Stacy Resop, LIV Sotheby's International Realty. REcolorado as distributed by MLS GRID
 - $850,0003 bd2 ba2.3k sqft4660 E 16th Avenue, Denver, CO 80220For SaleMLS ID #7927319, Kathleen Winegardner, Kearney Realty Company. REcolorado as distributed by MLS GRID
- $799,0003 bd3 ba2.4k sqft924 E 22nd Avenue, Denver, CO 80205For SaleMLS ID #6509189, Christopher Naggar, Engel & Volkers Denver. REcolorado as distributed by MLS GRID
- $799,0003 bd3 ba1.5k sqft2658 Stout Street, Denver, CO 80205For SaleMLS ID #6794591, Sarah Ouellette, Resident Realty South Metro. REcolorado as distributed by MLS GRID
- $900,0004 bd3 ba3.5k sqft2015 York Street, Denver, CO 80205For SaleMLS ID #4680350, Michel Brossmer, Milehimodern. REcolorado as distributed by MLS GRID
- $855,0003 bd2 ba1.9k sqft318 S Downing Street, Denver, CO 80209For SaleMLS ID #7531240, Adam Haman, Your Castle Real Estate Inc. REcolorado as distributed by MLS GRID
- $870,0002 bd2 ba2.8k sqft52 N Lincoln Street, Denver, CO 80203For SaleMLS ID #4945633, Robin Lake, LIV Sotheby's International Realty. REcolorado as distributed by MLS GRID
- $925,0003 bd3 ba2.1k sqft566 S Pennsylvania Street, Denver, CO 80209For SaleMLS ID #1944473, Jennifer Steelman, RE/MAX of Cherry Creek. REcolorado as distributed by MLS GRID
- $867,9993 bd2 ba1.4k sqft719 S Clarkson Street, Denver, CO 80209For SaleMLS ID #3468654, Tania Story, Compass - Denver. REcolorado as distributed by MLS GRID
- $695,0003 bd2 ba1.7k sqft1538 N Milwaukee Street, Denver, CO 80206For SaleMLS ID #6992897, Kyle Malnati, Kentwood Real Estate DTC, LLC. REcolorado as distributed by MLS GRID
- $1,195,0004 bd3 ba4k sqft1361 Elizabeth Street, Denver, CO 80206For SaleMLS ID #6734206, Laurie Sanders, Equity Colorado Real Estate. REcolorado as distributed by MLS GRID
- $800,0003 bd2 ba1.7k sqft3015 California Street, Denver, CO 80205For SaleMLS ID #1969283, Lauren Valinoti, Milehimodern. REcolorado as distributed by MLS GRID
- $800,0002 bd2 ba2.1k sqft2056 Forest Street, Denver, CO 80207For SaleMLS ID #8033209, Daniel Vollmer, Berkshire Hathaway HomeServices Rocky Mtn Realtors. REcolorado as distributed by MLS GRID
- $775,0004 bd3 ba1.9k sqft3037 N High Street, Denver, CO 80205For SaleMLS ID #6349551, Andy Bedard, 1 Percent Lists Front Range Realty. REcolorado as distributed by MLS GRID
- $1,250,0005 bd4 ba3.8k sqft1160 York Street, Denver, CO 80206For SaleMLS ID #4147723, Andy Potarf, Redfin Corporation. REcolorado as distributed by MLS GRID
- $825,0004 bd3 ba2.9k sqft2811 Federal Boulevard, Denver, CO 80211For SaleMLS ID #2618933, Kathryn Ebaugh, Thrive Real Estate Group. REcolorado as distributed by MLS GRID
- $824,9003 bd2 ba2.2k sqft4044 Shoshone Street, Denver, CO 80211For SaleMLS ID #9747309, Ann Panagos, Compass - Denver. REcolorado as distributed by MLS GRID
