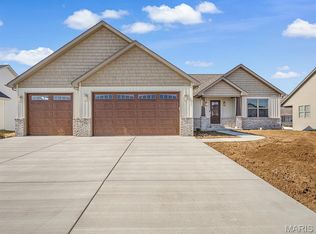
Welcome home to this beautiful brick ranch in the Remington Ridge neighborhood! From the covered front porch to the fenced backyard and covered deck, this home is move in ready!
Step inside to an open floor plan featuring CoreTec luxury vinyl plank flooring throughout the main living areas, a beautiful stone fireplace, and a spacious living room that flows seamlessly into the eat-in kitchen. The kitchen offers cotton white cabinetry with a pewter glaze, granite countertops with a lifetime seal, a center island, pantry, and stainless steel appliances.
The main level includes two secondary bedrooms, a full bathroom, and a spacious primary suite with double doors, a walk-in closet, and a private bath featuring a double vanity.
The finished walkout basement provides even more living space with a large family room, an additional bedroom, and a full bathroom. The walkout leads to a covered patio below the covered deck, creating two great outdoor spaces to relax or entertain, all overlooking the fenced backyard.
Additional features include an oversized 3-car garage with 8-foot doors and 25-foot-deep bays, plus 9-foot basement ceilings that make the lower level feel bright and open.
Built in 2021, this move-in ready home offers modern finishes, plenty of space, and an excellent location in the sought-after Remington Ridge neighborhood. Don't miss your chance to make it yours!
Active under contract
Listed by: eXp Realty • Monica Schmidt • 618-567-9203
Price cut: $10K (7/22)
$515,000
1217 Kirk Ln, Waterloo, IL 62298
4beds
3,343sqft
Single Family Residence
Built in 2022
0.28 Acres Lot
$-- Zestimate®
$154/sqft
$-- HOA
What's special
Beautiful brick ranchBeautiful stone fireplaceModern finishesFenced backyardCenter islandLarge family roomOpen floor plan
- 38 days |
- 747 |
- 27 |
Zillow last checked:
Listing updated:
Listed by:
Monica Schmidt 618-567-9203,
eXp Realty
Source: MARIS,MLS#: 26039983
Originating MLS: Southwestern Illinois Board of REALTORS
Facts & features
Interior
Bedrooms & bathrooms
- Bedrooms: 4
- Bathrooms: 3
- Full bathrooms: 3
- Main level bathrooms: 2
- Main level bedrooms: 3
Primary bedroom
- Features: Floor Covering: Carpeting
- Level: Main
- Area: 182
- Dimensions: 14x13
Bedroom
- Features: Floor Covering: Carpeting
- Level: Main
- Area: 144
- Dimensions: 12x12
Bedroom
- Features: Floor Covering: Carpeting
- Level: Main
- Area: 144
- Dimensions: 12x12
Bedroom
- Features: Floor Covering: Luxury Vinyl Plank
- Level: Lower
- Area: 156
- Dimensions: 12x13
Primary bathroom
- Level: Main
- Area: 72
- Dimensions: 9x8
Bathroom
- Level: Main
- Area: 45
- Dimensions: 9x5
Bathroom
- Features: Floor Covering: Luxury Vinyl Plank
- Level: Lower
- Area: 104
- Dimensions: 8x13
Family room
- Features: Floor Covering: Luxury Vinyl Plank
- Level: Lower
- Area: 1120
- Dimensions: 40x28
Kitchen
- Features: Floor Covering: Luxury Vinyl Plank
- Level: Main
- Area: 308
- Dimensions: 14x22
Laundry
- Features: Floor Covering: Luxury Vinyl Plank
- Level: Main
- Area: 60
- Dimensions: 10x6
Living room
- Features: Floor Covering: Luxury Vinyl Plank
- Level: Main
- Area: 396
- Dimensions: 22x18
Heating
- Forced Air
Cooling
- Central Air
Appliances
- Included: Dishwasher, Dryer, Microwave, Oven, Refrigerator, Washer
- Laundry: Main Level
Features
- Cathedral Ceiling(s), Double Vanity, Eat-in Kitchen, Granite Counters, Kitchen Island, Open Floorplan, Pantry, Separate Shower, Walk-In Closet(s)
- Flooring: Carpet, Luxury Vinyl
- Basement: Partially Finished,Full,Sleeping Area,Storage Space,Walk-Out Access
- Number of fireplaces: 1
- Fireplace features: Gas, Living Room
Interior area
- Total structure area: 3,343
- Total interior livable area: 3,343 sqft
- Finished area above ground: 1,879
- Finished area below ground: 1,464
Property
Parking
- Total spaces: 3
- Parking features: Attached, Driveway, Garage, Off Street, Oversized
- Attached garage spaces: 3
- Has uncovered spaces: Yes
Features
- Levels: One
- Patio & porch: Covered, Deck, Front Porch, Patio
- Exterior features: Lighting
- Fencing: Back Yard,Full,Wrought Iron
Lot
- Size: 0.28 Acres
- Features: Back Yard
Details
- Parcel number: 0817150022000
- Special conditions: Standard
Construction
Type & style
- Home type: SingleFamily
- Architectural style: Ranch
- Property subtype: Single Family Residence
Materials
- Brick, Vinyl Siding
- Roof: Composition
Condition
- Year built: 2022
Details
- Builder name: Anbec
Utilities & green energy
- Electric: Other
- Sewer: Public Sewer
- Water: Public
- Utilities for property: Electricity Connected, Sewer Connected, Water Connected
Community & HOA
Community
- Subdivision: Remington Ridge-Ph 2
HOA
- Has HOA: No
Location
- Region: Waterloo
Financial & listing details
- Price per square foot: $154/sqft
- Tax assessed value: $384,780
- Annual tax amount: $7,663
- Date on market: 7/10/2026
- Cumulative days on market: 38 days
- Listing terms: Cash,Conventional,FHA,USDA Loan,VA Loan
- Electric utility on property: Yes
Estimated market value
Zestimate®
Not available
Estimated sales range
Not available
Rent Zestimate®
Not available
Price history
| Date | Event | Price |
|---|---|---|
| 8/14/2026 | Contingent | $515,000$154/sqft |
Source: | ||
| 7/22/2026 | Price change | $515,000-1.9%$154/sqft |
Source: | ||
| 7/10/2026 | Listed for sale | $525,000+36%$157/sqft |
Source: | ||
| 3/8/2022 | Sold | $386,000-0.8%$115/sqft |
Source: | ||
| 2/6/2022 | Pending sale | $389,000$116/sqft |
Source: | ||
| 2/5/2022 | Contingent | $389,000$116/sqft |
Source: | ||
| 1/11/2022 | Listed for sale | $389,000$116/sqft |
Source: | ||
| 11/19/2021 | Pending sale | $389,000$116/sqft |
Source: | ||
| 11/19/2021 | Contingent | $389,000$116/sqft |
Source: | ||
| 6/18/2021 | Listed for sale | $389,000+648.1%$116/sqft |
Source: | ||
| 10/26/2020 | Sold | $52,000$16/sqft |
Source: Public Record Report a problem | ||
Public tax history
| Year | Property taxes | Tax assessment |
|---|---|---|
| 2024 | $7,663 +6.5% | $128,260 +6.3% |
| 2023 | $7,195 +632.7% | $120,620 +682.7% |
| 2022 | $982 | $15,410 +18.4% |
| 2021 | -- | $13,010 +3073.2% |
| 2020 | -- | $410 |
| 2019 | -- | $410 |
Find assessor info on the county website
Monthly payment
Est. payment
Payment breakdown
Explore the cost of this home by adjusting the details. Changes won't be saved.Climate risks
Neighborhood: 62298
Getting around
Nearby schools
GreatSchools rating
- NAW J Zahnow Elementary SchoolGrades: PK-1Distance: 2.1 mi
- 7/10Waterloo Junior High SchoolGrades: 6-8Distance: 2.2 mi
- 6/10Waterloo High SchoolGrades: 9-12Distance: 3.4 mi
Schools provided by the listing agent
- Elementary: Waterloo Dist 5
- Middle: Waterloo Dist 5
- High: Waterloo
Source: MARIS. This data may not be complete. We recommend contacting the local school district to confirm school assignments for this home.
- $481,400-- bd-- ba-- sqft1221 Kirk Ln, Waterloo, IL 62298Off Market
Save - $476,2473 bd3 ba1.8k sqft1213 Kirk Ln, Waterloo, IL 62298Sold
Save 
- $407,300-- bd-- ba-- sqft1218 Castle Green Dr, Waterloo, IL 62298Off Market
Save - $425,5003 bd2 ba1.8k sqft1225 Kirk Ln, Waterloo, IL 62298Off Market
Save - $449,9003 bd2 ba1.9k sqft1209 Kirk Ln, Waterloo, IL 62298Sold
Save - $436,8003 bd-- ba2.2k sqft1222 Castle Green Dr, Waterloo, IL 62298Off Market
Save - $423,0003 bd4 ba3.6k sqft1214 Castle Green Dr, Waterloo, IL 62298Sold
Save - $475,2004 bd3 ba2k sqft701 Prairie Pl, Waterloo, IL 62298Off Market
Save
A local agent can set up tours, give advice and negotiate with sellers.
A local lender can help you make sure your offer is ready when you are.


