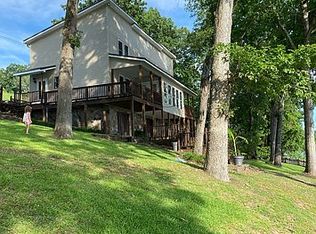
Every detail of this home points to the water. From the moment you arrive, this 3 bedroom, 2.5 bathroom home draws you in with sweeping main channel views of Neely Henry Lake. Massive full length windows in den & master bedroom offer unforgettable views. Many amenities incl. wood burning fp, plantation shutters , custom closet, spa like master bath, new ext paint and screened deck, safe room, 2 boat lifts, ez-dock, hot tub, yr round deep water, fenced side yard. Golden hour is best spent entertaining on the expansive patio, relaxing in the hot tub, water fun, grilling or just watching the breathtaking sunsets over the water. A setting designed to slow you down and elevate everyday living.
Sold for $735,000
$735,000
1217 Lakemont Dr S, Southside, AL 35907
3beds
2,200sqft
Single Family Residence
Built in 1989
0.57 Acres Lot
$738,200 Zestimate®
$334/sqft
$2,158 Estimated rent
Home value
$738,200
$701,000 - $775,000
$2,158/mo
Zestimate® history
Owner options
List your home for rent
$2,158/mo
Rent Zestimate®
Find your next renter with Zillow Rental Manager. Plus, with online applications, you can quickly screen prospective tenants – for free.
$2,158/mo
Rent Zestimate®
Refinance and save
$3,432/mo
Est. payment
Refinancing to a lower rate could help reduce your monthly payments and save thousands over the life of the loan.
$3,432/mo
Est. payment
Explore your selling options
Work with a Zillow partner agent
Leverage their expertise and Zillow's premium Showcase listings to get your home seen by more buyers.
Get startedList with your own agent
Get your home in front of millions of buyers by listing it on Zillow.
Learn how to do itSell it yourself
Take full control of how buyers see your home on Zillow by listing For Sale by Owner (FSBO).
List your homeWhat's special
Fenced side yardHot tubSpa like master bathCustom closetExpansive patioSafe roomPlantation shutters
Zillow last checked:
Listing updated:
Listed by:
Kathy Johnson 256-312-2234,
CopperLeaf Properties LLC
Bought with:
, 86694
Fields Gossett Realty
Source: ValleyMLS,MLS#: 21916187
Facts & features
Interior
Bedrooms & bathrooms
- Bedrooms: 3
- Bathrooms: 3
- Full bathrooms: 2
- 1/2 bathrooms: 1
Rooms
- Room types: Master Bedroom, Bedroom 2, Bedroom 3, Kitchen, Family Room
Primary bedroom
- Features: Ceiling Fan(s), Crown Molding, Window Cov, Wood Floor, Walk-In Closet(s)
- Level: First
- Area: 256
- Dimensions: 16 x 16
Bedroom 2
- Features: Ceiling Fan(s), Tile, Window Cov
- Level: Basement
- Area: 140
- Dimensions: 14 x 10
Bedroom 3
- Features: Ceiling Fan(s), Tile, Window Cov
- Level: Basement
- Area: 121
- Dimensions: 11 x 11
Family room
- Features: Ceiling Fan(s), Crown Molding, Fireplace, Recessed Lighting, Smooth Ceiling, Window Cov, Wood Floor
- Level: First
- Area: 450
- Dimensions: 25 x 18
Kitchen
- Features: Ceiling Fan(s), Crown Molding, Eat-in Kitchen, Granite Counters, Kitchen Island, Pantry, Smooth Ceiling, Window Cov, Wood Floor
- Level: First
- Area: 117
- Dimensions: 13 x 9
Den
- Features: Ceiling Fan(s), Tile, Window Cov
- Level: Basement
- Area: 240
- Dimensions: 15 x 16
Heating
- Central 2
Cooling
- Central 2
Appliances
- Included: Dishwasher, Microwave, Gas Oven, Electric Water Heater
Features
- Basement: Basement
- Number of fireplaces: 1
- Fireplace features: One, Wood Burning
Interior area
- Total interior livable area: 2,200 sqft
Property
Parking
- Parking features: Garage-Two Car, Garage-Attached, Garage Faces Side, Basement, Circular Driveway, Driveway-Concrete
Features
- Patio & porch: Covered Patio, Front Porch, Patio, Screened
- Exterior features: Hot Tub
- Spa features: Outside
- Has view: Yes
- View description: Water
- Has water view: Yes
- Water view: Water
- Waterfront features: River Front, Seawall, Boat Lift, Jet Ski Lift, Seawall Concrete, Waterfront, Main Channel
- Body of water: Coosa River,Neely Henry Lake
Lot
- Size: 0.57 Acres
Details
- Additional structures: Boat House
- Parcel number: 2109310001109.000
Construction
Type & style
- Home type: SingleFamily
- Architectural style: Contemporary
- Property subtype: Single Family Residence
Condition
- New construction: No
- Year built: 1989
Utilities & green energy
- Sewer: Septic Tank
- Water: Public
Green energy
- Energy efficient items: Water Heater
Community & HOA
Community
- Security: Security System
- Subdivision: Green Valley Lake Estates
HOA
- Has HOA: No
Location
- Region: Southside
Financial & listing details
- Price per square foot: $334/sqft
- Tax assessed value: $450,000
- Annual tax amount: $3,690
- Date on market: 4/24/2026
Price history
| Date | Event | Price |
|---|---|---|
| 6/23/2026 | Sold | $735,000-4.5%$334/sqft |
Source:  ValleyMLS #21916187 Report a problem ValleyMLS #21916187 Report a problem | ||
| 6/4/2026 | Contingent | $769,900$350/sqft |
Source: ValleyMLS #21916187 Report a problem | ||
| 4/24/2026 | Listed for sale | $769,900+33.9%$350/sqft |
Source: ValleyMLS #21916187 Report a problem | ||
| 12/6/2022 | Sold | $575,000-24%$261/sqft |
Source:  GALMLS #1340393 Report a problem GALMLS #1340393 Report a problem | ||
| 12/5/2022 | Pending sale | $757,000+31.7%$344/sqft |
Source: GALMLS #1340307 Report a problem | ||
| 11/1/2022 | Listing removed | -- |
Source: GALMLS #1329735 Report a problem | ||
| 10/3/2022 | Price change | $575,000-4.2%$261/sqft |
Source: GALMLS #1329735 Report a problem | ||
| 9/12/2022 | Price change | $599,900-7.6%$273/sqft |
Source: GALMLS #1329735 Report a problem | ||
| 9/9/2022 | Price change | $649,500-3.8%$295/sqft |
Source: GALMLS #1329735 Report a problem | ||
| 8/6/2022 | Listed for sale | $674,900+2712.1%$307/sqft |
Source: GALMLS #1329735 Report a problem | ||
| 9/28/2018 | Sold | $24,000-91.1%$11/sqft |
Source: Public Record Report a problem | ||
| 6/23/2010 | Listing removed | $269,900$123/sqft |
Source: RE/MAX Properties Unlimited #326 Report a problem | ||
| 6/3/2010 | Listed for sale | $269,900$123/sqft |
Source: Remax Properties Unlimited #467002 Report a problem | ||
Public tax history
| Year | Property taxes | Tax assessment |
|---|---|---|
| 2024 | $3,690 | $90,000 +105.9% |
| 2023 | -- | $43,700 +20.2% |
| 2022 | -- | $36,360 +20.9% |
| 2021 | -- | $30,080 +3.8% |
| 2020 | -- | $28,980 |
| 2019 | -- | $28,980 +10.9% |
| 2017 | -- | $26,120 +0.5% |
| 2016 | -- | $25,980 |
| 2015 | -- | $25,980 +0.8% |
| 2013 | -- | $25,780 -49.5% |
| 2012 | -- | $51,100 |
| 2011 | -- | $51,100 |
| 2010 | -- | $51,100 |
| 2008 | -- | -- |
| 2005 | -- | -- |
| 2004 | -- | -- |
| 2002 | -- | -- |
| 2001 | -- | -- |
| 2000 | -- | -- |
Find assessor info on the county website
Neighborhood: 35907
Nearby homes
- $16,600-- bd-- ba-- sqft1217 Lakemont Dr S, Southside, AL 35907Off Market
- $14,000-- bd-- ba-- sqftLakemont Dr S, Gadsden, AL 35907Off Market
- $525,8004 bd3 ba2.8k sqft1201 Lakemont Dr S, Gadsden, AL 35907Off Market
- $39,300-- bd-- ba-- sqftLakemont Dr N, Gadsden, AL 35907Off Market
- $19,700-- bd-- ba-- sqftLakemont Dr N, Gadsden, AL 35907Off Market
- $19,700-- bd-- ba-- sqftLakemont Dr N, Gadsden, AL 35907Off Market
- $19,100-- bd-- ba-- sqftLakemont Dr N, Gadsden, AL 35907Off Market
- $15,000-- bd-- ba-- sqftLakemont Dr N, Gadsden, AL 35907Off Market
Nearby schools
GreatSchools rating
- 10/10Southside Elementary SchoolGrades: PK-5Distance: 4.3 mi
- 6/10Rainbow Middle SchoolGrades: 6-8Distance: 5.9 mi
- 6/10Southside High SchoolGrades: 9-12Distance: 4.2 mi
Schools provided by the listing agent
- Elementary: Southside
- Middle: Rainbow
- High: Southside High School
Source: ValleyMLS. This data may not be complete. We recommend contacting the local school district to confirm school assignments for this home.
Get a cash offer in 3 minutes
Find out how much your home could sell for in as little as 3 minutes with a no-obligation cash offer.
Estimated market value
$738,200
Get a cash offer in 3 minutes
Find out how much your home could sell for in as little as 3 minutes with a no-obligation cash offer.
Estimated market value
$738,200
- Alabama
- Etowah County
- Southside
- 35907
- 1217 Lakemont Dr S
Nearby cities
Nearby zip codes
Other Southside Topics
