Beautifully updated 4 bedroom, 3 bath home offering 2,891 square feet in highly desirable Robinson ISD. This single story layout combines comfort, functionality, and thoughtful design with spacious living areas, detailed trim work, and an inviting open flow ideal for everyday living and entertaining.
The home features an updated kitchen with granite countertops, custom cabinetry, and a large breakfast bar that opens seamlessly to the main living area with wood flooring, crown molding, and a striking fireplace. Bathrooms have been tastefully updated, and the home offers a clean, move-in ready feel throughout. A true standout is the dedicated media room, complete with built-in projector and impressive 110-inch screen—perfect for movie nights, game days, or entertaining guests. Step outside to a resort style backyard retreat designed for year-round enjoyment. The expansive outdoor space features a large diving pool with spa and water features, spacious decking, a covered gazebo with seating and TV setup, and a built-in outdoor kitchen with gas grill connected to a dedicated propane system that also services the pool and spa—creating a seamless and elevated outdoor living experience. With its combination of quality updates, flexible living space, and exceptional outdoor amenities, this home offers a rare opportunity to enjoy both comfort and lifestyle in one property.
Sold
Price Unknown
1217 Laurel Park, Waco, TX 76706
4beds
2,891sqft
Single Family Residence
Built in 2005
0.38 Acres Lot
$584,000 Zestimate®
$--/sqft
$2,634 Estimated rent
Home value
$584,000
$555,000 - $613,000
$2,634/mo
Zestimate® history
Owner options
List your home for rent
$2,634/mo
Rent Zestimate®
Find your next renter with Zillow Rental Manager. Plus, with online applications, you can quickly screen prospective tenants – for free.
$2,634/mo
Rent Zestimate®
Refinance and save
Refinancing to a lower rate could help reduce your monthly payments and save thousands over the life of the loan.
Explore your selling options
Work with a Zillow partner agent
Leverage their expertise and Zillow's premium Showcase listings to get your home seen by more buyers.
Get startedList with your own agent
Get your home in front of millions of buyers by listing it on Zillow.
Learn how to do itSell it yourself
Take full control of how buyers see your home on Zillow by listing For Sale by Owner (FSBO).
List your homeWhat's special
Striking fireplaceWood flooringExpansive outdoor spaceSpacious deckingSingle story layoutDedicated media roomCrown molding
Zillow last checked:
Listing updated:
Listed by:
Krista Tucker 0591774 254-218-5940,
Magnolia Realty 254-218-5940
Bought with:
Terra Brock, 0719764
Turner Brothers Real Estate, LLC
Source: NTREIS,MLS#: 21247718
Facts & features
Interior
Bedrooms & bathrooms
- Bedrooms: 4
- Bathrooms: 3
- Full bathrooms: 3
Primary bedroom
- Features: Built-in Features, Ceiling Fan(s), Dual Sinks, En Suite Bathroom, Jetted Tub, Separate Shower, Walk-In Closet(s)
- Level: First
- Dimensions: 14 x 18
Living room
- Features: Ceiling Fan(s), Fireplace
- Level: First
- Dimensions: 18 x 20
Media room
- Features: Built-in Features
- Level: First
- Dimensions: 26 x 20
Appliances
- Included: Convection Oven, Double Oven, Dishwasher, Electric Range, Electric Water Heater, Disposal, Microwave, Refrigerator
Features
- Double Vanity, Eat-in Kitchen, Granite Counters, High Speed Internet, Multiple Master Suites, Open Floorplan, Cable TV
- Flooring: Carpet, Ceramic Tile, Engineered Hardwood
- Windows: Window Coverings
- Has basement: No
- Number of fireplaces: 1
- Fireplace features: Wood Burning
Interior area
- Total interior livable area: 2,891 sqft
Property
Parking
- Total spaces: 2
- Parking features: Additional Parking, Boat, Parking Pad, RV Access/Parking, Garage Faces Side
- Attached garage spaces: 2
Features
- Levels: One
- Stories: 1
- Patio & porch: Covered
- Has private pool: Yes
- Pool features: Cabana, Diving Board, Fenced, Gunite, Heated, In Ground, Outdoor Pool, Pool, Private, Pool Sweep, Pool/Spa Combo, Waterfall, Water Feature
Lot
- Size: 0.38 Acres
Details
- Parcel number: 440028000006090
- Other equipment: Home Theater
Construction
Type & style
- Home type: SingleFamily
- Architectural style: Ranch,Detached
- Property subtype: Single Family Residence
Materials
- Foundation: Slab
- Roof: Asphalt
Condition
- Year built: 2005
Utilities & green energy
- Sewer: Public Sewer
- Water: Public
- Utilities for property: Phone Available, Sewer Available, Underground Utilities, Water Available, Cable Available
Community & HOA
Community
- Features: Curbs
- Subdivision: Chapman Park
HOA
- Has HOA: No
Location
- Region: Waco
Financial & listing details
- Annual tax amount: $10,782
- Date on market: 4/23/2026
- Cumulative days on market: 105 days
- Listing terms: Cash,Conventional,FHA,VA Loan
- Road surface type: Asphalt
Price history
| Date | Event | Price |
|---|---|---|
| 9/4/2026 | Sold | -- |
Source: NTREIS #21247718 Report a problem | ||
| 8/13/2026 | Pending sale | $595,000$206/sqft |
Source: NTREIS #21247718 Report a problem | ||
| 8/8/2026 | Contingent | $595,000$206/sqft |
Source: NTREIS #21247718 Report a problem | ||
| 5/25/2026 | Price change | $595,000-0.8%$206/sqft |
Source: NTREIS #21247718 Report a problem | ||
| 5/5/2026 | Price change | $600,000-2.4%$208/sqft |
Source: NTREIS #21247718 Report a problem | ||
| 4/23/2026 | Listed for sale | $615,000$213/sqft |
Source: NTREIS #21247718 Report a problem | ||
Public tax history
Tax history is unavailable.
Neighborhood: 76706
Nearby homes
- $355,4004 bd2 ba1.8k sqft1201 Laurel Park Dr, Waco, TX 76706Off Market
- $384,2004 bd2 ba2k sqft1205 Laurel Park Dr, Waco, TX 76706Off Market
- $508,4004 bd3 ba2.6k sqft1209 Laurel Park Dr, Waco, TX 76706Off Market
- $457,5004 bd2 ba2.1k sqft1213 Laurel Park Dr, Waco, TX 76706Off Market
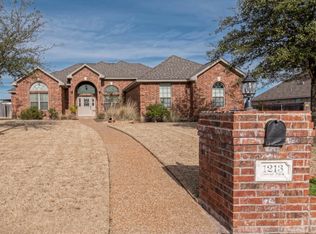
- $546,3004 bd3 ba2.7k sqft1217 Laurel Park Dr, Waco, TX 76706Off Market
- $375,5004 bd2 ba2.1k sqft1221 Laurel Park Dr, Waco, TX 76706Off Market
- $429,7004 bd2 ba2.2k sqft1225 Laurel Park Dr, Waco, TX 76706Off Market
- $395,7004 bd2 ba1.8k sqft1216 Turfway Park Dr, Waco, TX 76706Off Market
Nearby schools
GreatSchools rating
- 8/10Robinson Intermediate SchoolGrades: 4-6Distance: 1 mi
- 7/10Robinson Junior High SchoolGrades: 7-8Distance: 0.9 mi
- 6/10Robinson High SchoolGrades: 9-12Distance: 0.8 mi
Schools provided by the listing agent
- Elementary: Robinson
- Middle: Robinson
- High: Robinson
- District: Robinson ISD
Source: NTREIS. This data may not be complete. We recommend contacting the local school district to confirm school assignments for this home.
- Texas
- McLennan County
- Robinson
- 76706
- 1217 Laurel Park
