Step into this STUNNING property where modern design meets comfort and convenience. Featuring an OPEN-CONCEPT layout with soaring vaulted ceilings, this home is bathed in NATURAL LIGHT, creating a bright and airy ambiance throughout. HUGE bonus room can double as a fourth bedroom! The backyard is enclosed by a full PRIVACY fence. Enjoy outdoor living at its best with an expansive and spacious deck, perfect for entertaining, and an above-ground POOL to keep cool during warm summer days. This BEAUTIFUL home is located in a highly sought-after and peaceful neighborhood. With easy ACCESS to local amenities as well as quick COMMUTE to Nashville and surrounding areas. As an added bonus, this home QUALIFIES for USDA financing, making it an excellent opportunity for buyers seeking affordability and value. Don't miss out on this RARE gem.....Schedule your appointment today!
Closed
$480,000
1217 Leaf Ln, Ashland City, TN 37015
3beds
2,012sqft
Single Family Residence, Residential
Built in 2019
0.53 Acres Lot
$485,600 Zestimate®
$239/sqft
$2,512 Estimated rent
Home value
$485,600
$418,000 - $563,000
$2,512/mo
Zestimate® history
Owner options
List your home for rent
$2,512/mo
Rent Zestimate®
Find your next renter with Zillow Rental Manager. Plus, with online applications, you can quickly screen prospective tenants – for free.
$2,512/mo
Rent Zestimate®
Refinance and save
$2,842/mo
Est. payment
Refinancing to a lower rate could help reduce your monthly payments and save thousands over the life of the loan.
$2,842/mo
Est. payment
Explore your selling options
Work with a Zillow partner agent
Leverage their expertise and Zillow's premium Showcase listings to get your home seen by more buyers.
Get startedList with your own agent
Get your home in front of millions of buyers by listing it on Zillow.
Learn how to do itSell it yourself
Take full control of how buyers see your home on Zillow by listing For Sale by Owner (FSBO).
List your homeWhat's special
Privacy fenceAbove-ground poolOpen-concept layoutNatural lightHuge bonus roomSoaring vaulted ceilingsExpansive and spacious deck
Zillow last checked:
Listing updated:
Listed by:
Terrie Buck 931-542-7485,
Keller Williams Realty Clarksville,
Becky Ransdell 931-320-3305,
Keller Williams Realty Clarksville
Bought with:
Kim McDonald, 299081
Green Property Brokers, Inc.
Source: RealTracs MLS as distributed by MLS GRID,MLS#: 2770410
Facts & features
Interior
Bedrooms & bathrooms
- Bedrooms: 3
- Bathrooms: 2
- Full bathrooms: 2
- Main level bedrooms: 3
Bedroom 1
- Features: Full Bath
- Level: Full Bath
- Area: 224 Square Feet
- Dimensions: 16x14
Bedroom 2
- Area: 156 Square Feet
- Dimensions: 12x13
Bedroom 3
- Area: 182 Square Feet
- Dimensions: 14x13
Bonus room
- Features: Second Floor
- Level: Second Floor
- Area: 484 Square Feet
- Dimensions: 22x22
Kitchen
- Area: 220 Square Feet
- Dimensions: 20x11
Living room
- Area: 400 Square Feet
- Dimensions: 20x20
Heating
- Central
Cooling
- Central Air
Appliances
- Included: Electric Oven, Cooktop
Features
- Built-in Features, Open Floorplan
- Flooring: Carpet, Laminate, Tile
- Basement: Crawl Space
- Has fireplace: No
Interior area
- Total structure area: 2,012
- Total interior livable area: 2,012 sqft
- Finished area above ground: 2,012
Property
Parking
- Total spaces: 4
- Parking features: Garage Faces Front
- Attached garage spaces: 2
- Uncovered spaces: 2
Features
- Levels: One
- Stories: 2
- Patio & porch: Deck, Covered, Porch
- Has private pool: Yes
- Pool features: Above Ground
- Fencing: Privacy
Lot
- Size: 0.53 Acres
- Dimensions: 110 x 186
- Features: Level
Details
- Parcel number: 026E A 04200 000
- Special conditions: Standard
Construction
Type & style
- Home type: SingleFamily
- Architectural style: Contemporary
- Property subtype: Single Family Residence, Residential
Materials
- Vinyl Siding
- Roof: Shingle
Condition
- New construction: No
- Year built: 2019
Utilities & green energy
- Sewer: Public Sewer
- Water: Public
- Utilities for property: Water Available
Community & HOA
Community
- Subdivision: Maple Hills Sec 2
HOA
- Has HOA: Yes
- HOA fee: $38 monthly
- Second HOA fee: $450 one time
Location
- Region: Ashland City
Financial & listing details
- Price per square foot: $239/sqft
- Tax assessed value: $464,500
- Annual tax amount: $2,025
- Date on market: 12/18/2024
Price history
| Date | Event | Price |
|---|---|---|
| 3/21/2025 | Sold | $480,000-3%$239/sqft |
Source:  RealTracs MLS as distributed by MLS GRID #2770410 Report a problem RealTracs MLS as distributed by MLS GRID #2770410 Report a problem | ||
| 2/22/2025 | Pending sale | $495,000$246/sqft |
Source: RealTracs MLS as distributed by MLS GRID #2770410 Report a problem | ||
| 2/9/2025 | Contingent | $495,000$246/sqft |
Source: RealTracs MLS as distributed by MLS GRID #2770410 Report a problem | ||
| 12/20/2024 | Listed for sale | $495,000+10%$246/sqft |
Source: RealTracs MLS as distributed by MLS GRID #2770410 Report a problem | ||
| 2/23/2022 | Sold | $450,000+2.3%$224/sqft |
Source: RealTracs MLS as distributed by MLS GRID #2346473 Report a problem | ||
| 1/21/2022 | Contingent | $440,000$219/sqft |
Source: RealTracs MLS as distributed by MLS GRID #2346473 Report a problem | ||
| 1/16/2022 | Listed for sale | $440,000+72.6%$219/sqft |
Source: RealTracs MLS as distributed by MLS GRID #2346473 Report a problem | ||
| 5/6/2019 | Sold | $254,900$127/sqft |
Source: Public Record Report a problem | ||
Public tax history
| Year | Property taxes | Tax assessment |
|---|---|---|
| 2025 | $2,239 +11.4% | $116,125 |
| 2024 | $2,010 -0.8% | $116,125 +63.3% |
| 2023 | $2,025 +15.9% | $71,125 +9.5% |
| 2022 | $1,748 | $64,925 |
| 2021 | $1,748 | $64,925 |
| 2020 | $1,748 | $64,925 |
| 2019 | $1,748 +667.9% | $64,925 +795.5% |
| 2018 | $228 +0.3% | $7,250 |
| 2017 | $227 +11.3% | $7,250 |
| 2016 | $204 -6.8% | $7,250 |
| 2015 | $219 | $7,250 |
| 2014 | $219 | $7,250 |
Find assessor info on the county website
Neighborhood: 37015
Nearby homes
- $444,9003 bd2 ba2.2k sqft1241 Leaf Ct LOT 132, Pleasant View, TN 37146Off Market

- $463,1003 bd2 ba2.2k sqft1223 Leaf Ln, Ashland City, TN 37015Off Market
- $425,6003 bd2 ba2.1k sqft1169 Leaf Ct LOT 129, Ashland City, TN 37015Off Market
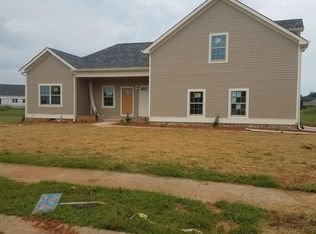
- $400,8003 bd2 ba2k sqft1223 Leaf Ct LOT 131, Ashland City, TN 37015Off Market
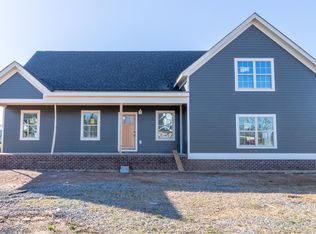
- $446,000-- bd-- ba1.9k sqft1169 Leaf Ln, Ashland City, TN 37015Off Market
- $425,0003 bd2 ba2.1k sqft1022 Tulip Dr LOT 204, Pleasant View, TN 37146Off Market
- $449,8003 bd2 ba2.2k sqft1168 Leaf, Ashland City, TN 37015Off Market
- $457,2003 bd2 ba2.2k sqft1483 Everwood Dr, Ashland City, TN 37015Off Market
Nearby schools
GreatSchools rating
- 7/10Sycamore Middle SchoolGrades: 5-8Distance: 1 mi
- 7/10Sycamore High SchoolGrades: 9-12Distance: 0.9 mi
- 7/10Pleasant View Elementary SchoolGrades: PK-4Distance: 3.2 mi
Schools provided by the listing agent
- Elementary: Pleasant View Elementary
- Middle: Sycamore Middle School
- High: Sycamore High School
Source: RealTracs MLS as distributed by MLS GRID. This data may not be complete. We recommend contacting the local school district to confirm school assignments for this home.
Get a cash offer in 3 minutes
Find out how much your home could sell for in as little as 3 minutes with a no-obligation cash offer.
Estimated market value
$485,600
Get a cash offer in 3 minutes
Find out how much your home could sell for in as little as 3 minutes with a no-obligation cash offer.
Estimated market value
$485,600
- Tennessee
- Cheatham County
- Ashland City
- 37015
- 1217 Leaf Ln
Nearby cities
Nearby zip codes
Other Ashland City Topics
