Step into this beautifully renovated 4-bedroom, 2.5-bath home in the heart of Cherry Hill, where every detail has been carefully crafted for modern living. From the moment you arrive, the striking curb appeal is evident with brand new white siding, windows and a newer roof, complemented by a covered porch and newly landscaped yard. Inside, the first level features luxury waterproof vinyl flooring that flows seamlessly through the open, light-filled layout. A first-floor study with built-in shelving provides an ideal space for work or reading. The formal dining room impresses with its vaulted ceiling, while the family room creates a warm gathering spot with its coffered ceiling and marble fireplace. The kitchen is a true centerpiece, designed with top-of-the-line appliances, quartz countertops, matching backsplash, and a spacious walk-in pantry for effortless organization. A large mudroom with built-in sink and storage adds both convenience and style. Upstairs, the primary suite is a retreat with a generous walk-in closet and a spa-inspired bath. The bath is complete with porcelain flooring, a seamless shower with hand selected tile work, and elegant finishes. Three additional bedrooms, each with its own walk-in closet, share a beautifully designed hall bath. Additional highlights include designer-crafted mill work and LED recessed lighting throughout, 2-car garage, basement that has been framed and is ready for finishing, and a fully fenced yard. The home is equipped with a 3-zone HVAC system and house generator ensuring comfort year-round. Located within walking distance to parks and playgrounds, and offering easy access to major highways, this home combines thoughtful design, luxurious finishes, and a prime location.
Sold for $835,000
$835,000
1217 Liberty Bell Dr, Cherry Hill, NJ 08003
4beds
2,961sqft
Single Family Residence
Built in 1979
-- sqft lot
$869,600 Zestimate®
$282/sqft
$4,679 Estimated rent
Home value
$869,600
$765,000 - $991,000
$4,679/mo
Zestimate® history
Owner options
List your home for rent
$4,679/mo
Rent Zestimate®
Find your next renter with Zillow Rental Manager. Plus, with online applications, you can quickly screen prospective tenants – for free.
$4,679/mo
Rent Zestimate®
Refinance and save
$6,156/mo
Est. payment
Refinancing to a lower rate could help reduce your monthly payments and save thousands over the life of the loan.
$6,156/mo
Est. payment
Explore your selling options
Work with a Zillow partner agent
Leverage their expertise and Zillow's premium Showcase listings to get your home seen by more buyers.
Get startedList with your own agent
Get your home in front of millions of buyers by listing it on Zillow.
Learn how to do itSell it yourself
Take full control of how buyers see your home on Zillow by listing For Sale by Owner (FSBO).
List your homeWhat's special
Newly landscaped yardBrand new white sidingSpacious walk-in pantryDesigner-crafted mill workCovered porchFully fenced yardNewer roof
Zillow last checked:
Listing updated:
Listed by:
Nicole Snyderman 856-261-6943,
BHHS Fox & Roach-Marlton
Bought with:
Amy Rossano, 1862111
BHHS Fox & Roach-Marlton
Source: Bright MLS,MLS#: NJCD2102764
Facts & features
Interior
Bedrooms & bathrooms
- Bedrooms: 4
- Bathrooms: 3
- Full bathrooms: 2
- 1/2 bathrooms: 1
- Main level bathrooms: 1
Rooms
- Room types: Living Room, Dining Room, Primary Bedroom, Bedroom 2, Bedroom 3, Bedroom 4, Kitchen, Family Room, Study, Primary Bathroom, Full Bath
Primary bedroom
- Features: Attached Bathroom, Ceiling Fan(s), Crown Molding, Flooring - Carpet, Lighting - LED, Recessed Lighting, Primary Bedroom - Dressing Area, Walk-In Closet(s), Window Treatments
- Level: Upper
- Area: 390 Square Feet
- Dimensions: 26 x 15
Bedroom 2
- Features: Ceiling Fan(s), Crown Molding, Flooring - Carpet, Lighting - LED, Recessed Lighting, Walk-In Closet(s), Window Treatments
- Level: Upper
- Area: 180 Square Feet
- Dimensions: 15 x 12
Bedroom 3
- Features: Ceiling Fan(s), Crown Molding, Flooring - Carpet, Lighting - LED, Recessed Lighting, Walk-In Closet(s), Window Treatments
- Level: Upper
- Area: 180 Square Feet
- Dimensions: 15 x 12
Bedroom 4
- Features: Ceiling Fan(s), Crown Molding, Flooring - Carpet, Lighting - LED, Recessed Lighting, Walk-In Closet(s), Window Treatments
- Level: Upper
- Area: 154 Square Feet
- Dimensions: 14 x 11
Primary bathroom
- Features: Bathroom - Stall Shower, Countertop(s) - Quartz, Double Sink, Flooring - Other
- Level: Upper
Dining room
- Features: Cathedral/Vaulted Ceiling, Ceiling Fan(s), Crown Molding, Flooring - Luxury Vinyl Plank, Lighting - LED, Recessed Lighting
- Level: Main
- Area: 204 Square Feet
- Dimensions: 17 x 12
Family room
- Features: Ceiling Fan(s), Crown Molding, Fireplace - Wood Burning, Flooring - Luxury Vinyl Plank, Lighting - LED, Recessed Lighting
- Level: Main
- Area: 396 Square Feet
- Dimensions: 22 x 18
Other
- Features: Bathroom - Tub Shower, Flooring - Other
- Level: Upper
Kitchen
- Features: Ceiling Fan(s), Countertop(s) - Quartz, Crown Molding, Dining Area, Flooring - Luxury Vinyl Plank, Eat-in Kitchen, Kitchen - Gas Cooking, Lighting - LED, Recessed Lighting, Pantry, Window Treatments
- Level: Main
- Area: 280 Square Feet
- Dimensions: 28 x 10
Living room
- Features: Crown Molding, Flooring - Luxury Vinyl Plank, Lighting - LED, Recessed Lighting
- Level: Main
- Area: 204 Square Feet
- Dimensions: 17 x 12
Mud room
- Features: Built-in Features, Crown Molding
- Level: Main
Study
- Features: Built-in Features, Crown Molding, Flooring - Luxury Vinyl Plank, Lighting - LED, Recessed Lighting
- Level: Main
- Area: 154 Square Feet
- Dimensions: 14 x 11
Heating
- Forced Air, Natural Gas
Cooling
- Central Air, Electric
Appliances
- Included: Microwave, Built-In Range, Range, Dishwasher, Oven/Range - Gas, Refrigerator, Stainless Steel Appliance(s), Gas Water Heater
- Laundry: Main Level, Mud Room
Features
- Bathroom - Stall Shower, Bathroom - Tub Shower, Breakfast Area, Built-in Features, Ceiling Fan(s), Crown Molding, Dining Area, Family Room Off Kitchen, Open Floorplan, Formal/Separate Dining Room, Eat-in Kitchen, Kitchen - Gourmet, Kitchen - Table Space, Pantry, Primary Bath(s), Recessed Lighting, Upgraded Countertops, Wainscotting, Walk-In Closet(s)
- Flooring: Carpet, Luxury Vinyl
- Windows: Replacement, Window Treatments
- Basement: Unfinished,Space For Rooms
- Number of fireplaces: 1
- Fireplace features: Mantel(s), Marble, Wood Burning
Interior area
- Total structure area: 2,961
- Total interior livable area: 2,961 sqft
- Finished area above ground: 2,961
- Finished area below ground: 0
Property
Parking
- Total spaces: 6
- Parking features: Garage Faces Front, Garage Door Opener, Inside Entrance, Attached, Driveway, On Street
- Attached garage spaces: 2
- Uncovered spaces: 4
Accessibility
- Accessibility features: None
Features
- Levels: Two
- Stories: 2
- Patio & porch: Deck, Porch
- Exterior features: Sidewalks, Street Lights
- Pool features: None
- Fencing: Full
- Has view: Yes
- View description: Garden
Lot
- Dimensions: 85.00 x 0.00
- Features: Front Yard, Landscaped, Rear Yard, SideYard(s)
Details
- Additional structures: Above Grade, Below Grade
- Parcel number: 0900434 0700023
- Zoning: RESIDENTIAL
- Special conditions: Standard
Construction
Type & style
- Home type: SingleFamily
- Architectural style: Colonial
- Property subtype: Single Family Residence
Materials
- Brick, Vinyl Siding
- Foundation: Concrete Perimeter
Condition
- Excellent
- New construction: No
- Year built: 1979
Utilities & green energy
- Sewer: Public Sewer
- Water: Public
Community & HOA
Community
- Subdivision: Kressonshire
HOA
- Has HOA: No
Location
- Region: Cherry Hill
- Municipality: CHERRY HILL TWP
Financial & listing details
- Price per square foot: $282/sqft
- Tax assessed value: $325,100
- Annual tax amount: $14,495
- Date on market: 10/3/2025
- Listing agreement: Exclusive Right To Sell
- Listing terms: Cash,Conventional,FHA,VA Loan
- Ownership: Fee Simple
Price history
| Date | Event | Price |
|---|---|---|
| 11/21/2025 | Sold | $835,000+4.4%$282/sqft |
Source:  Bright MLS #NJCD2102764 Report a problem Bright MLS #NJCD2102764 Report a problem | ||
| 10/17/2025 | Pending sale | $799,999$270/sqft |
Source: Bright MLS #NJCD2102764 Report a problem | ||
| 10/15/2025 | Price change | $799,999+6.7%$270/sqft |
Source: Bright MLS #NJCD2102764 Report a problem | ||
| 10/3/2025 | Listed for sale | $750,000+16.3%$253/sqft |
Source: Bright MLS #NJCD2102764 Report a problem | ||
| 1/17/2025 | Sold | $645,000-0.8%$218/sqft |
Source: Bright MLS #NJCD2078546 Report a problem | ||
| 10/24/2024 | Pending sale | $650,000$220/sqft |
Source: Bright MLS #NJCD2078546 Report a problem | ||
Public tax history
| Year | Property taxes | Tax assessment |
|---|---|---|
| 2025 | $14,135 +5.2% | $325,100 |
| 2024 | $13,436 -1.6% | $325,100 |
| 2023 | $13,661 +2.8% | $325,100 |
| 2022 | $13,284 +0.9% | $325,100 |
| 2021 | $13,160 +0% | $325,100 |
| 2020 | $13,154 +0.2% | $325,100 |
| 2019 | $13,121 +1.4% | $325,100 |
| 2018 | $12,942 +1.3% | $325,100 |
| 2017 | $12,770 +1.6% | $325,100 |
| 2016 | $12,568 +1.1% | $325,100 |
| 2015 | $12,429 +2.1% | $325,100 |
| 2014 | $12,172 +2.9% | $325,100 |
| 2013 | $11,825 +2.3% | $325,100 +75.2% |
| 2012 | $11,557 +5.6% | $185,600 |
| 2011 | $10,943 +2.3% | $185,600 |
| 2010 | $10,702 +2.1% | $185,600 |
| 2009 | $10,485 | $185,600 |
| 2008 | -- | $185,600 |
| 2007 | -- | $185,600 |
| 2006 | -- | $185,600 |
| 2005 | -- | $185,600 |
| 2004 | -- | $185,600 |
| 2003 | -- | $185,600 |
| 2002 | -- | $185,600 |
| 2001 | -- | $185,600 |
Find assessor info on the county website
Neighborhood: Springdale
Nearby homes
- $670,7004 bd2 ba2.2k sqft1213 Liberty Bell Dr, Cherry Hill, NJ 08003Off Market

- $628,9004 bd2 ba2.5k sqft1221 Liberty Bell Dr, Cherry Hill, NJ 08003Off Market
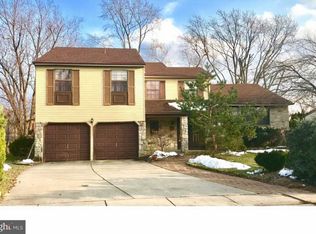
- $729,5005 bd3 ba2.9k sqft1208 Sea Gull Ln, Cherry Hill, NJ 08003Off Market
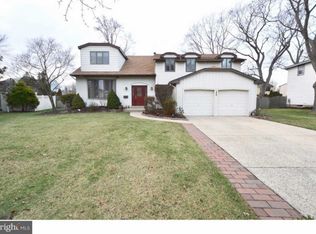
- $633,1004 bd2 ba3.1k sqft1212 Sea Gull Ln, Cherry Hill, NJ 08003Off Market
- $673,8004 bd3 ba2.7k sqft1209 Liberty Bell Dr, Cherry Hill, NJ 08003Off Market
- $744,6005 bd4 ba3.1k sqft1225 Liberty Bell Dr, Cherry Hill, NJ 08003Off Market
- $585,700-- bd-- ba2.2k sqft1224 Liberty Bell Dr, Cherry Hill, NJ 08003Off Market
- $629,200-- bd-- ba2.8k sqft1204 Sea Gull Ln, Cherry Hill, NJ 08003Off Market
Nearby schools
GreatSchools rating
- 6/10Woodcrest Elementary SchoolGrades: K-5Distance: 0.6 mi
- 7/10Rosa International Middle SchoolGrades: 6-8Distance: 0.8 mi
- 8/10Cherry Hill High-East High SchoolGrades: 9-12Distance: 1.2 mi
Schools provided by the listing agent
- District: Cherry Hill Township Public Schools
Source: Bright MLS. This data may not be complete. We recommend contacting the local school district to confirm school assignments for this home.
Get a cash offer in 3 minutes
Find out how much your home could sell for in as little as 3 minutes with a no-obligation cash offer.
Estimated market value
$869,600
Get a cash offer in 3 minutes
Find out how much your home could sell for in as little as 3 minutes with a no-obligation cash offer.
Estimated market value
$869,600
- New Jersey
- Camden County
- Cherry Hill
- 08003
- Springdale
- 1217 Liberty Bell Dr
Nearby cities
Nearby neighborhoods
Nearby zip codes
Other Cherry Hill Topics
